
Inscription par:  CREA / Listed By: Sotheby's International Realty Canada
 CREA / Listed By: Sotheby's International Realty Canada
 1430 Lakeshore Road Northeast Salmon Arm, BC V1E 2V7
En vigueur (337 Jours)
413 356 $ (USD)
MLS®:
10364299
10364299
Les impôts
$3,800
$3,800
Surface Terrain
0.49 acres
0.49 acres
Catégorie
Single-Family Home
Single-Family Home
Année de Construction
1958
1958
Style
Ranch
Ranch
Vue
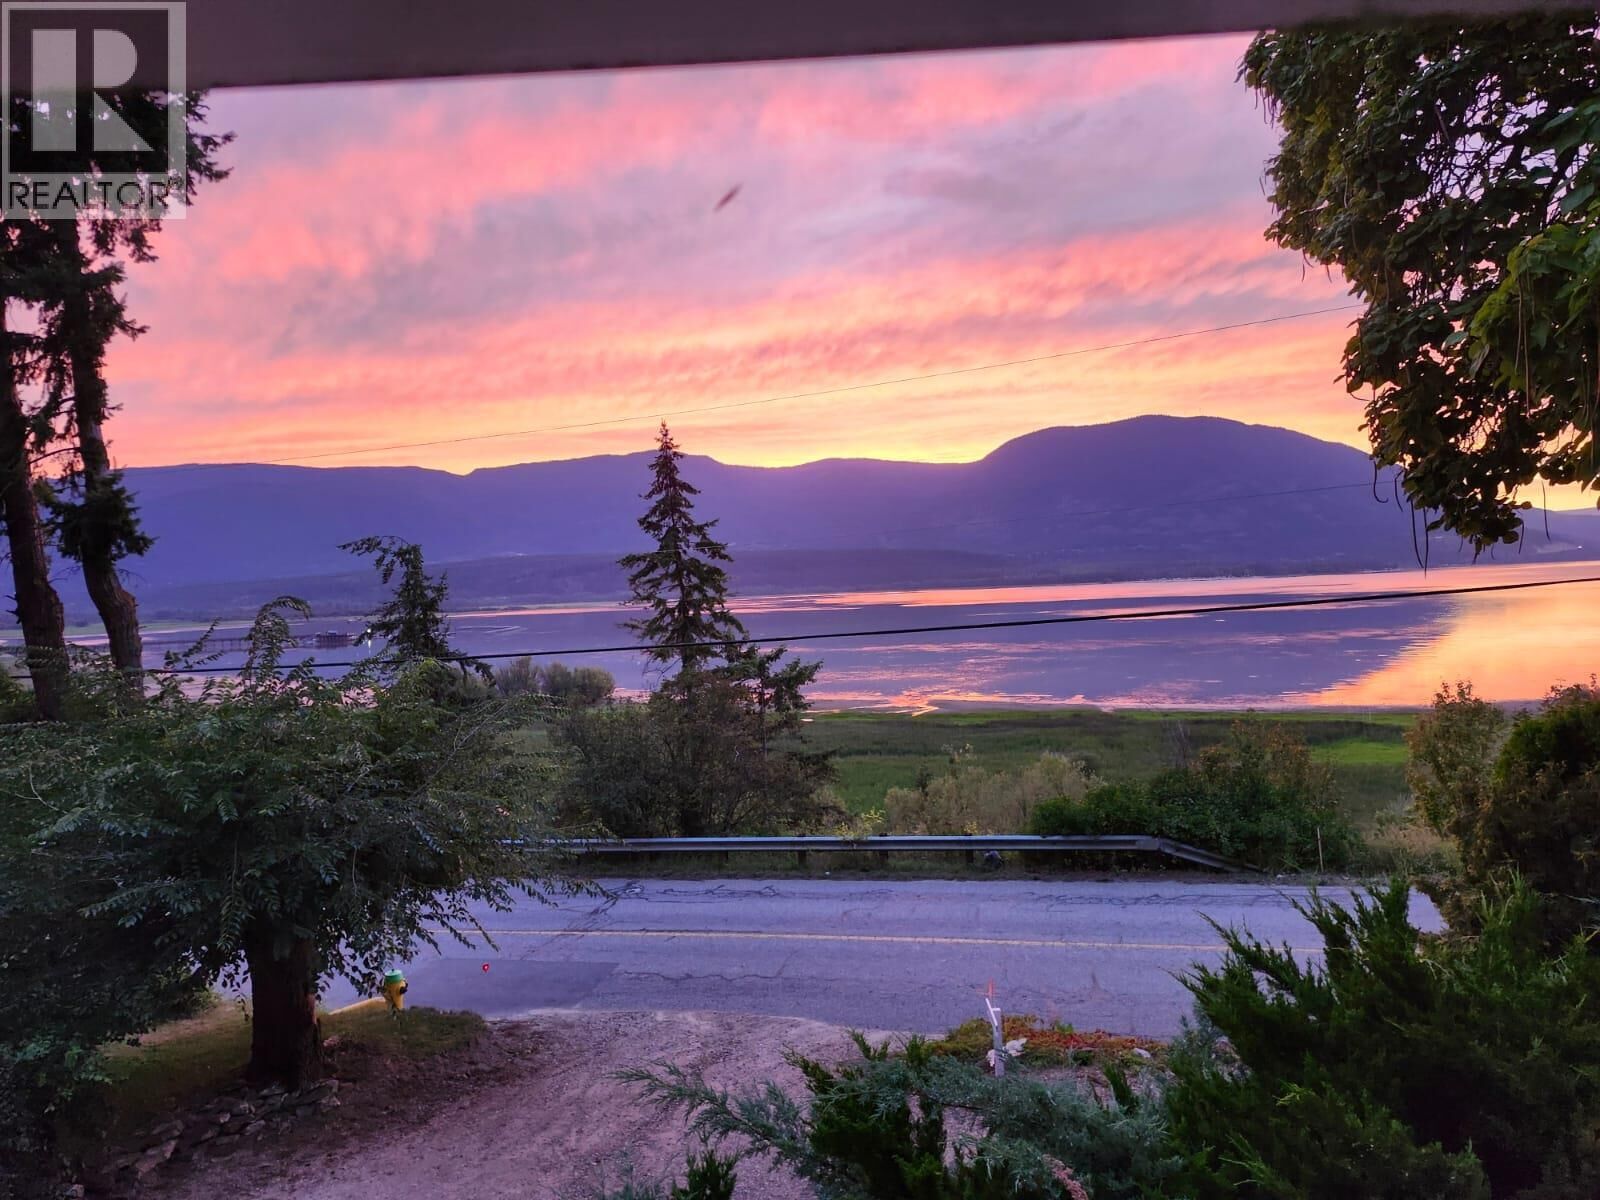
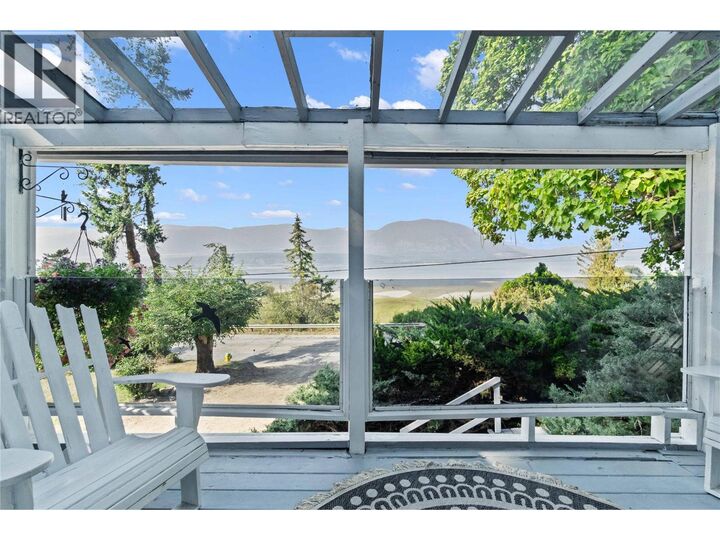
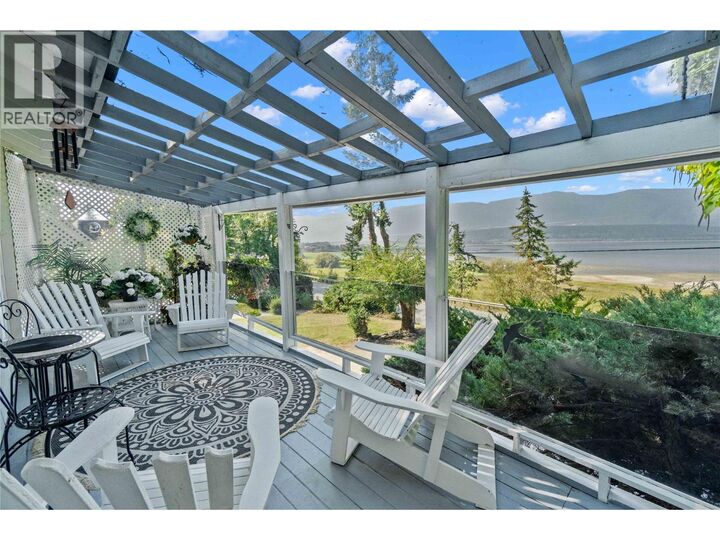
Lake View, View of Water, City View, Valley View, Mountain View, View (Panoramic)
Lake View, View of Water, City View, Valley View, Mountain View, View (Panoramic)
Ville
Columbia-Shuswap
Columbia-Shuswap
Listed By
Annette Cosens, Sotheby's International Realty Canada
Source
CREA
Dernière vérification Août 29 2026 à 5:15 PM EDT
CREA
Dernière vérification Août 29 2026 à 5:15 PM EDT
Détails sur les salles de bains
- Salle de bains: 1
Caractéristiques Intérieures
- Washer
- Refrigerator
- Dishwasher
- Dryer
- Range - Electric
Informations sur le lot
- Balcony
Chauffage et refroidissement
- Forced Air
- See Remarks
- Window Air Conditioner
Planchers
- Hardwood
- Carpeted
- Linoleum
Caractéristiques extérieures
- Toit: Unknown
- Toit: Metal
Informations sur les services publics
- Sewer: Municipal Sewage System
Stationnement
- Total: 6
- Carport
- Rv
- Additional Parking
Étages
- 2
Surface Habitable
- 2,125 pi. ca.
Historique des prix des annonces
Date
Événement
Prix
% Variation en
$ (+/-)
Août 06, 2026
Prix modifié
575 000 $
-4%
-22 500 $
Juil 14, 2026
Prix modifié
597 500 $
-8%
-52 500 $
Mai 01, 2026
Prix modifié
650 000 $
-7%
-48 500 $
Mar 03, 2026
Prix modifié
698 500 $
-4%
-26 500 $
Déc 08, 2025
Prix modifié
725 000 $
-7%
-52 000 $
Oct 15, 2025
Prix modifié
777 000 $
-13%
-111 000 $
Disclaimer: The trademarks REALTOR®, REALTORS®, and the REALTOR® logo are controlled
by The Canadian Real Estate Association (CREA) and identify real estate professionals who are members of CREA. Listing Data Last Updated: 8/29/26 10:15
The trademarks REALTOR®, REALTORS®, and the REALTOR® logo are controlledby The Canadian Real Estate Association (CREA) and identify real estate professionals who are members of CREA. Listing Data Last Updated: 8/29/26 10:15


Description