
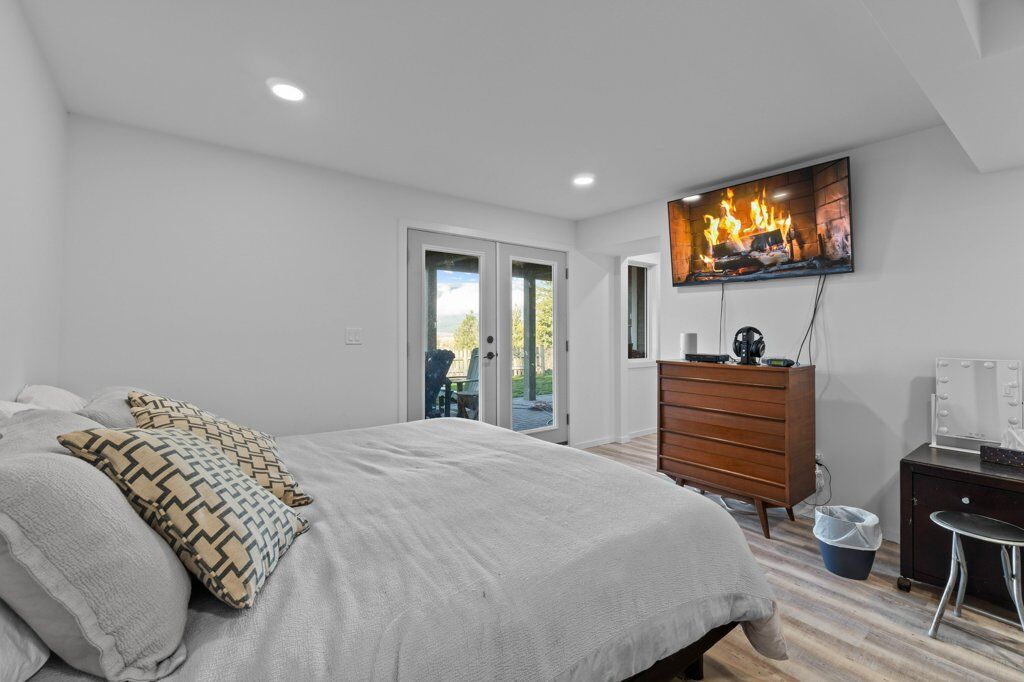
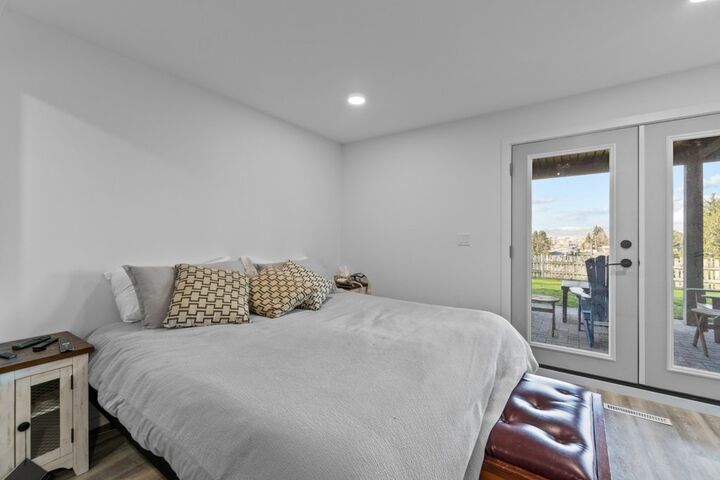
Inscription par: ASSOCIATION OF INTERIOR REALTORS / Listed By: Coldwell Banker Executives Realty
1321 10 Avenue NE Salmon Arm, BC V1E 2V6
En vigueur (137 Jours)
629 021 $ (USD)

Description
MLS®:
10383237
10383237
Les impôts
$3,696(2025)
$3,696(2025)
Surface Terrain
0.94 acres
0.94 acres
Catégorie
Single-Family Home
Single-Family Home
Année de Construction
1940
1940
Style
Ranch
Ranch
Vue
Mountain(s), Lake, City
Mountain(s), Lake, City
Ville
Columbia-Shuswap
Columbia-Shuswap
Listed By
Sara Galusha, Coldwell Banker Executives Realty
Source
ASSOCIATION OF INTERIOR REALTORS
Dernière vérification Août 29 2026 à 5:07 AM EDT
ASSOCIATION OF INTERIOR REALTORS
Dernière vérification Août 29 2026 à 5:07 AM EDT
Détails sur les salles de bains
- Salles de bains: 2
Informations sur le lot
- Landscaped
- Central Business District
Chauffage et refroidissement
- Natural Gas
- Central Air
Informations sur les sous-sols
- Full
- Finished
- Walk-Out Access
Informations sur les services publics
- Utilities: Water Source: Public
- Sewer: Public Sewer
Stationnement
- Additional Parking
- Detached
- Garage
Étages
- 2
Surface Habitable
- 2,081 pi. ca.
Historique des prix des annonces
Date
Événement
Prix
% Variation en
$ (+/-)
Août 07, 2026
Prix modifié
875 000 $
-1%
-9 000 $
Mai 26, 2026
Prix modifié
884 000 $
-2%
-15 000 $
Avr 14, 2026
Prix modifié
899 000 $
39%
252 726 $
Avr 14, 2026
Listé
646 274 $
-
-
Disclaimer: Copyright 2026 Association of Interior Realtors. All rights reserved. This information is deemed reliable, but not guaranteed. The information being provided is for consumers’ personal, non-commercial use and may not be used for any purpose other than to identify prospective properties consumers may be interested in purchasing. Data last updated 8/28/26 22:07


Comfort and efficiency are top of mind with features such as a UV furnace, new A/C, oversized hot water tank, heated bathroom floors, and a custom-built fireplace. A mobility-friendly elevator adds convenience and accessibility, while the main-floor layout offers flexibility, including a dining area that could function as an additional bedroom or office.
Outside, enjoy a peaceful setting with lake and mountain views, a landscaped patio, and ample space for RVs, boats, or work vehicles. A detached shop provides excellent storage or workspace options.
A unique opportunity to own a property that offers character, modern updates, and room to grow, all in a central, convenient location.