
Inscription par: VIVA / Listed By: Re/Max Sabre Realty Group
803 Kimberly Pl Saanich, BC V8X 4R2
En vigueur (8 Jours)
793 819 $ (USD)
HORAIRES DES PORTES OUVERTES
-
OUVERTESSam, Août 2912 noon - 2:00 pm
Description
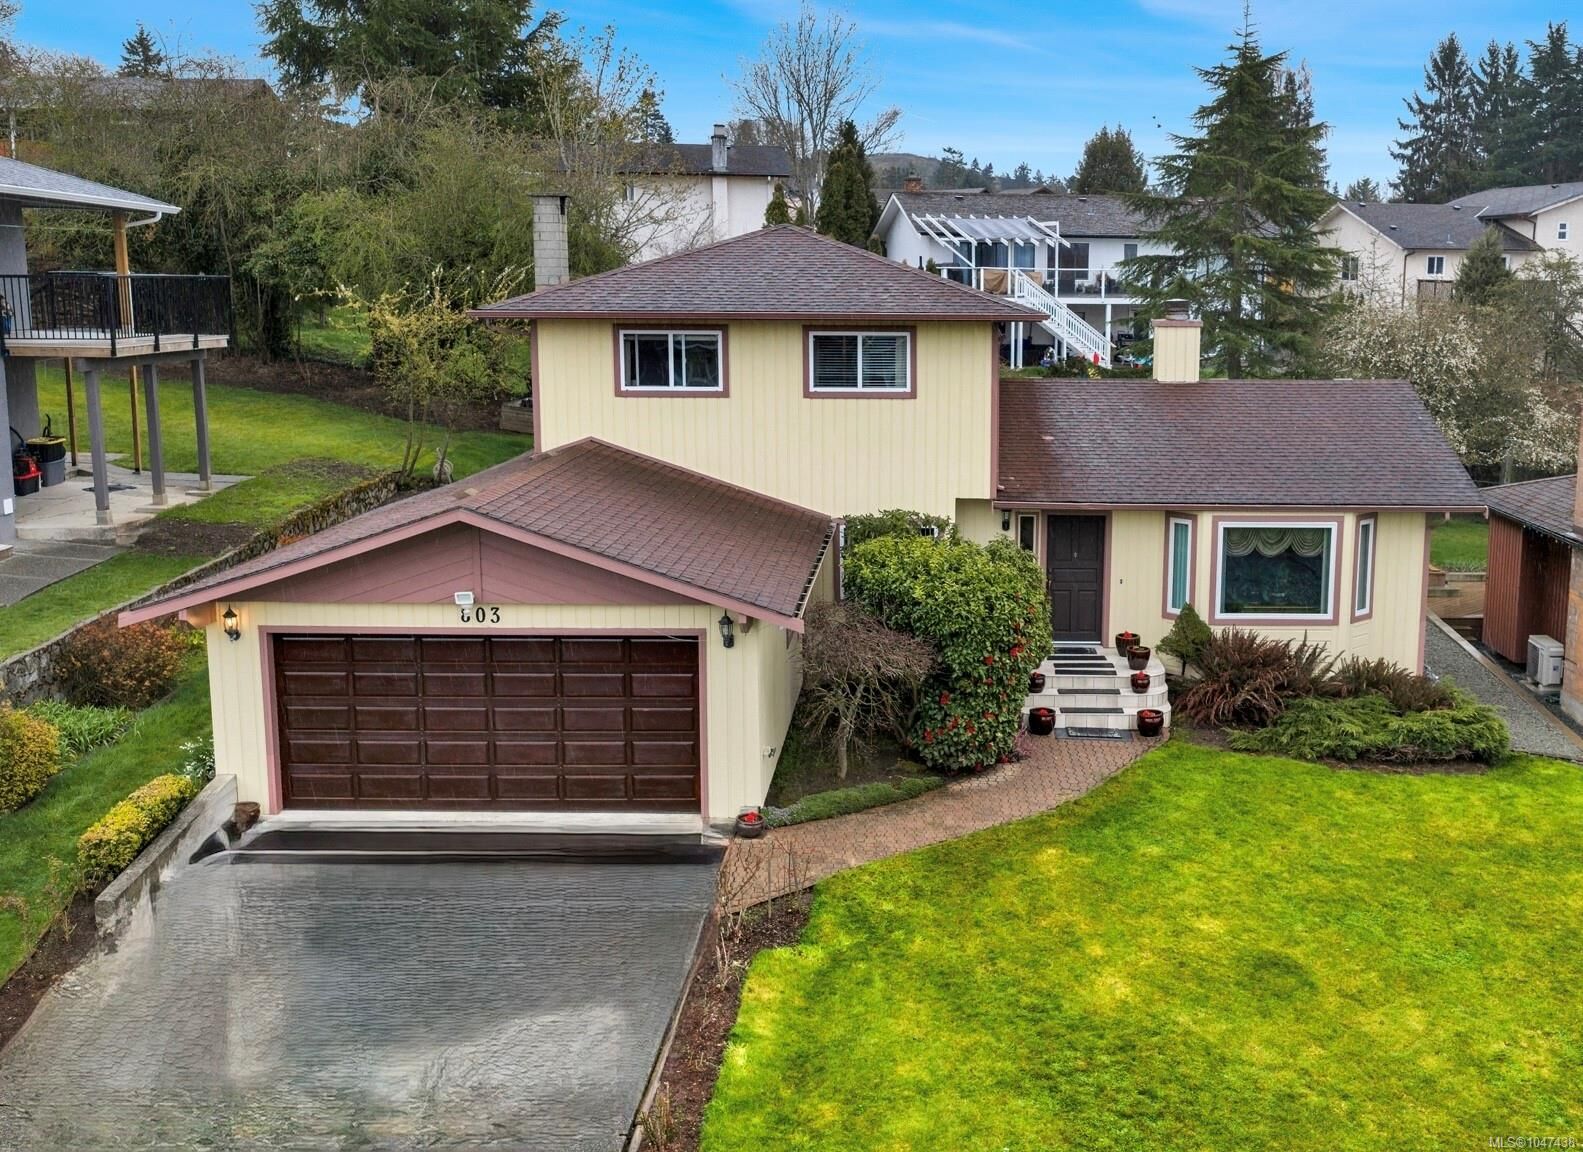
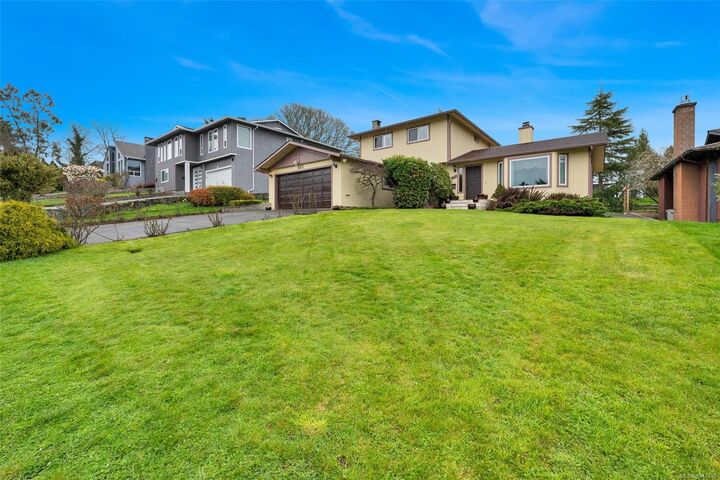
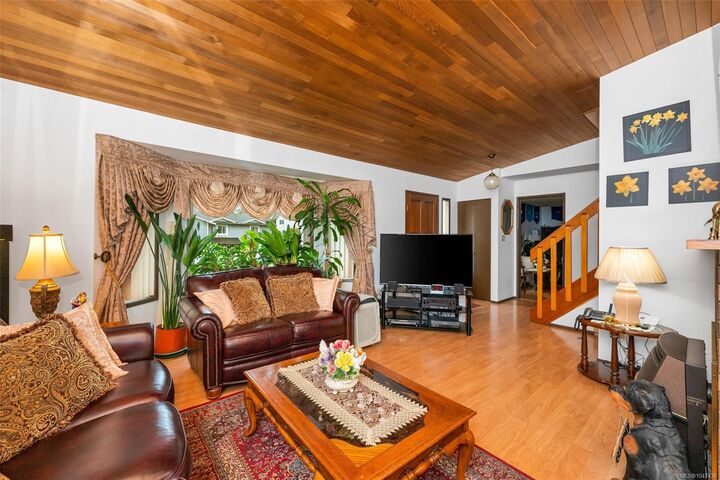
OPEN HOUSE Sat. Aug.29 12-2 PM. Come by and take a look. This well-maintained 1982 home is filled with warmth, character, and pride of ownership. Set in a desirable central location and surrounded by established gardens, it offers a generous yard for gardening, relaxing, and outdoor living. The main level features a warm living room with wood ceilings and gas fireplace, formal dining room, spacious kitchen, and family room with dining nook. The flexible layout also offers suite potential, with separate living space and bathroom.Upstairs, you’ll find 3 spacious bedrooms and 2 bathrooms, with room for family and guests. Additional features include a double garage, storage, shed, 200-amp electrical service, and a new 2026 hot water tank.Conveniently located close to shopping, schools, transit, downtown Victoria, the airport, and BC Ferries, this home offers comfort, flexibility, and lasting value.Come explore this special original-owner home and imagine its next chapter.
MLS®:
1047438
1047438
Les impôts
$6,043(2026)
$6,043(2026)
Surface Terrain
7,992 PI. CA.
7,992 PI. CA.
Catégorie
Single-Family Home
Single-Family Home
Année de Construction
1982
1982
Ville
Capital Regional District
Capital Regional District
Listed By
Dennis Lam, Re/Max Sabre Realty Group
Source
VIVA
Dernière vérification Août 28 2026 à 8:05 PM EDT
VIVA
Dernière vérification Août 28 2026 à 8:05 PM EDT
Détails sur les salles de bains
Caractéristiques Intérieures
- Laundry: In House
- Storage
Caractéristiques de la propriété
- Cheminée: 2
- Cheminée: Gas
- Foundation: Concrete Perimeter
Chauffage et refroidissement
- Baseboard
- Electric
- Natural Gas
- Window Unit(s)
Informations sur les sous-sols
- Crawl Space
- Unfinished
Caractéristiques extérieures
- Toit: Asphalt Shingle
Informations sur les services publics
- Sewer: Sewer to Lot
Garage
- Garage
Stationnement
- Garage Double
- Driveway
- Total: 6
Surface Habitable
- 2,112 pi. ca.
Disclaimer: Copyright 2026 Victoria Real Estate Board. All rights reserved. This information is deemed reliable, but not guaranteed. The information being provided is for consumers’ personal, non-commercial use and may not be used for any purpose other than to identify prospective properties consumers may be interested in purchasing. Data last updated 8/28/26 13:05

