
Inscription par: VIVA / Listed By: Re/Max Sabre Realty Group
4921 Prospect Ave Saanich, BC V9E 1J5
En vigueur (85 Jours)
2 055 993 $ (USD)
HORAIRES DES PORTES OUVERTES
-
OUVERTESSam, Août 296:00 pm - 7:30 pm

Description
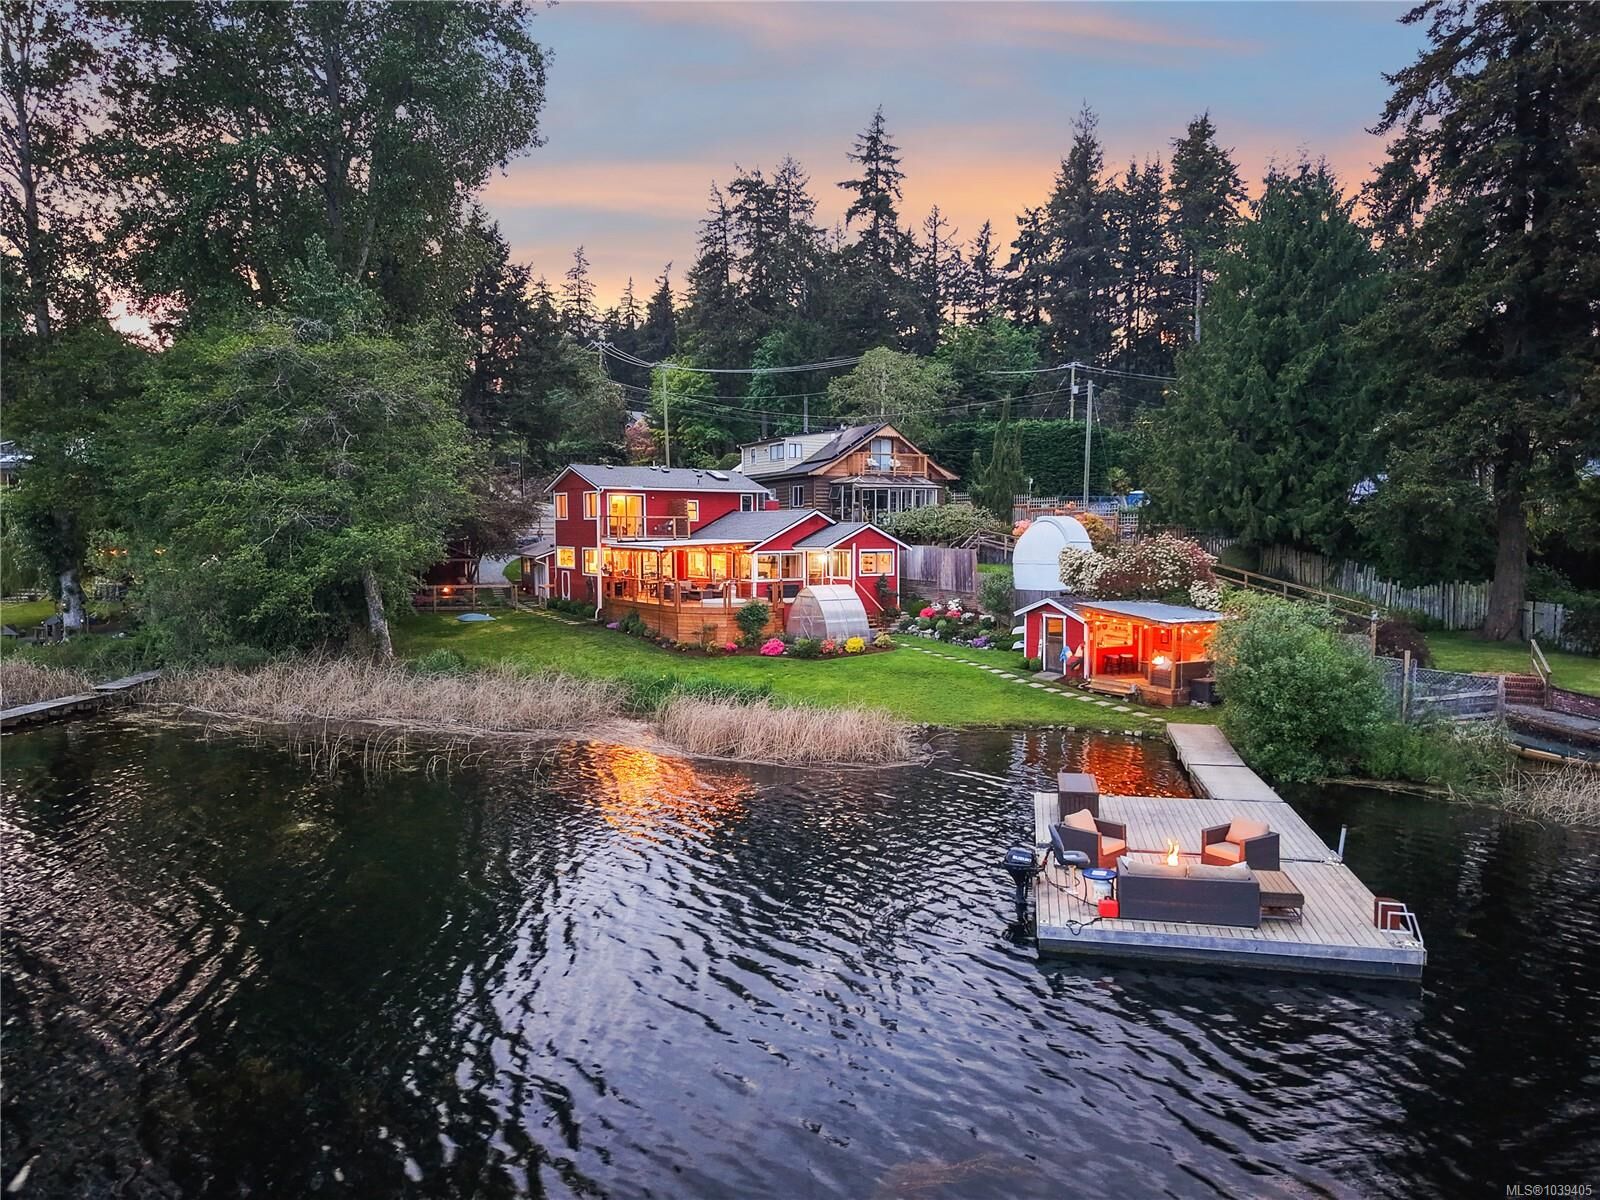
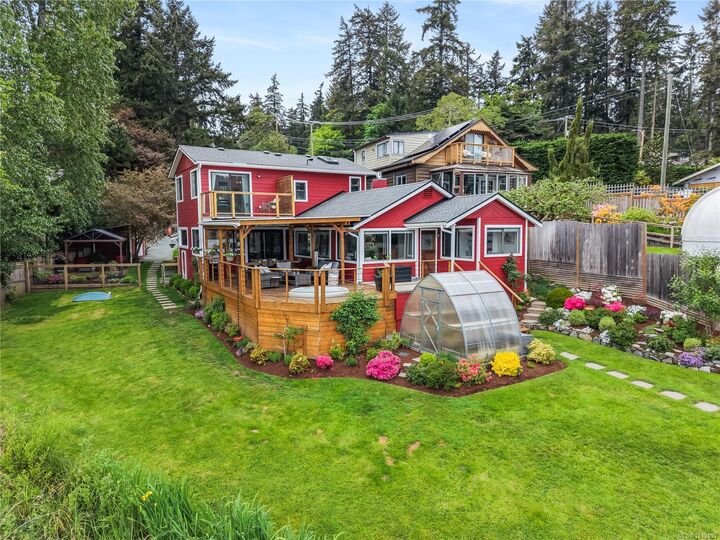
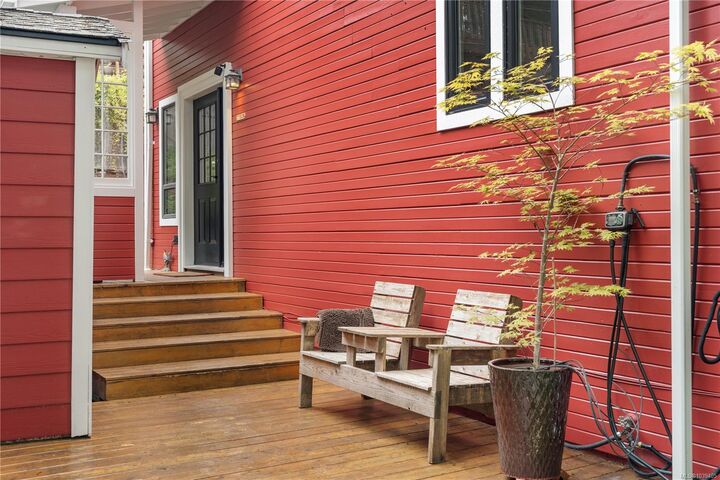
Welcome to life on beautiful Prospect Lake. Set on 130' of prized low-bank waterfront w/ rare East-South exposure, this beautifully refreshed 4BD/3BA lakefront home offers the perfect blend of timeless charm & modern comfort. Thoughtfully updated t/o, incl. a brand new environmental wastewater septic system, this move-in ready retreat is designed for effortless lakeside living. Expansive windows capture breathtaking lake views from nearly every room, filling the home w/ natural light. Outside, enjoy a sandy beach, lush level lawn to the water's edge, private dock, charming lakeside cabana, dedicated kayak storage, sprawling deck & covered porch—ideal for swimming, paddling, entertaining or simply relaxing. Peaceful, private & surrounded by nature, yet only 20 mins to downtown Victoria, this is a rare opportunity to own a completely refreshed waterfront home in one of Greater Victoria's most sought-after lakefront communities.
MLS®:
1039405
1039405
Les impôts
$11,209(2025)
$11,209(2025)
Surface Terrain
0.38 acres
0.38 acres
Catégorie
Single-Family Home
Single-Family Home
Année de Construction
1930
1930
Style
Cottage/Cabin
Cottage/Cabin
Vue
Lake
Lake
Ville
Capital Regional District
Capital Regional District
Listed By
Megan Fechter, Re/Max Sabre Realty Group
Source
VIVA
Dernière vérification Août 28 2026 à 5:35 PM EDT
VIVA
Dernière vérification Août 28 2026 à 5:35 PM EDT
Détails sur les salles de bains
Caractéristiques Intérieures
- Vaulted Ceiling(s)
- Laundry: In House
- Dishwasher
- Dryer
- Microwave
- Refrigerator
- Washer
- Workshop
- Windows: Insulated Windows
- Oven/Range Electric
- Hot Tub
- Windows: Vinyl Frames
- Built-In Range
- Bar
Informations sur le lot
- Dock/Moorage
- Private
- Central Location
- Cul-De-Sac
- Landscaped
- Wooded
- Quiet Area
- Near Golf Course
Caractéristiques de la propriété
- Cheminée: Living Room
- Cheminée: 1
- Cheminée: Propane
- Cheminée: Insert
- Foundation: Concrete Perimeter
Chauffage et refroidissement
- Baseboard
- Electric
- Propane
- Other
Informations sur les sous-sols
- Other
Planchers
- Wood
- Tile
Caractéristiques extérieures
- Toit: Asphalt Shingle
Informations sur les services publics
- Sewer: Septic System
Stationnement
- Guest
- Driveway
- Total: 5
Surface Habitable
- 1,950 pi. ca.
Disclaimer: Copyright 2026 Victoria Real Estate Board. All rights reserved. This information is deemed reliable, but not guaranteed. The information being provided is for consumers’ personal, non-commercial use and may not be used for any purpose other than to identify prospective properties consumers may be interested in purchasing. Data last updated 8/28/26 10:35

