
Inscription par: VIVA / Listed By: eXp Realty
4631 Lochside Dr #3 Saanich, BC V8Y 2S9
En vigueur (2 Jours)
612 684 $ (USD)
HORAIRES DES PORTES OUVERTES
-
OUVERTESDim, Août 302:00 pm - 3:30 pm
Description
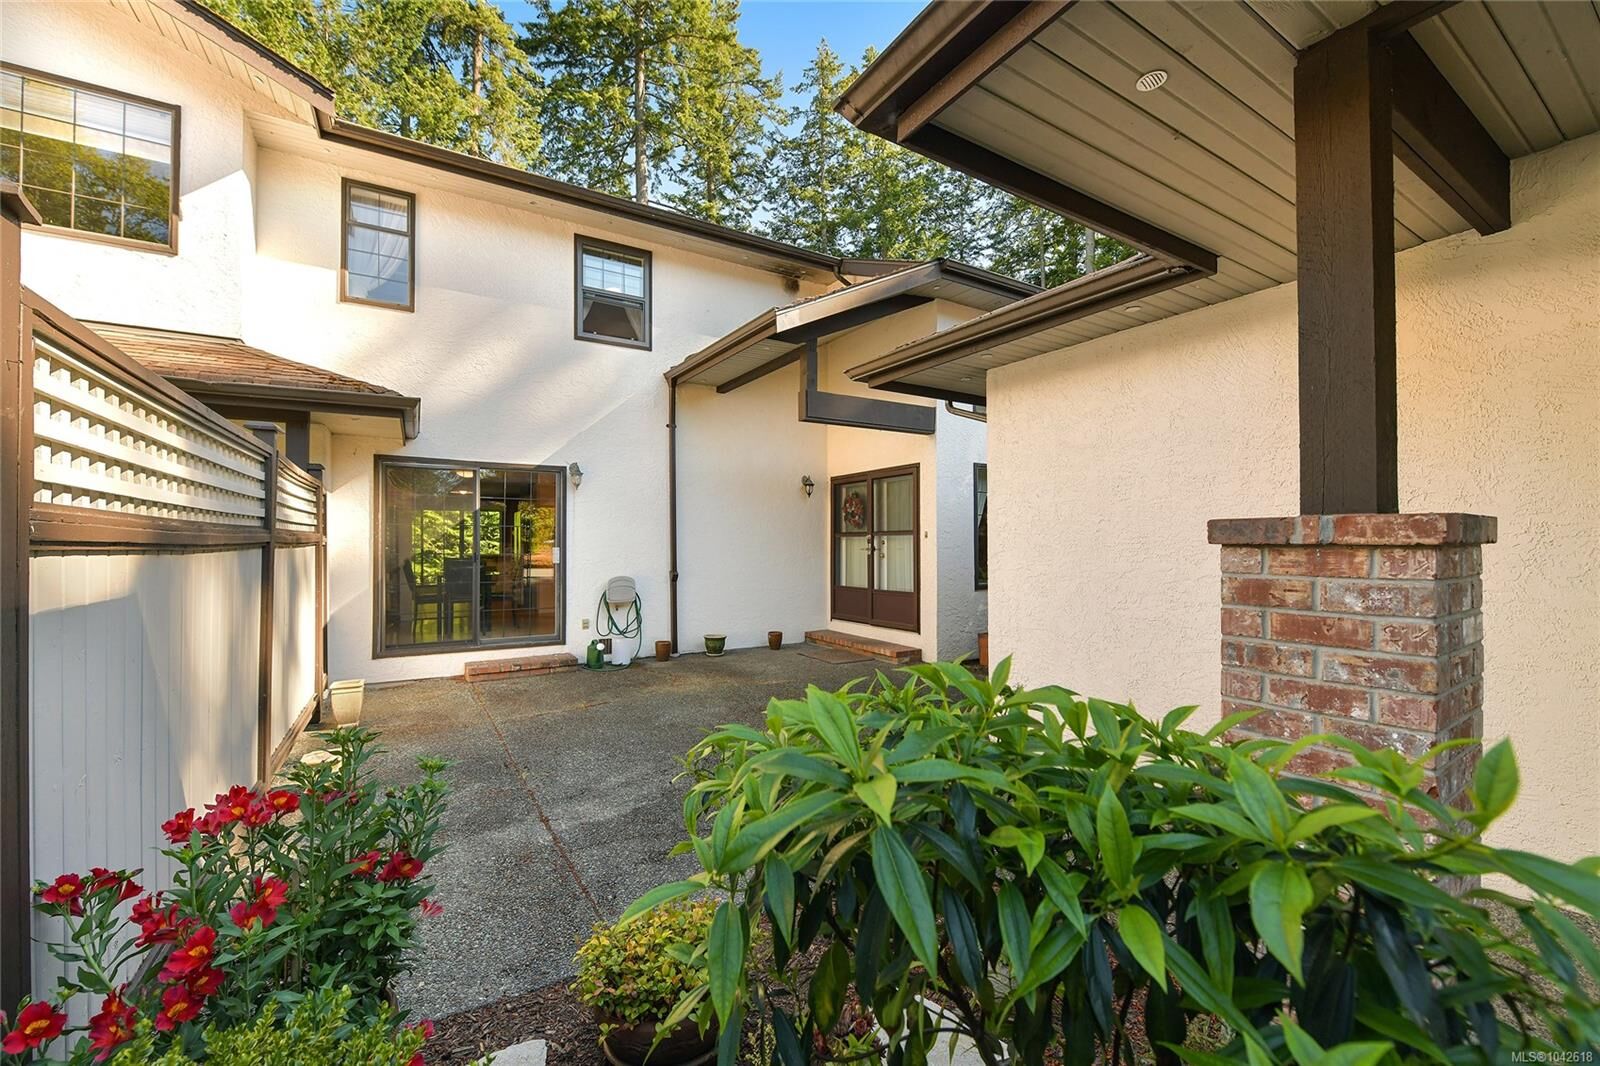
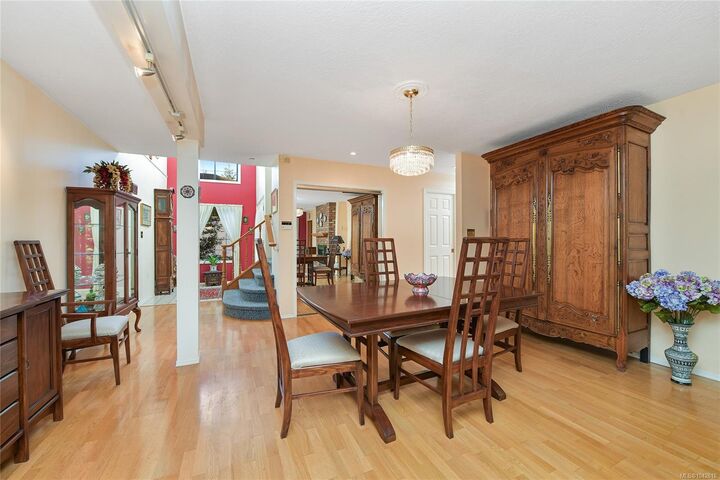
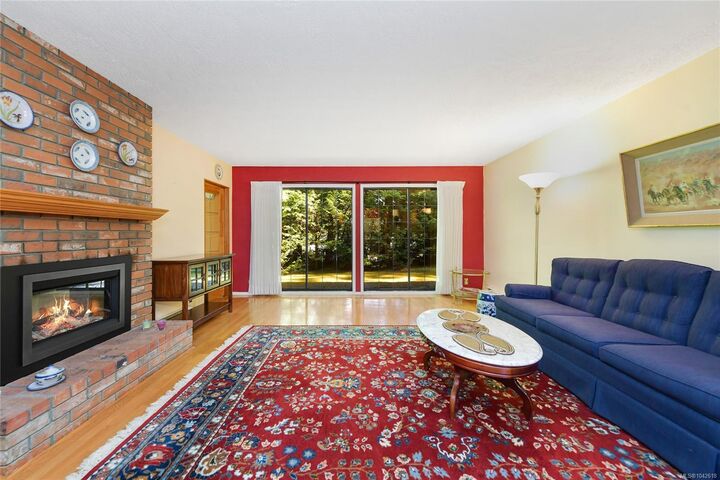
This 2 bedroom, 3 bathroom townhouse is ideally located in Broadmead close to amenities and nature and listed over $100,000 below assessment. A sunny courtyard in the front offers privacy and gardening chances rarely available in a townhouse. The home offers spacious rooms throughout, and a bonus sun room/enclosed balcony off the primary. The ensuite offers a brand new shower and tub. The detached garage offers extra storage and covered parking options. This home offers great value and is ready for the buyer to bring in updates to match their vision.
MLS®:
1042618
1042618
Les impôts
$4,737(2025)
$4,737(2025)
Catégorie
Townhouse
Townhouse
Nom du bâtiment
Royal Woods
Royal Woods
Année de Construction
1988
1988
Ville
Capital Regional District
Capital Regional District
Listed By
Christopher Peereboom, eXp Realty
Source
VIVA
Dernière vérification Août 28 2026 à 10:20 PM EDT
VIVA
Dernière vérification Août 28 2026 à 10:20 PM EDT
Détails sur les salles de bains
Caractéristiques Intérieures
- Breakfast Nook
- Cathedral Entry
- Ceiling Fan(s)
- Dining/Living Combo
- Laundry: In House
- Dishwasher
- Dryer
- Refrigerator
- Washer
- Eating Area
- Dining Room
- Oven/Range Gas
- Windows: Screens
Informations sur le lot
- Curb & Gutter
Caractéristiques de la propriété
- Cheminée: 2
- Cheminée: Family Room
- Cheminée: Living Room
- Cheminée: Insert
- Foundation: Concrete Perimeter
Chauffage et refroidissement
- Baseboard
- Electric
- Natural Gas
- Central Air
Informations sur les sous-sols
- Crawl Space
Informations sur le condo
- Frais: $609
Planchers
- Carpet
- Wood
- Tile
Caractéristiques extérieures
- Toit: Asphalt Shingle
Informations sur les services publics
- Sewer: Sewer Connected
Garage
- Garage
Stationnement
- Carport
- Garage
- Total: 2
Étages
- 2
Surface Habitable
- 1,943 pi. ca.
Disclaimer: Copyright 2026 Victoria Real Estate Board. All rights reserved. This information is deemed reliable, but not guaranteed. The information being provided is for consumers’ personal, non-commercial use and may not be used for any purpose other than to identify prospective properties consumers may be interested in purchasing. Data last updated 8/28/26 15:20

