
Inscription par: VIVA / Listed By: Sutton Group West Coast Realty
4201 Tyndall Ave #2201 Saanich, BC V8N 0C4
En vigueur (142 Jours)
248 898 $ (USD)
HORAIRES DES PORTES OUVERTES
-
OUVERTESSam, Août 291:00 pm - 4:00 pm
Description
MLS®:
1031322
1031322
Surface Terrain
396 PI. CA.
396 PI. CA.
Catégorie
Condo
Condo
Année de Construction
2025
2025
Style
Contemporary
Contemporary
Ville
Capital Regional District
Capital Regional District
Communauté
Marlowe
Marlowe
Listed By
Travis Lee, Sutton Group West Coast Realty
Source
VIVA
Dernière vérification Août 28 2026 à 11:21 PM EDT
VIVA
Dernière vérification Août 28 2026 à 11:21 PM EDT
Détails sur les salles de bains
Caractéristiques Intérieures
- Dishwasher
- Dryer
- Microwave
- Refrigerator
- Washer
- Laundry: In Unit
- F/S/W/D
- Oven/Range Electric
- Range Hood
- Windows: Window Coverings
Quartier
- Marlowe
Caractéristiques de la propriété
- Cheminée: 0
- Foundation: Slab
Chauffage et refroidissement
- Baseboard
- None
Informations sur le condo
- Frais: $110
Planchers
- Tile
- Vinyl
Caractéristiques extérieures
- Toit: Asphalt Shingle
Informations sur les services publics
- Sewer: Sewer Connected
Stationnement
- None
Étages
- 3
Surface Habitable
- 396 pi. ca.
Disclaimer: Copyright 2026 Victoria Real Estate Board. All rights reserved. This information is deemed reliable, but not guaranteed. The information being provided is for consumers’ personal, non-commercial use and may not be used for any purpose other than to identify prospective properties consumers may be interested in purchasing. Data last updated 8/28/26 16:21


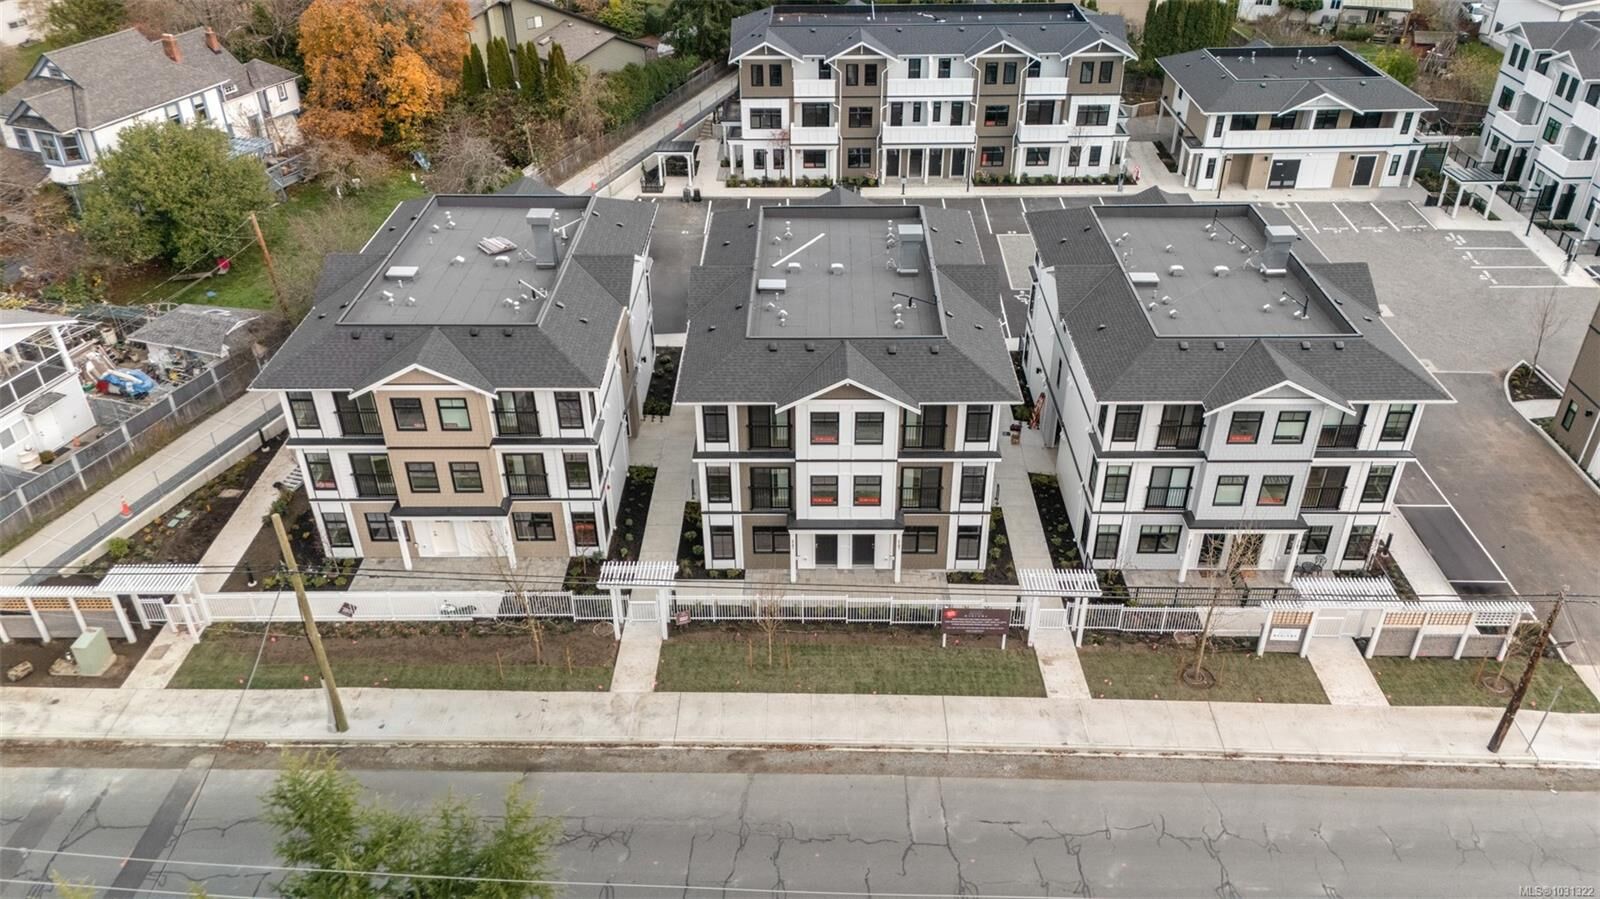
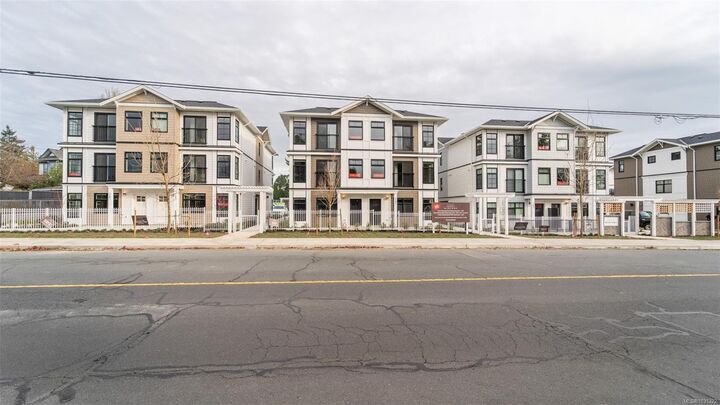
Marlowe Boutique Suites offer a perfect blend of modern living and timeless style.
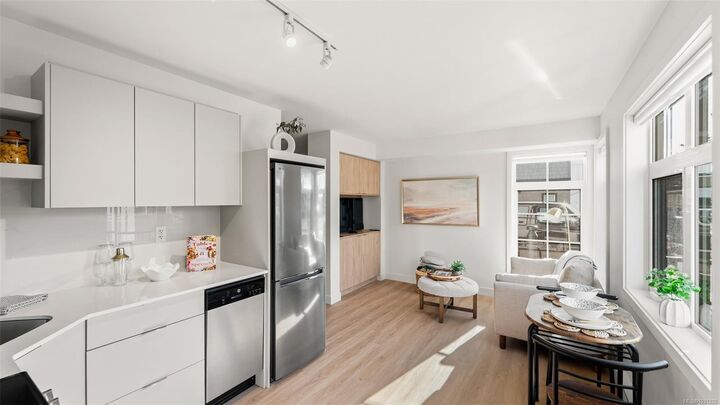
Each thoughtfully designed suite features a contemporary kitchen with SS appliances, soft-close cabinetry, solid surface counters. Elegant bathrooms include tile flooring and a 5-ft tub/shower combo. The living areas are enhanced by resilient flooring, built-in closet organizers, and Hunter Douglas window coverings. A wood grain millwork divider with a swivel TV completes the space. Optional furniture packages are available for purchase.
Enjoy convenient amenities such as an outdoor BBQ area, secure bike room with charging stations, and included Modo Car Share membership. Parking stalls available for purchase (based on availability). Marlowe Boutique Suites offer the ideal balance of comfort, convenience, and luxury in the heart of the neighbourhood. Don’t miss your chance to own a space designed for modern living!