
Inscription par: VIVA / Listed By: Royal Lepage Coast Capital Chatterton
4030 Willowbrook Pl Saanich, BC V8Z 7W9
En vigueur (2 Jours)
707 221 $ (USD)
HORAIRES DES PORTES OUVERTES
-
OUVERTESDim, Août 301:30 pm - 3:30 pm

Description
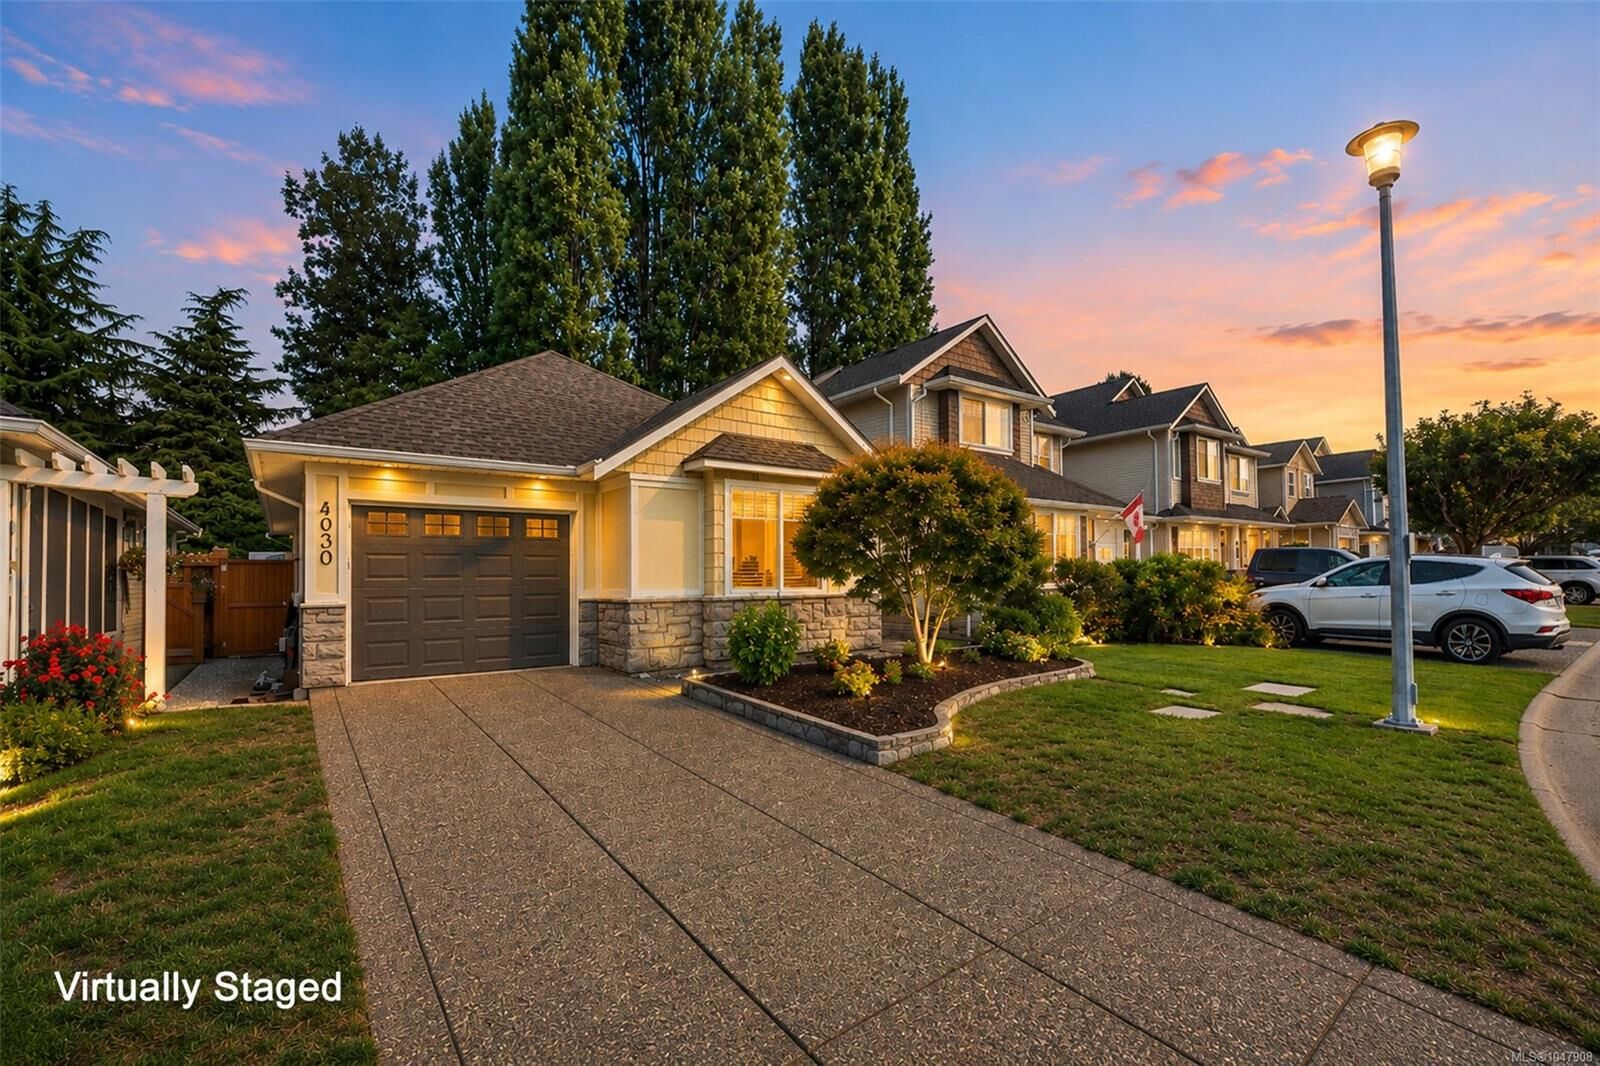
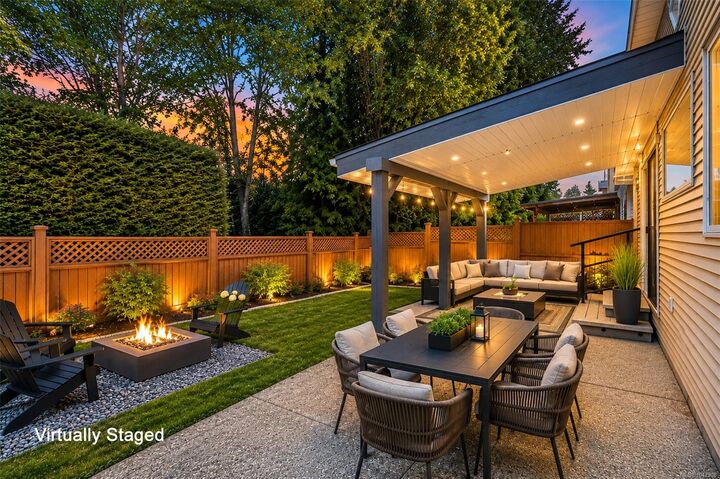
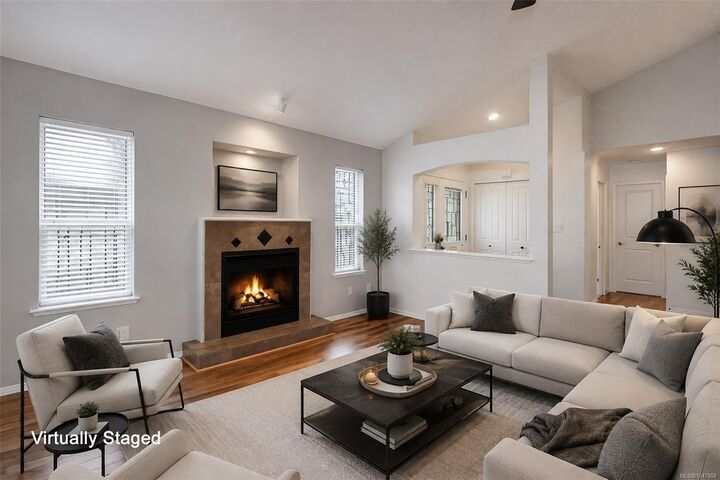
OPEN HOUSE SUNDAY AUG 30TH FROM 1:30-3:30. Cute rancher ideal for retirees or downsizers! This immaculate 2 bed, 2 bath one-level rancher offers easy living with no strata fees. Tucked away on a quiet cul-de-sac and backing onto protected Saanich green space, enjoy exceptional privacy and tranquility in your own backyard oasis - Winter bbq - no problem with the fabulous covered patio. The bright interior features vaulted ceilings, oak floors, a cozy gas fireplace and an updated custom kitchen with new appliances. Both bathrooms feature heated tile floors, while the bedrooms have brand-new carpet. Major recent upgrades include a heat pump less than 2 years old and new roof shingles in 2025. Custom windows, a spacious single garage and excellent storage in the large heated 3.5' crawlspace complete the package. A beautifully maintained home in a peaceful setting, conveniently located close to amenities. Possession can be quick so call your Realtor today!
MLS®:
1047908
1047908
Les impôts
$4,696(2026)
$4,696(2026)
Surface Terrain
3,229 PI. CA.
3,229 PI. CA.
Catégorie
Single-Family Home
Single-Family Home
Année de Construction
2001
2001
Ville
Capital Regional District
Capital Regional District
Listed By
Jay Rockwell, Royal Lepage Coast Capital Chatterton
Source
VIVA
Dernière vérification Août 28 2026 à 6:35 PM EDT
VIVA
Dernière vérification Août 28 2026 à 6:35 PM EDT
Détails sur les salles de bains
Caractéristiques Intérieures
- Laundry: In House
Informations sur le lot
- Serviced
- Landscaped
- No Through Road
- Park Setting
Caractéristiques de la propriété
- Cheminée: Gas
- Cheminée: Living Room
- Cheminée: 1
- Foundation: Concrete Perimeter
Chauffage et refroidissement
- Baseboard
- Electric
- Heat Pump
- Air Conditioning
Informations sur les sous-sols
- Crawl Space
Caractéristiques extérieures
- Toit: Fibreglass Shingle
Informations sur les services publics
- Sewer: Sewer Connected
Garage
- Garage
Stationnement
- Garage
- Total: 1
Surface Habitable
- 1,108 pi. ca.
Disclaimer: Copyright 2026 Victoria Real Estate Board. All rights reserved. This information is deemed reliable, but not guaranteed. The information being provided is for consumers’ personal, non-commercial use and may not be used for any purpose other than to identify prospective properties consumers may be interested in purchasing. Data last updated 8/28/26 11:35

