
Inscription par: VIVA / Listed By: Re/Max Camosun
3967 Juan De Fuca Terr Saanich, BC V8N 5W9
En vigueur (10 Jours)
1 005 715 $ (USD)
Description
MLS®:
1047284
1047284
Les impôts
$10,578(2025)
$10,578(2025)
Surface Terrain
0.39 acres
0.39 acres
Catégorie
Single-Family Home
Single-Family Home
Année de Construction
1985
1985
Ville
Capital Regional District
Capital Regional District
Listed By
Vincent Baart, Re/Max Camosun
Source
VIVA
Dernière vérification Août 29 2026 à 9:44 PM EDT
VIVA
Dernière vérification Août 29 2026 à 9:44 PM EDT
Détails sur les salles de bains
Caractéristiques Intérieures
- Cathedral Entry
- Closet Organizer
- Vaulted Ceiling(s)
- Laundry: In House
- Dishwasher
- Garburator
- Refrigerator
- Eating Area
- Laundry: In Unit
- Windows: Insulated Windows
- Windows: Window Coverings
- Hot Tub
- Dining Room
- Built-In Range
- Furnished
Informations sur le lot
- Private
- Curb & Gutter
- Irregular Lot
- Cul-De-Sac
- Cleared
Caractéristiques de la propriété
- Cheminée: 2
- Cheminée: Family Room
- Cheminée: Living Room
- Cheminée: Electric
- Foundation: Concrete Perimeter
Chauffage et refroidissement
- Electric
- Forced Air
- Heat Pump
- Air Conditioning
Informations sur les sous-sols
- Walk-Out Access
- With Windows
- Finished
- Full
Planchers
- Carpet
Caractéristiques extérieures
- Toit: Tar/Gravel
- Toit: Other
Informations sur les services publics
- Utilities: Electricity Connected, Phone Connected
- Sewer: Sewer to Lot, Sewer Connected
Garage
- Garage
Stationnement
- Garage Double
- Total: 4
Surface Habitable
- 3,990 pi. ca.
Disclaimer: Copyright 2026 Victoria Real Estate Board. All rights reserved. This information is deemed reliable, but not guaranteed. The information being provided is for consumers’ personal, non-commercial use and may not be used for any purpose other than to identify prospective properties consumers may be interested in purchasing. Data last updated 8/29/26 14:44


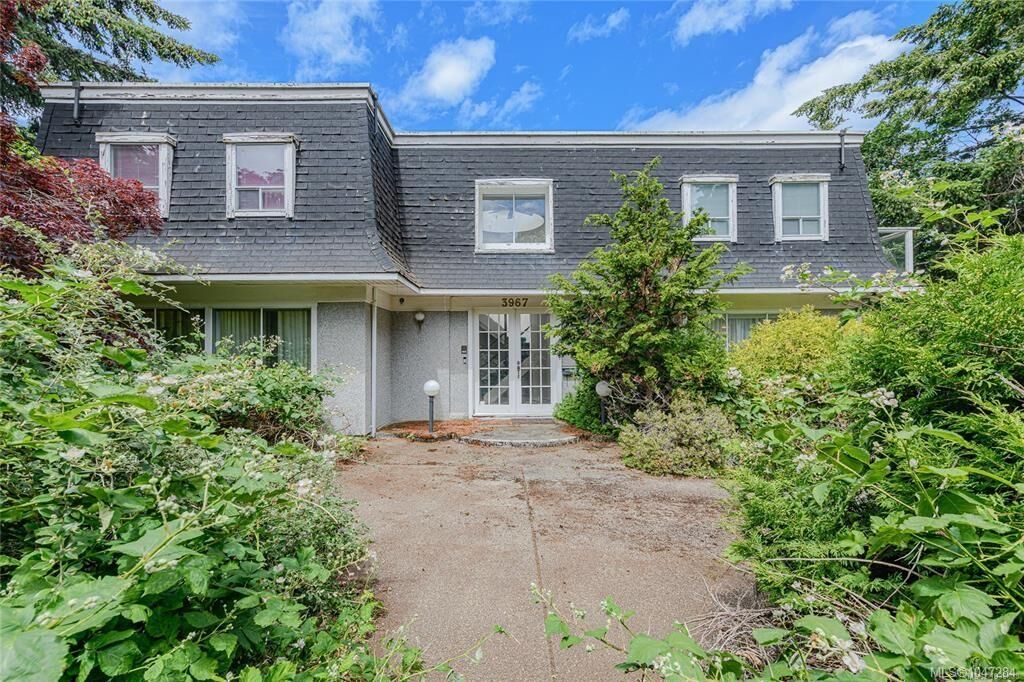
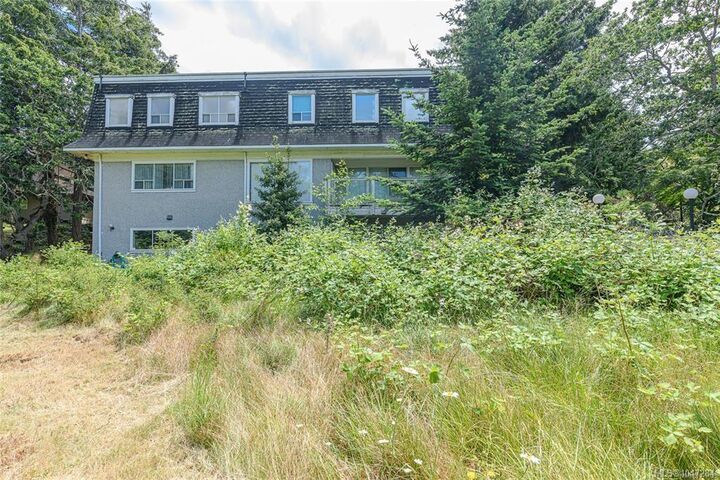
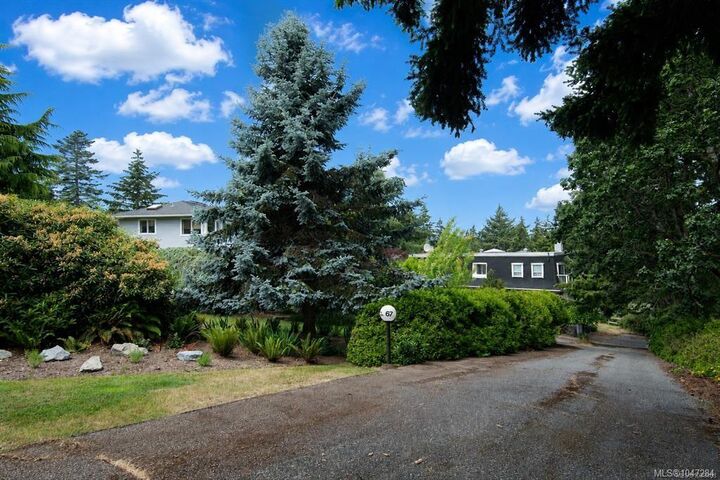
Rare opportunity to acquire a private 17,000+ sq ft property in Ten Mile Point, one of Greater Victoria's most sought-after neighbourhoods. Tucked away on a cul-de-sac, this expansive lot offers exceptional privacy and future potential.
The existing residence offers nearly 4,000 sq ft with 5 bedrooms and 4 bathrooms. Built in 1985 and largely in original condition, the home requires significant renovation. Whether you're looking to renovate, explore redevelopment opportunities, or build your dream home, this property presents a compelling opportunity.
Large, private parcels like this are becoming difficult to find. Buyers should conduct their own due diligence regarding renovation, redevelopment, and future use possibilities.
A unique chance to secure a great piece of Ten Mile Point real estate.