
Inscription par: VIVA / Listed By: Sotheby's International Realty Canada
3959 Cedar Hill Cross Rd Saanich, BC V8P 2N8
En vigueur (45 Jours)
786 531 $ (USD)
HORAIRES DES PORTES OUVERTES
-
OUVERTESDim, Août 3012 noon - 2:00 pm

Description
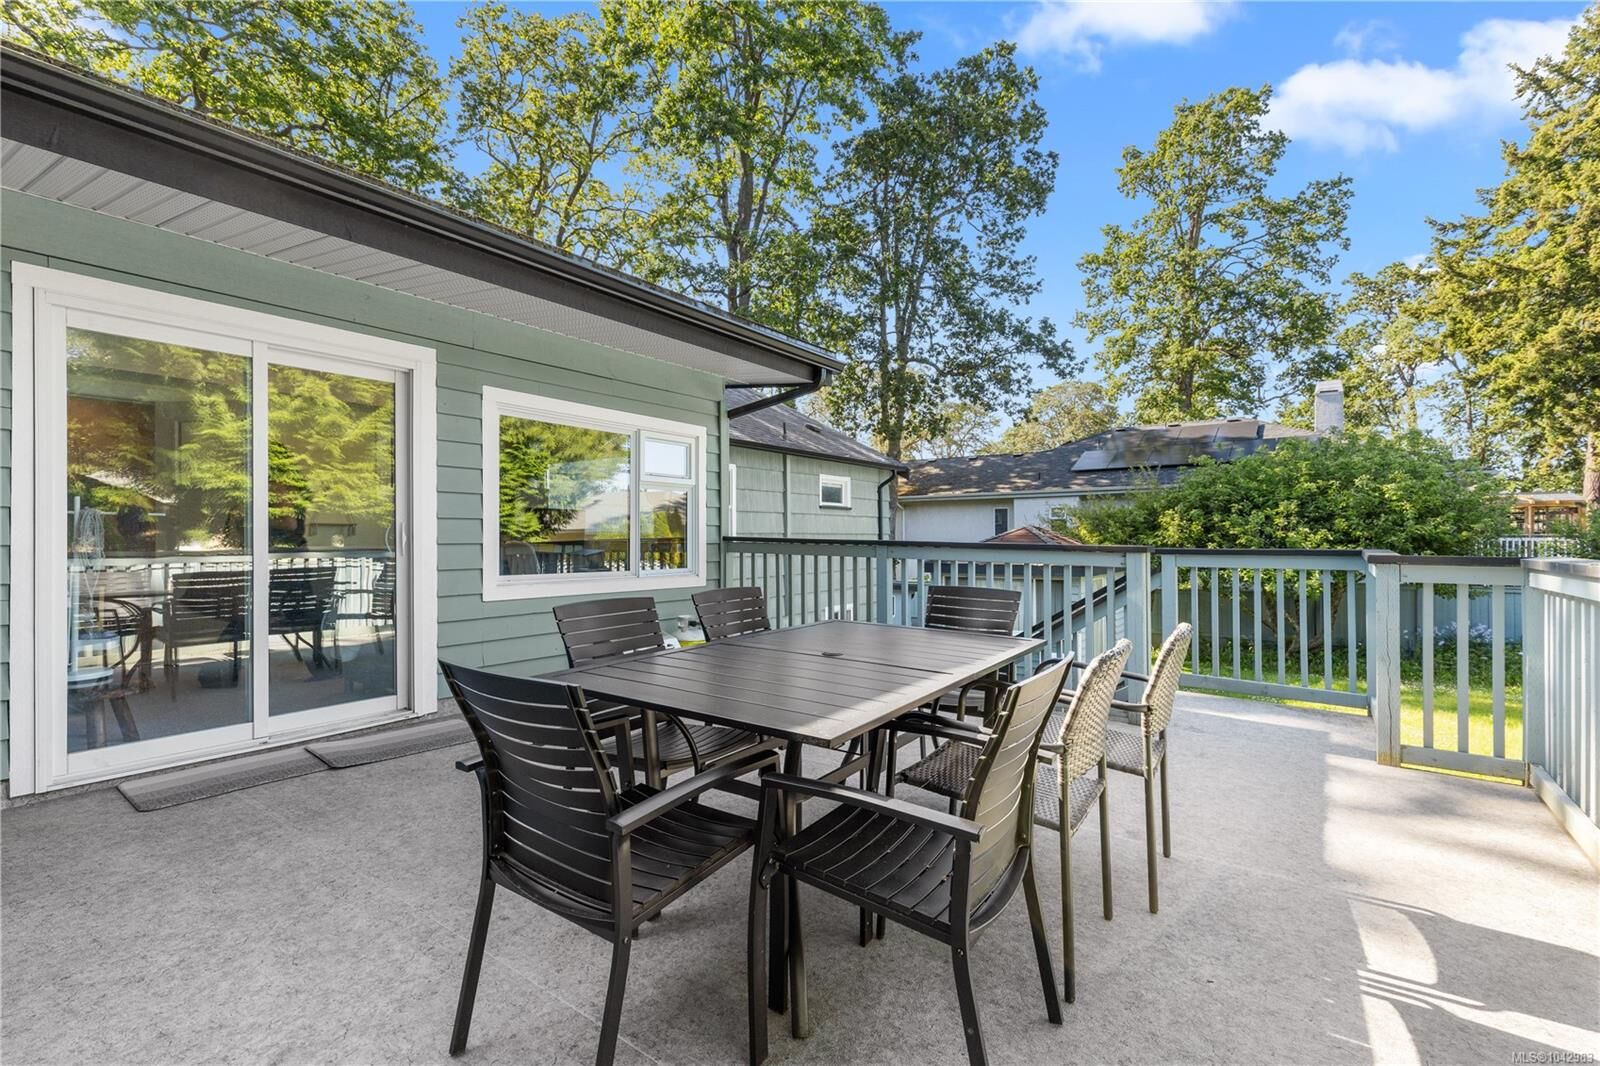
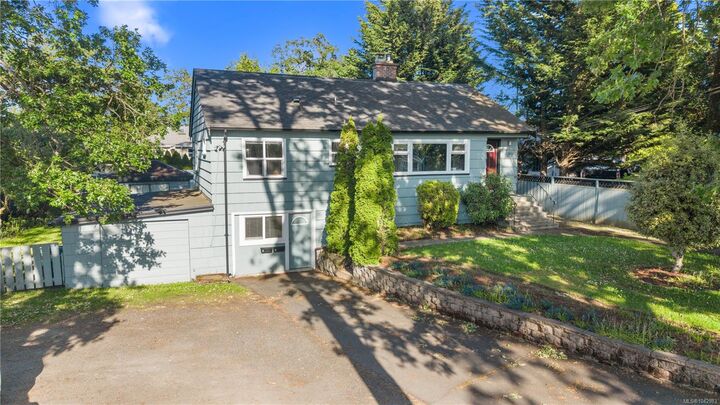
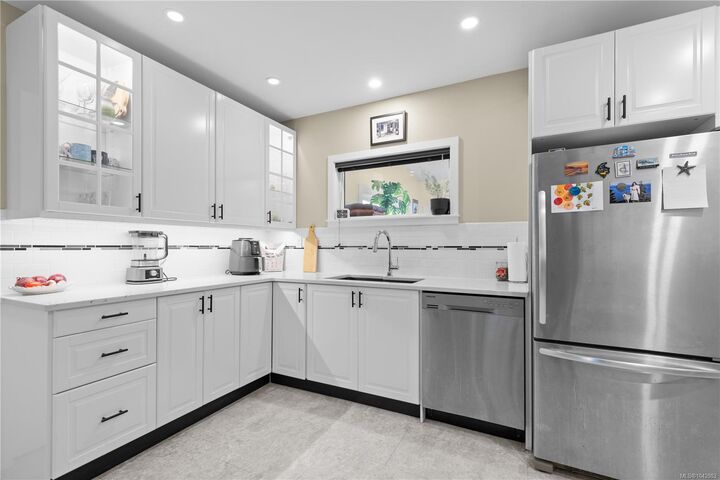
OpenHouse Sun 12-2pm | Move-in ready by early October! Located close to UVic, groceries & restaurants, with easy access to major bus routes, downtown & bike paths, this exceptional family home or investment opportunity sits on a generous 10,402 sq ft lot in beautiful Maplewood. The main level features 3 bed, 1 updated bath, a renovated kitchen & a bright sunroom opening onto a large deck & fully fenced yard, perfect for entertaining, pets & kids. Outside you'll find ample parking, a single-car garage, & a detached sunroom for extra finished space. The lower level offers a self-contained suite with an updated kitchen, bath, private entrance & floating tile subfloor, ideal as a mortgage helper or for extended family. Key features include a roof replaced in 2015 & cleaned in 2021, double-pane vinyl windows from 2018, updated electrical where there have been renovations, new gas hot water tank, radiant hot water baseboard heating & recent exterior paint, updated carpet & blinds throughout.
MLS®:
1042983
1042983
Les impôts
$5,450(2026)
$5,450(2026)
Surface Terrain
10,402 PI. CA.
10,402 PI. CA.
Catégorie
Single-Family Home
Single-Family Home
Année de Construction
1953
1953
Ville
Capital Regional District
Capital Regional District
Listed By
Samantha Chisholm, Sotheby's International Realty Canada
Source
VIVA
Dernière vérification Août 28 2026 à 8:05 PM EDT
VIVA
Dernière vérification Août 28 2026 à 8:05 PM EDT
Détails sur les salles de bains
Caractéristiques Intérieures
- Laundry: In House
Caractéristiques de la propriété
- Cheminée: Family Room
- Cheminée: 1
- Foundation: Concrete Perimeter
Chauffage et refroidissement
- Baseboard
- Natural Gas
- Hot Water
- None
Informations sur les sous-sols
- Finished
Caractéristiques extérieures
- Toit: Asphalt Torch on
Informations sur les services publics
- Sewer: Sewer Connected
Stationnement
- Driveway
- Total: 5
Surface Habitable
- 2,369 pi. ca.
Disclaimer: Copyright 2026 Victoria Real Estate Board. All rights reserved. This information is deemed reliable, but not guaranteed. The information being provided is for consumers’ personal, non-commercial use and may not be used for any purpose other than to identify prospective properties consumers may be interested in purchasing. Data last updated 8/28/26 13:05

