
Inscription par: VIVA / Listed By: Stackhaus Realty Inc.
3633 Cedar Hill Rd #21 Saanich, BC V8P 3Z3
En vigueur (120 Jours)
635 055 $ (USD)
HORAIRES DES PORTES OUVERTES
-
OUVERTESSam, Août 2912 noon - 2:00 pm
Description
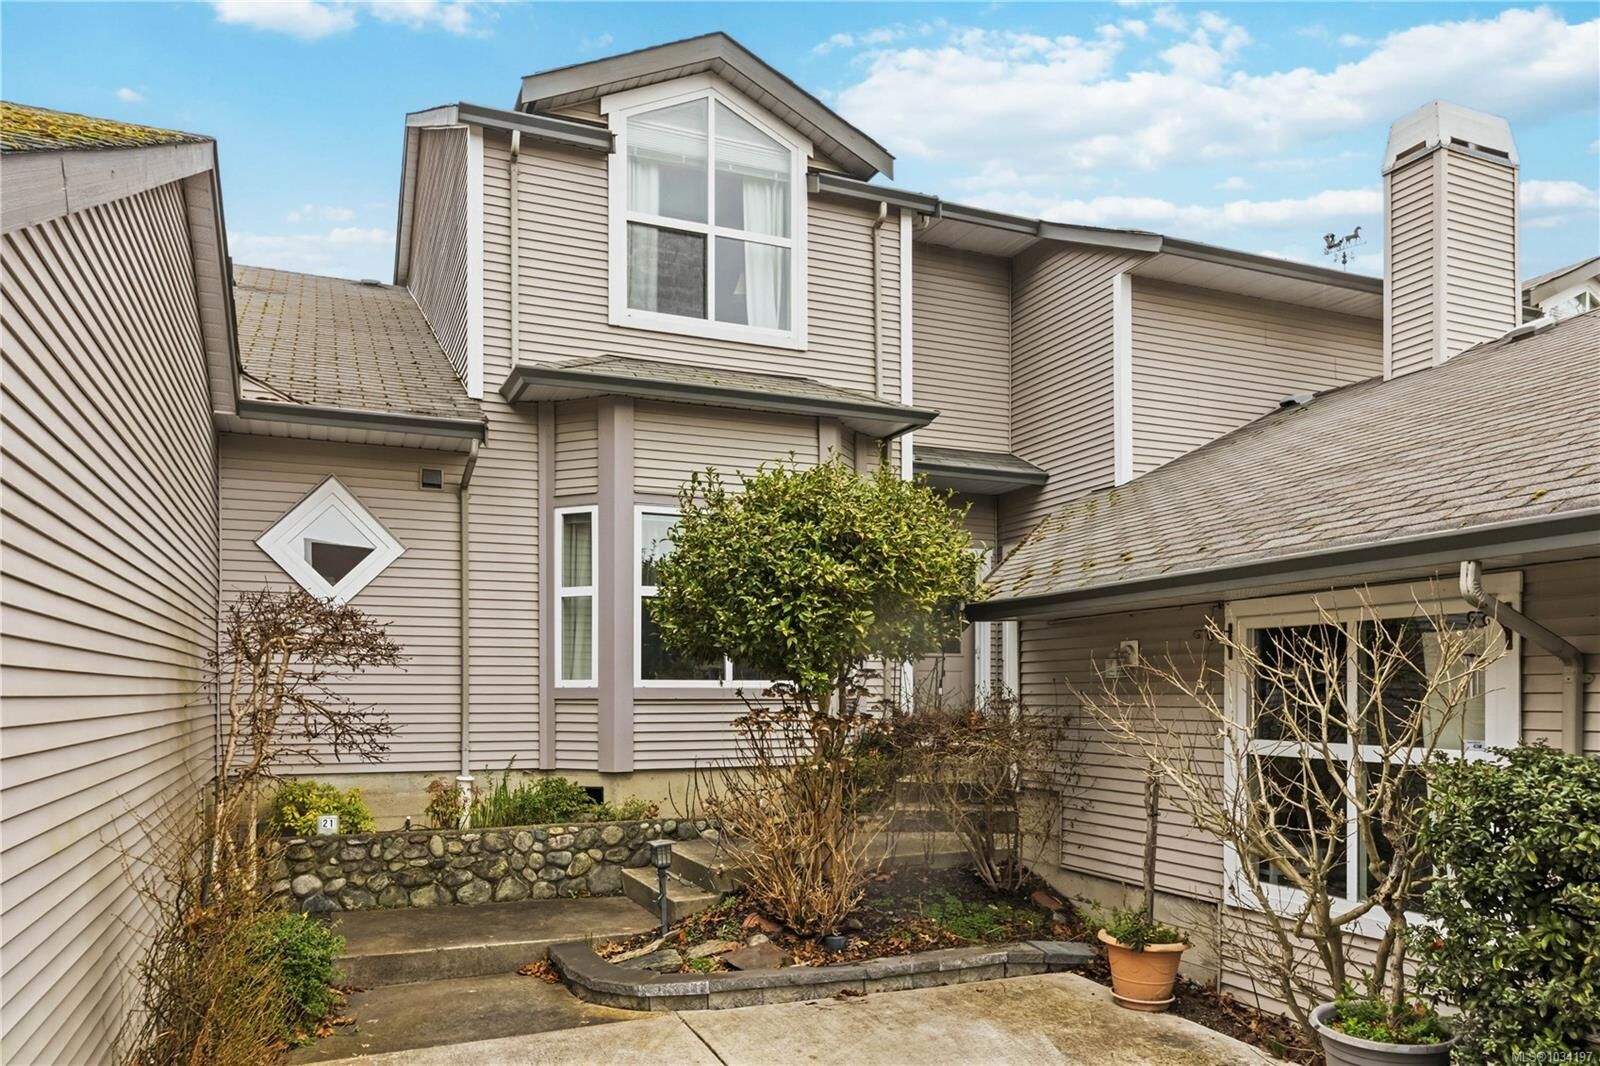
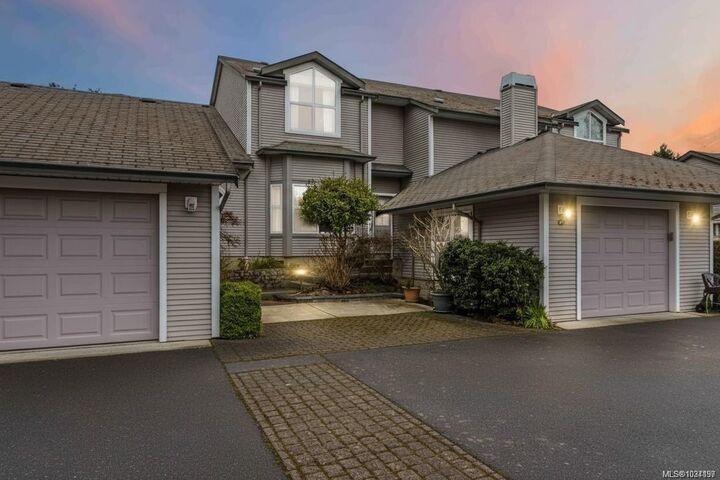
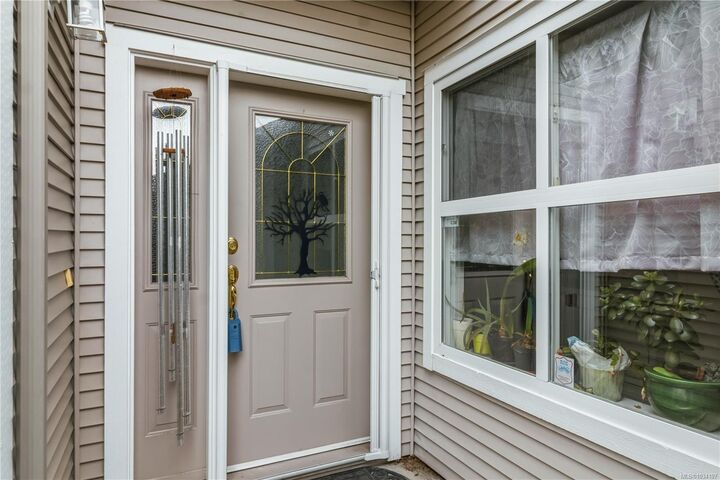
OPEN SAT AUG 29th 12-2pm! This townhouse spans over 2,150sf of living space on 2 levels with 3 spacious bedrooms, 2.5 bathrooms PLUS GARAGE! This awesome floor plan has plenty of bonus storage and expansive rooms that make it feel more like a house. The largest unit in this well run complex, situated in a quiet setting while being ideally located close to great schools, UVic, shopping and transit! PRIMARY BEDROOM SUITE ON MAIN FLOOR is large! has large walk-in closet and ensuite. Downstairs features 9' ceilings, 2 pc powder room, laundry room w/ garage access. Attractive living room with bay window, spacious dining room & kitchen. Family room off kitchen has feature gas fireplace and glass sliders to a pretty patio area with charming hedges and established perennial landscaping. Upstairs has 2 Bedrooms, large landing/office area, vaulted ceilings, storage room & bathroom with skylight. Buyer to verify measurements/floor plan if important. NEW ROOF COMING (Paid for by seller).
MLS®:
1034197
1034197
Les impôts
$3,582(2025)
$3,582(2025)
Surface Terrain
2,495 PI. CA.
2,495 PI. CA.
Catégorie
Townhouse
Townhouse
Nom du bâtiment
St. Anthonys Lane
St. Anthonys Lane
Année de Construction
1998
1998
Ville
Capital Regional District
Capital Regional District
Listed By
Christina Stack, Stackhaus Realty Inc.
Source
VIVA
Dernière vérification Août 28 2026 à 8:36 PM EDT
VIVA
Dernière vérification Août 28 2026 à 8:36 PM EDT
Détails sur les salles de bains
Caractéristiques Intérieures
- Vaulted Ceiling(s)
- Dishwasher
- Dryer
- Refrigerator
- Washer
- Windows: Blinds
- Laundry: In Unit
- Windows: Window Coverings
- Windows: Screens
- Jetted Tub
- Windows: Bay Window(s)
Informations sur le lot
- Private
- Curb & Gutter
Caractéristiques de la propriété
- Cheminée: Family Room
- Cheminée: Gas
- Cheminée: 1
- Foundation: Concrete Perimeter
Chauffage et refroidissement
- Baseboard
- Electric
- None
Informations sur les sous-sols
- Crawl Space
Informations sur le condo
- Frais: $523
Caractéristiques extérieures
- Toit: Asphalt Shingle
Informations sur les services publics
- Sewer: Sewer to Lot
Garage
- Garage
Stationnement
- Garage
- Total: 2
Étages
- 2
Surface Habitable
- 2,151 pi. ca.
Historique des prix des annonces
Date
Événement
Prix
% Variation en
$ (+/-)
Août 15, 2026
Prix modifié
880 000 $
-2%
-19 000 $
Juin 27, 2026
Prix modifié
899 000 $
-3%
-26 000 $
Avr 30, 2026
Prix modifié
925 000 $
39%
257 470 $
Avr 30, 2026
Listé
667 530 $
-
-
Disclaimer: Copyright 2026 Victoria Real Estate Board. All rights reserved. This information is deemed reliable, but not guaranteed. The information being provided is for consumers’ personal, non-commercial use and may not be used for any purpose other than to identify prospective properties consumers may be interested in purchasing. Data last updated 8/28/26 13:36

