
Inscription par: VIVA / Listed By: Re/Max Sabre Realty Group
1694 Cedar Hill Cross Rd #301 Saanich, BC V8P 2P7
En vigueur (19 Jours)
396 837 $ (USD)
HORAIRES DES PORTES OUVERTES
-
OUVERTESSam, Août 2911:00 am - 12:30 pm

Description
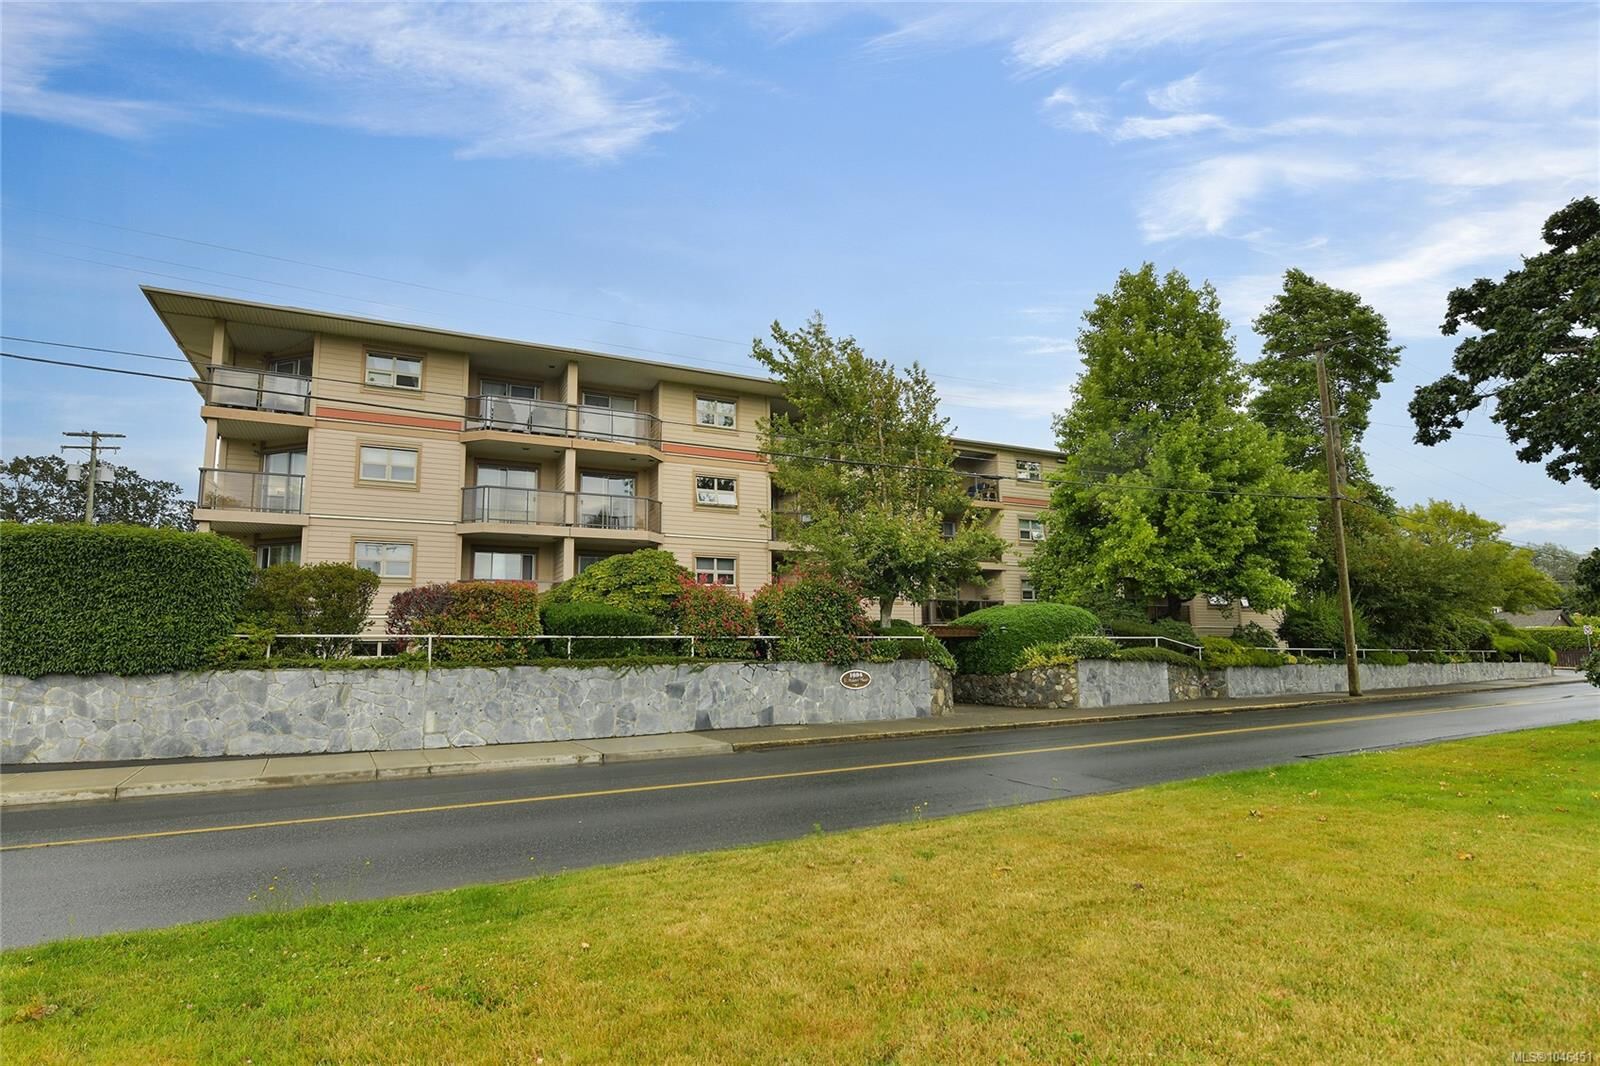
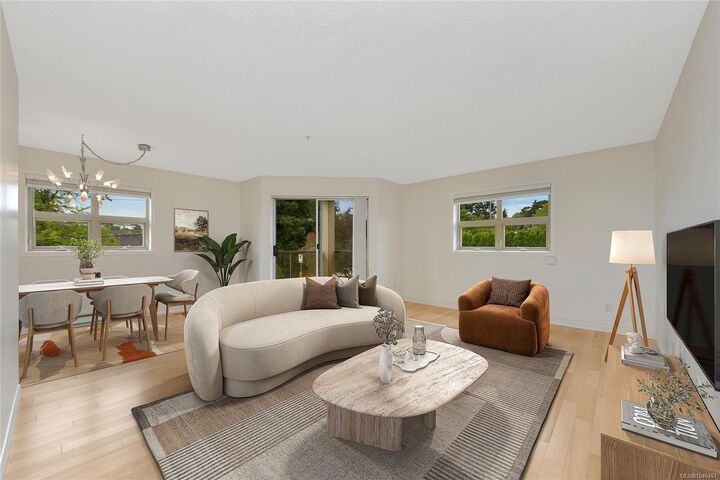
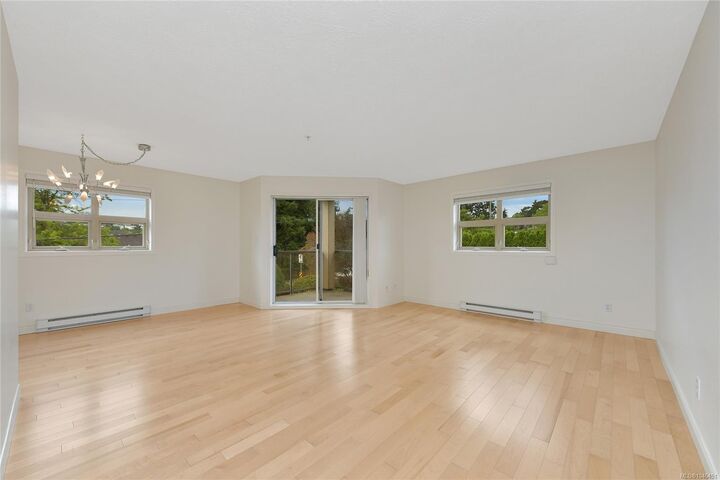
Bright, northwest-facing corner unit offering over 1000sf with 2 bedrooms & 2 baths in the desirable Mt. Tolmie area. Rare corner unit,making this a standout opportunity for downsizers, professionals, or investors alike. On the quiet side of the building, this home is filled with afternoon sunlight and offers complete privacy with two balconies overlooking the garden. Recent updates include new engineered hardwood flooring, fresh paint throughout, new tile in the bathtub/shower, new kitchen backsplash, a new fridge, and hot water tank installed just 3 years ago. In a well-managed strata with bike room and parking. Just 800m to UVIC and close to Camosun College, the Royal Jubilee Hospital and Campus View Elementary. Shelbourne Plaza is just steps away too, with banks, Fairways Market and a range of restaurants for everyday convenience - this is a great home in an excellent location. The unit is vacant and available for quick possession — move-in ready from top to bottom.
MLS®:
1046451
1046451
Les impôts
$2,874(2026)
$2,874(2026)
Surface Terrain
1,101 PI. CA.
1,101 PI. CA.
Catégorie
Condo
Condo
Nom du bâtiment
St. Aidan Place
St. Aidan Place
Année de Construction
1992
1992
Ville
Capital Regional District
Capital Regional District
Communauté
St. Aidans Place
St. Aidans Place
Listed By
Tony Joe, Re/Max Sabre Realty Group
Source
VIVA
Dernière vérification Août 29 2026 à 7:20 AM EDT
VIVA
Dernière vérification Août 29 2026 à 7:20 AM EDT
Détails sur les salles de bains
Caractéristiques Intérieures
- Dining/Living Combo
- Dishwasher
- Dryer
- Refrigerator
- Washer
- Laundry: In Unit
- Windows: Insulated Windows
- Oven/Range Electric
- Range Hood
Quartier
- St. Aidans Place
Informations sur le lot
- Central Location
- Family-Oriented Neighbourhood
- Serviced
- Landscaped
- Sidewalk
- Shopping Nearby
- Easy Access
Caractéristiques de la propriété
- Cheminée: 0
- Foundation: Concrete Perimeter
Chauffage et refroidissement
- Baseboard
- Electric
- None
Informations sur le condo
- Frais: $401
Planchers
- Laminate
- Tile
Caractéristiques extérieures
- Toit: Asphalt Torch on
Informations sur les services publics
- Sewer: Sewer Connected
Stationnement
- Guest
- Open
- Total: 1
Étages
- 4
Surface Habitable
- 1,046 pi. ca.
Historique des prix des annonces
Date
Événement
Prix
% Variation en
$ (+/-)
Août 26, 2026
Prix modifié
549 900 $
-4%
-20 000 $
Août 10, 2026
Prix modifié
569 900 $
39%
158 630 $
Août 10, 2026
Listé
411 270 $
-
-
Disclaimer: Copyright 2026 Victoria Real Estate Board. All rights reserved. This information is deemed reliable, but not guaranteed. The information being provided is for consumers’ personal, non-commercial use and may not be used for any purpose other than to identify prospective properties consumers may be interested in purchasing. Data last updated 8/29/26 00:20

