
Inscription par: VIVA / Listed By: Pemberton Holmes Ltd.
1520 Louise Pl #7 Saanich, BC V8P 2T8
En vigueur (169 Jours)
811 788 $ (USD)
HORAIRES DES PORTES OUVERTES
-
OUVERTESDim, Août 3012 noon - 2:00 pm
-
OUVERTESDim, Sep 612 noon - 2:00 pm
-
OUVERTESDim, Sep 1312 noon - 2:00 pm
-
OUVERTESDim, Sep 2012 noon - 2:00 pm
plus d’infos
plus d’infos
Description
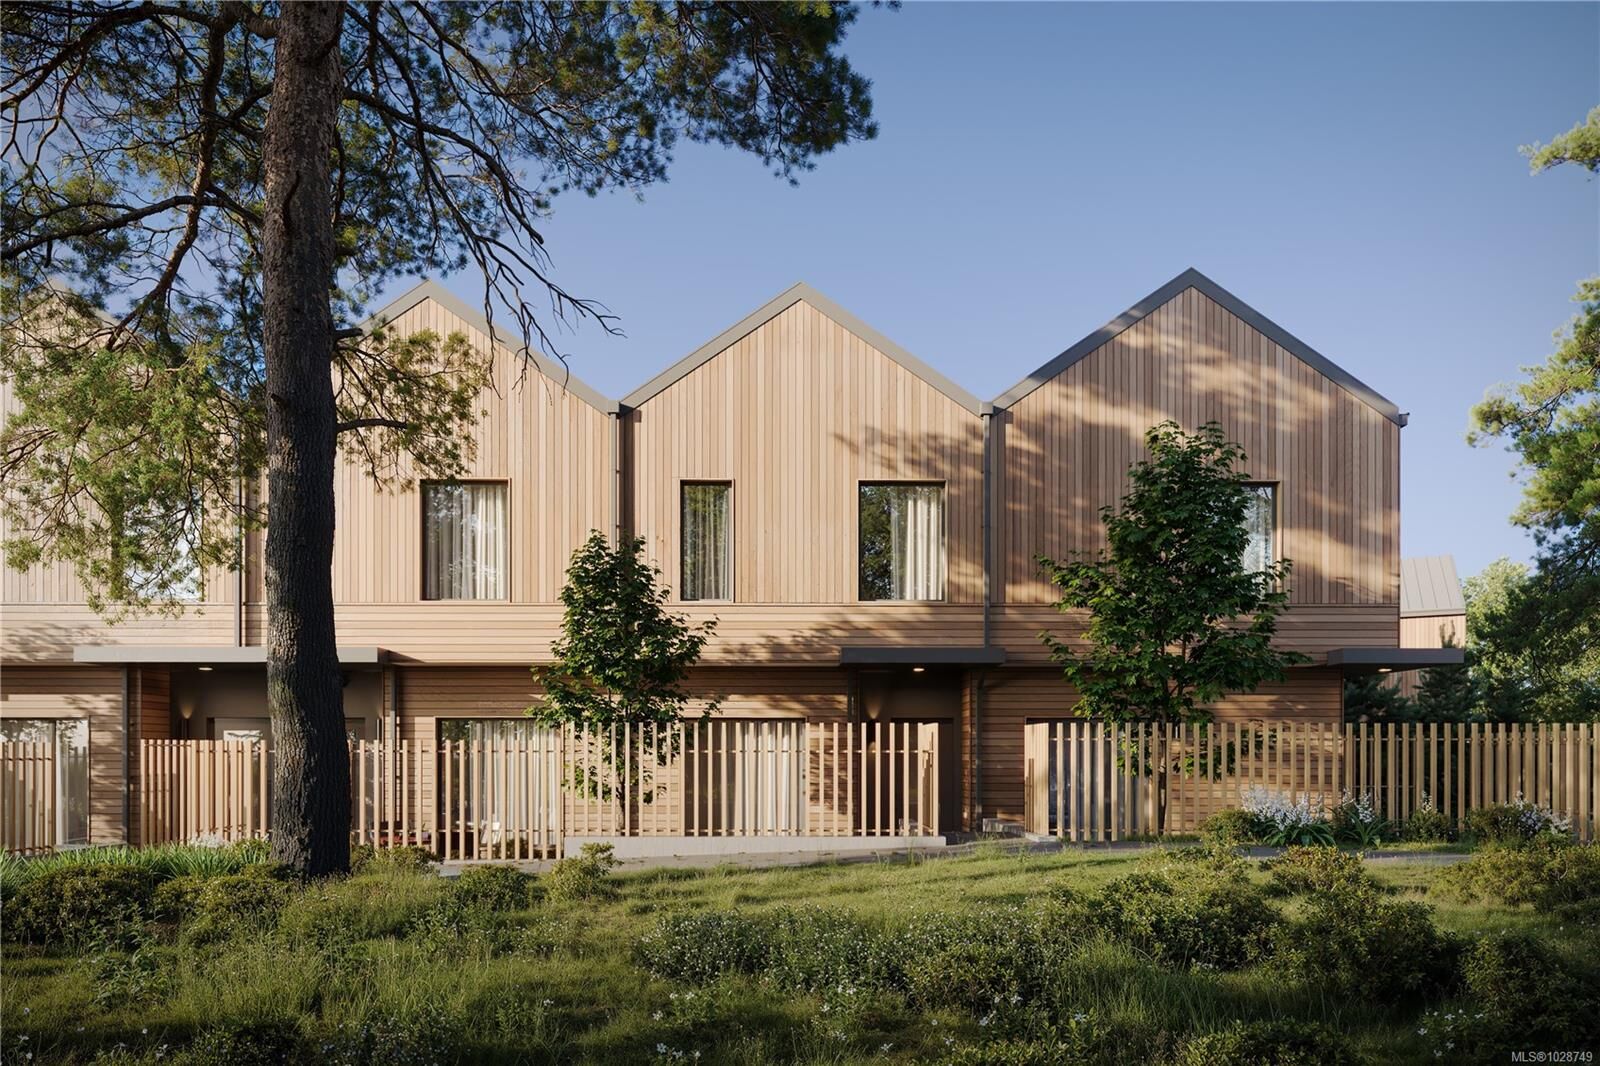
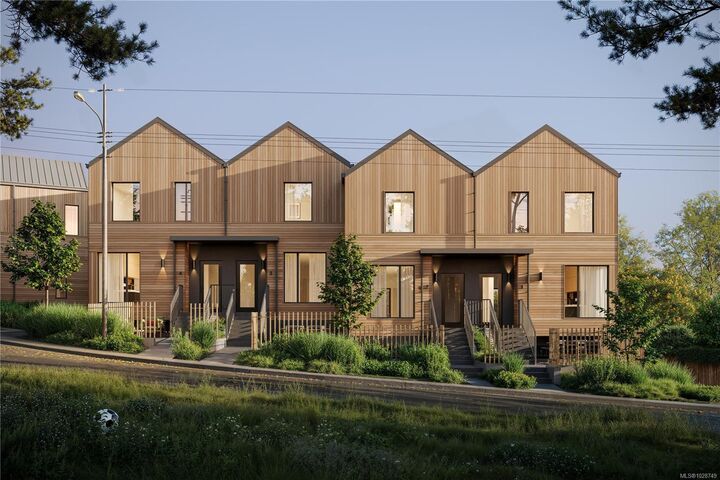
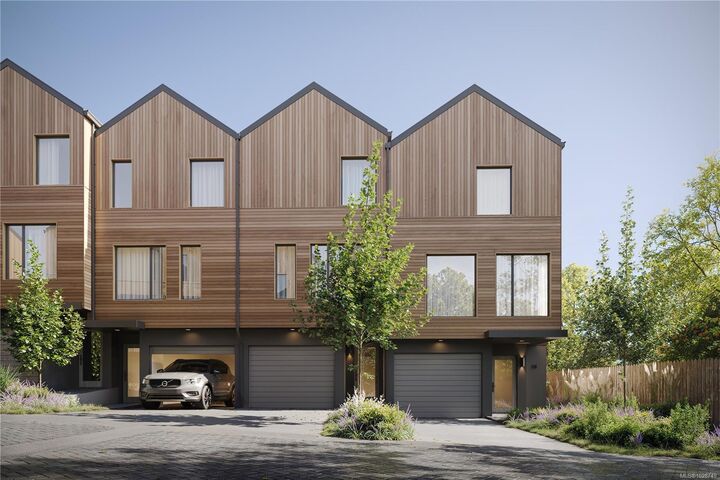
Welcome to Harper — a distinctive collection of coastal modern 3 and 4-bedroom townhomes by Formwell in the lush, tree-lined Cedar Hill neighbourhood. One of only a few homes at Harper to feature a side-by-side double-car garage, Townhome Seven is a well-proportioned 3-bedroom home with a private gated patio, separate balcony, and storage at every turn. Refined interiors by nationally award-winning firm Bidgood bring warmth and intention to every room, anchored by a kitchen with integrated slim-shaker cabinetry, Caesarstone counters, and Bosch induction cooking. Upper floor hosts a primary suite with a walk-in closet and ensuite with heated terrazzo tile floors, two additional spacious bedrooms and main bathroom. Versatile flex room on the lower floor. On a quiet cul-de-sac, shops, schools, recreation, and essentials are all within easy reach. Dual-zone A/C and ERV. Photos are of the display home. Move-in this summer. Price + GST. Open House Sun 12–2pm. See Realtor Remarks for bonus.
MLS®:
1028749
1028749
Surface Terrain
2,016 PI. CA.
2,016 PI. CA.
Catégorie
Townhouse
Townhouse
Année de Construction
2026
2026
Ville
Capital Regional District
Capital Regional District
Communauté
Harper
Harper
Listed By
Elias Mavrikos, Pemberton Holmes Ltd.
Source
VIVA
Dernière vérification Août 29 2026 à 7:10 AM EDT
VIVA
Dernière vérification Août 29 2026 à 7:10 AM EDT
Détails sur les salles de bains
Caractéristiques Intérieures
- Dining/Living Combo
- Laundry: In House
- Dishwasher
- Dryer
- Refrigerator
- Washer
- Eating Area
- F/S/W/D
- Bathroom Roughed-In
Quartier
- Harper
Informations sur le lot
- Central Location
- Family-Oriented Neighbourhood
- Recreation Nearby
- Cul-De-Sac
- Serviced
- Shopping Nearby
- Near Golf Course
- Easy Access
Caractéristiques de la propriété
- Cheminée: 0
- Foundation: Concrete Perimeter
Chauffage et refroidissement
- Baseboard
- Electric
- Heat Pump
- Other
- Air Conditioning
Informations sur le condo
- Frais: $291
Planchers
- Carpet
- Vinyl
Caractéristiques extérieures
- Toit: Metal
Informations sur les services publics
- Sewer: Sewer to Lot, Sewer Connected
Garage
- Garage
Stationnement
- Garage Double
- Guest
- Total: 2
Étages
- 3
Surface Habitable
- 1,607 pi. ca.
Historique des prix des annonces
Date
Événement
Prix
% Variation en
$ (+/-)
Juin 24, 2026
Prix modifié
1 124 900 $
-8%
-100 000 $
Mar 13, 2026
Prix modifié
1 224 900 $
39%
340 946 $
Mar 13, 2026
Listé
883 954 $
-
-
Disclaimer: Copyright 2026 Victoria Real Estate Board. All rights reserved. This information is deemed reliable, but not guaranteed. The information being provided is for consumers’ personal, non-commercial use and may not be used for any purpose other than to identify prospective properties consumers may be interested in purchasing. Data last updated 8/29/26 00:10

