
Inscription par: VIVA / Listed By: Remax Professionals (na)
1232 Pearce Cres Saanich, BC V8X 3S9
En vigueur (7 Jours)
843 613 $ (USD)
HORAIRES DES PORTES OUVERTES
-
OUVERTESSam, Août 2911:00 am - 1:00 pm

Description
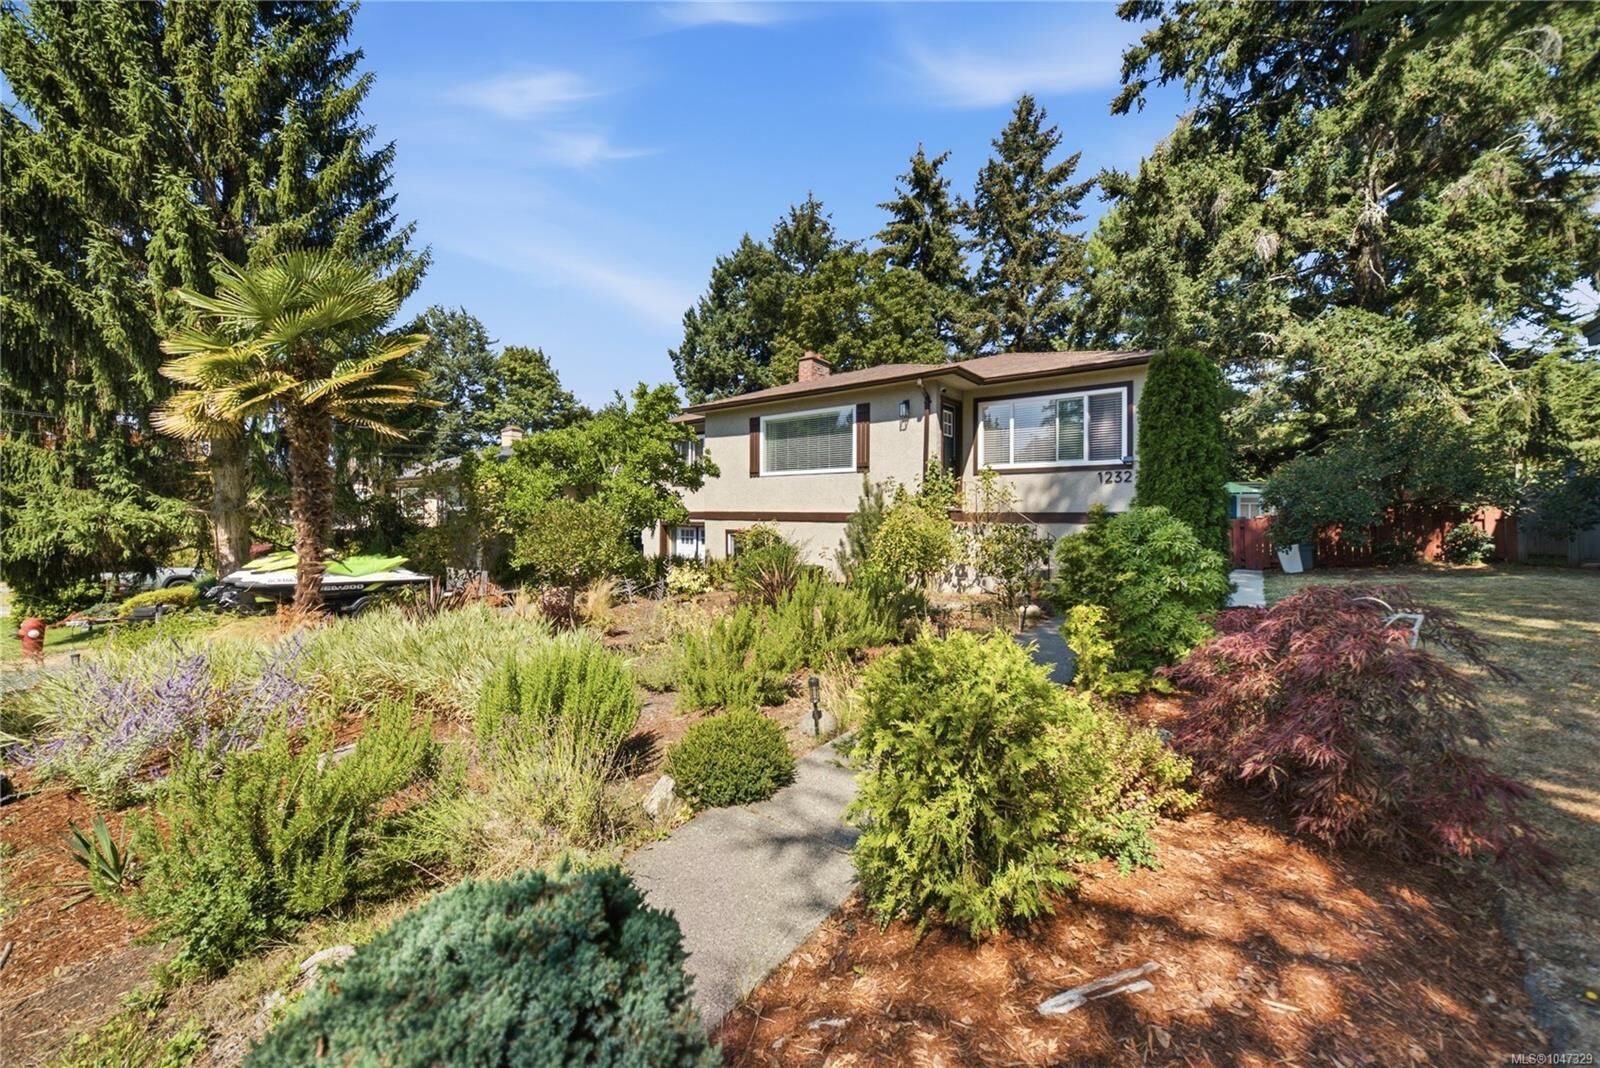
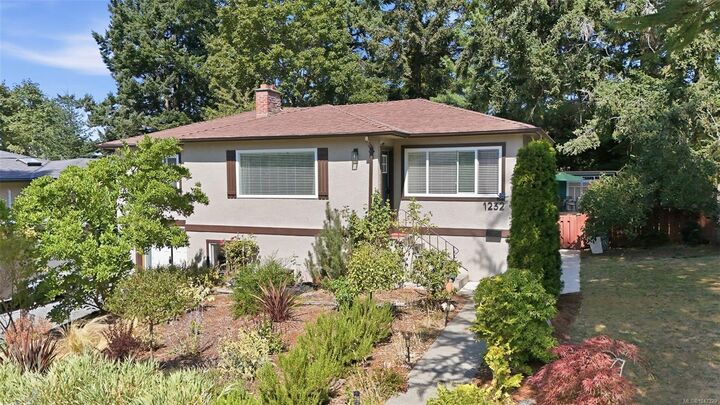
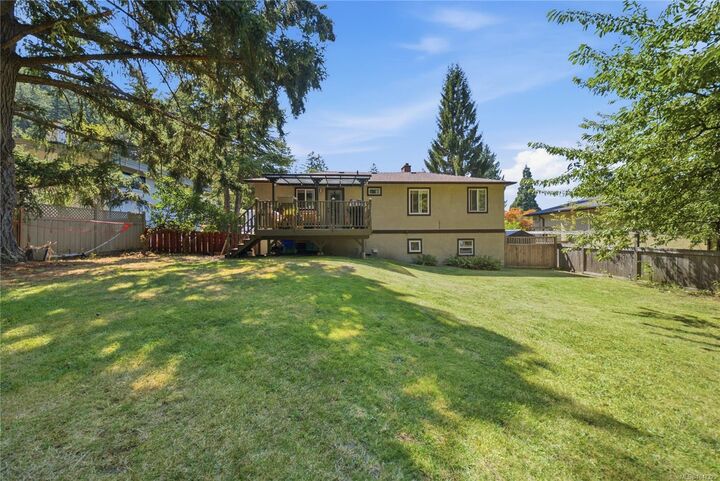
**OPEN HOUSE August 29th @ 11am - 1pm** Beautifully renovated & move-in ready, this 6-bedroom, 2-bathroom home offers over 2,000 sq.ft. in the sought-after Blenkinsop Valley. The versatile layout features 3 bedrooms on each level, ideal for families, guests or flexible living. Extensive updates include a modern kitchen, renovated bathrooms, electrical, plumbing, insulation, doors, flooring, trim & an efficient heat pump with summer cooling. The lower level offers a separate entrance plus kitchen plumbing & electrical rough-ins, creating excellent potential for additional accommodation (municipal approval required). Enjoy a sunny, private fenced yard, covered patio & newer shed. A hidden neighbourhood trail at the end of the street connects to kilometres of walking, hiking & biking trails. Minutes to Mt. Doug Park, Lochside Trail, UVic, Broadmead Village, recreation, local farms, fresh produce & everyday amenities. (All info to be verified if important).
MLS®:
1047329
1047329
Les impôts
$5,821(2026)
$5,821(2026)
Surface Terrain
8,400 PI. CA.
8,400 PI. CA.
Catégorie
Single-Family Home
Single-Family Home
Année de Construction
1962
1962
Style
Character
Character
Ville
Capital Regional District
Capital Regional District
Listed By
Sean McLintock, Remax Professionals (na)
Source
VIVA
Dernière vérification Août 28 2026 à 9:06 PM EDT
VIVA
Dernière vérification Août 28 2026 à 9:06 PM EDT
Détails sur les salles de bains
Caractéristiques Intérieures
- Dining/Living Combo
- Laundry: In House
- Dishwasher
- Dryer
- Refrigerator
- Washer
- Eating Area
- Oven/Range Electric
Informations sur le lot
- Level
- Family-Oriented Neighbourhood
- Recreation Nearby
- Landscaped
- Quiet Area
- Shopping Nearby
- Southern Exposure
- Easy Access
Caractéristiques de la propriété
- Cheminée: 1
- Cheminée: Electric
- Foundation: Concrete Perimeter
Chauffage et refroidissement
- Baseboard
- Electric
- Heat Pump
- Hvac
Informations sur les sous-sols
- With Windows
- Finished
Planchers
- Mixed
Caractéristiques extérieures
- Toit: Asphalt Shingle
Informations sur les services publics
- Sewer: Sewer Connected
Stationnement
- Driveway
- Rv Access/Parking
- On Street
- Total: 4
Surface Habitable
- 2,090 pi. ca.
Disclaimer: Copyright 2026 Victoria Real Estate Board. All rights reserved. This information is deemed reliable, but not guaranteed. The information being provided is for consumers’ personal, non-commercial use and may not be used for any purpose other than to identify prospective properties consumers may be interested in purchasing. Data last updated 8/28/26 14:06

