
Inscription par: VIVA / Listed By: Sotheby's International Realty Canada
1110 Totem Lane Saanich, BC V8Y 1E8
En vigueur (38 Jours)
1 586 917 $ (USD)
HORAIRES DES PORTES OUVERTES
-
OUVERTESSam, Août 2912 noon - 2:00 pm

Description
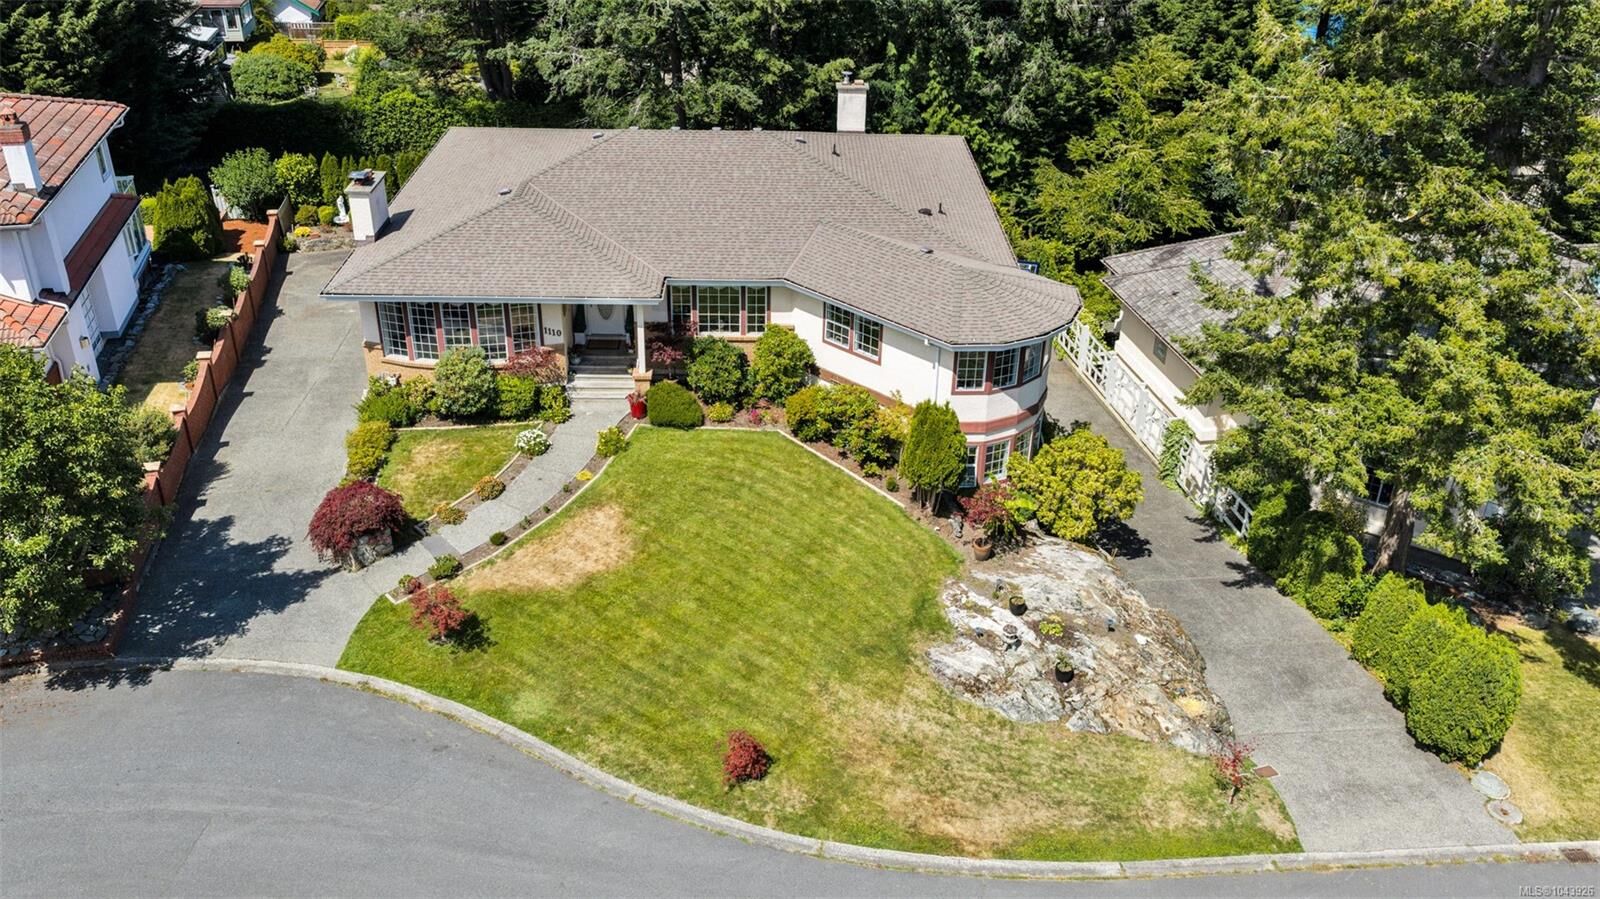
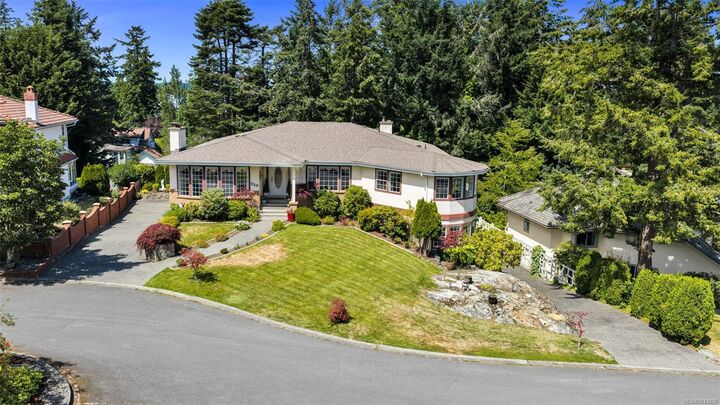
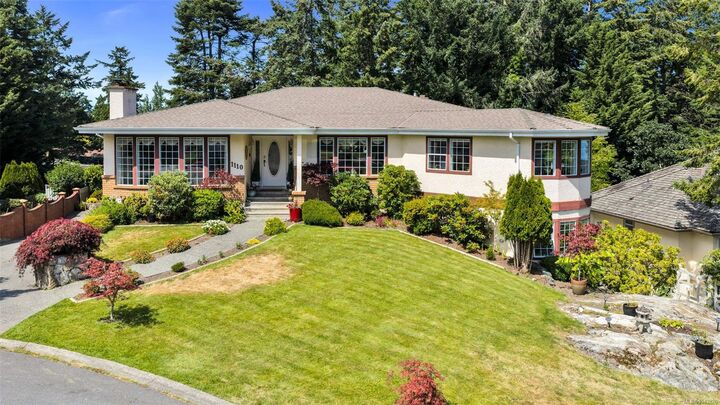
OPEN HOUSE Sat August 29th, 12-2pm... Set on a generous lot at the end of a quiet Cordova Bay cul-de-sac, this beautifully renovated residence pairs refined coastal living with space and versatility. Ocean glimpses enrich several rooms, while a sophisticated new kitchen with premium appliances, new flooring throughout and three wood-burning fireplaces create a warm, elevated interior. The generous plan offers four bedrooms, four bathrooms, a media room with adjoining lounge, plus a self-contained suite with private entry and laundry—ideal for extended family or supplemental income. A secluded backyard provides an inviting setting for outdoor entertaining. Two driveways, three garages, extensive storage, abundant parking and an RV sewer hookup offer exceptional convenience, with gas service installed for future possibilities. Move-in ready and moments from beaches, Mount Douglas Park, golf and Cordova Bay's shops, this distinctive home delivers an enviable lifestyle in one of
MLS®:
1043926
1043926
Les impôts
$9,356(2026)
$9,356(2026)
Surface Terrain
10,038 PI. CA.
10,038 PI. CA.
Catégorie
Single-Family Home
Single-Family Home
Année de Construction
1990
1990
Vue
Ocean
Ocean
Ville
Capital Regional District
Capital Regional District
Listed By
Brad Maclaren, Sotheby's International Realty Canada
Source
VIVA
Dernière vérification Août 29 2026 à 7:10 AM EDT
VIVA
Dernière vérification Août 29 2026 à 7:10 AM EDT
Détails sur les salles de bains
Caractéristiques Intérieures
- Laundry: In House
- Dishwasher
- Dryer
- Refrigerator
- Washer
- Oven/Range Electric
- Jetted Tub
Informations sur le lot
- Cul-De-Sac
- Landscaped
- Irrigation Sprinkler(s)
Caractéristiques de la propriété
- Cheminée: Wood Burning
- Cheminée: 3
- Foundation: Concrete Perimeter
Chauffage et refroidissement
- Wood
- Hot Water
- None
Informations sur les sous-sols
- Walk-Out Access
- With Windows
- Full
Planchers
- Hardwood
- Tile
Caractéristiques extérieures
- Toit: Fibreglass Shingle
Informations sur les services publics
- Sewer: Sewer Connected
Garage
- Garage
Stationnement
- Garage Double
- Rv Access/Parking
- Garage
- Total: 4
Surface Habitable
- 4,959 pi. ca.
Disclaimer: Copyright 2026 Victoria Real Estate Board. All rights reserved. This information is deemed reliable, but not guaranteed. The information being provided is for consumers’ personal, non-commercial use and may not be used for any purpose other than to identify prospective properties consumers may be interested in purchasing. Data last updated 8/29/26 00:10

