
Inscription par: VANCOUVER - IDX / Listed By: Royal Pacific Realty Corp.
9551 Alexandra Road 427 Richmond, BC V6X 0S6
En vigueur (55 Jours)
382 476 $ (USD)
HORAIRES DES PORTES OUVERTES
-
OUVERTESSam, Août 292:00 pm - 4:00 pm
Description
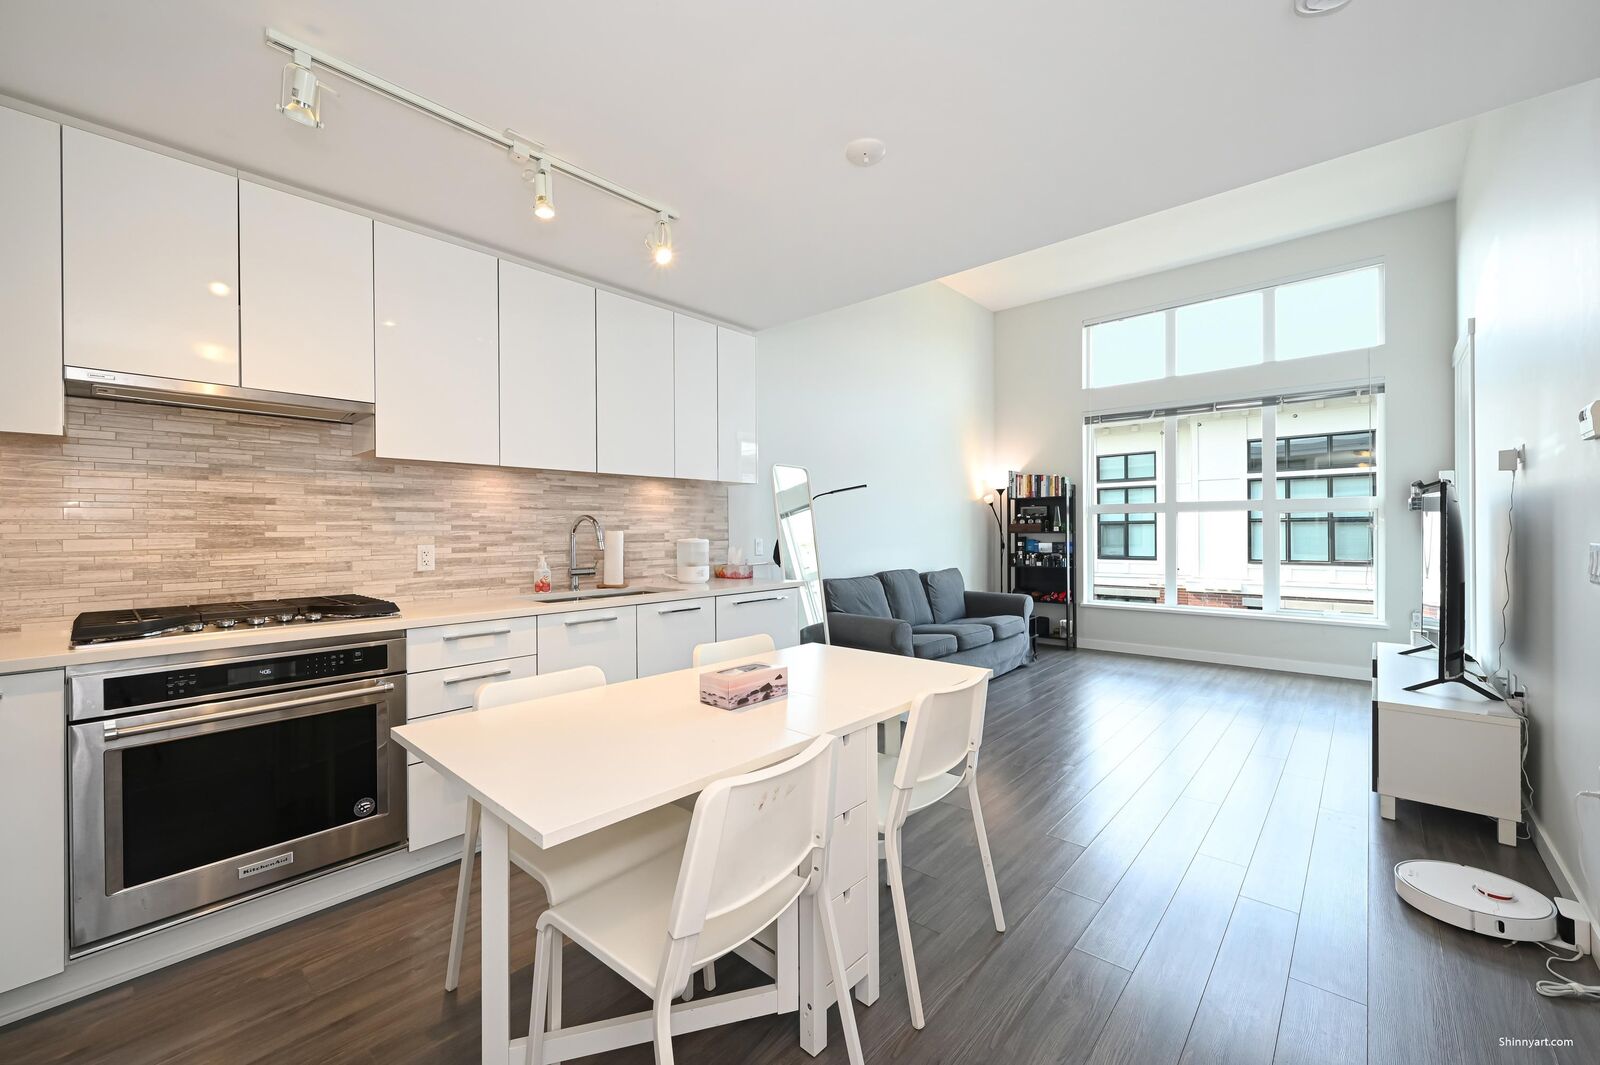
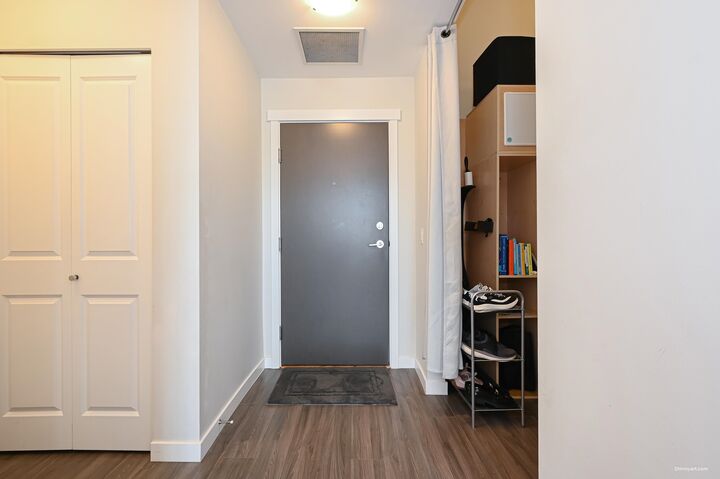
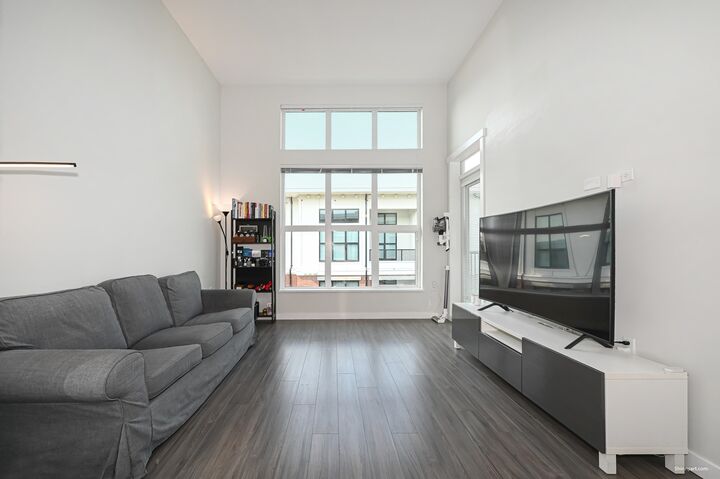
Welcome to Trafalgar Square. Top-floor Penthouse in one of Richmond's most convenient locations! 1 Bed + Den, 1 Bath inner-facing unit offering 639 SF of thoughtfully designed living space with soaring 14' ceilings that fill the home w/ natural light, create an airy, open feel & offer exceptional design potential. Features A/C, gourmet kitchen w/ S/S appls, quality finishes, functional layout, move-in ready, exceptionally well maintained & low strata fees. Enjoy free access to the 5400 SF Trafalgar Club w/ lounge, gym, yoga rm, billiards, guest suite (pay-per-use), ping-pong rm & outdoor garden planters. Adjacent to Walmart & restaurants, walking distance to Lansdowne Centre, T&T, Canada Line SkyTrain, & mins to Yohan Centre, Aberdeen & Richmond Centre. 1 parking incl. OH 2-4pm, Aug 29th
MLS®:
R3144284
R3144284
Les impôts
$2,049(2026)
$2,049(2026)
Catégorie
Single-Family Home
Single-Family Home
Année de Construction
2019
2019
Style
Top Floor Unit
Top Floor Unit
Ville
Metro Vancouver
Metro Vancouver
Listed By
Dean Yu, Royal Pacific Realty Corp.
Source
VANCOUVER - IDX
Dernière vérification Août 29 2026 à 7:32 AM EDT
VANCOUVER - IDX
Dernière vérification Août 29 2026 à 7:32 AM EDT
Détails sur les salles de bains
- Salle de bains: 1
Caractéristiques Intérieures
- Microwave
- Dishwasher
- Refrigerator
- Range Top
- Stove
- Elevator
- Storage
- Laundry: In Unit
- Washer/Dryer
- Windows: Window Coverings
- Oven
Caractéristiques de la propriété
- Cheminée: 0
- Foundation: Concrete Perimeter
Chauffage et refroidissement
- Heat Pump
- Central Air
- Air Conditioning
Informations sur le condo
- Frais: $285
Planchers
- Mixed
- Laminate
Caractéristiques extérieures
- Toit: Torch-on
Informations sur les services publics
- Utilities: Electricity Connected, Water Connected, Natural Gas Connected
- Sewer: Public Sewer, Sanitary Sewer, Storm Sewer
Garage
- Garage
Stationnement
- Underground
- Total: 1
Étages
- 1
Surface Habitable
- 639 pi. ca.
Historique des prix des annonces
Date
Événement
Prix
% Variation en
$ (+/-)
Août 26, 2026
Prix modifié
529 999 $
-4%
-20 000 $
Juil 08, 2026
Prix modifié
549 999 $
39%
153 090 $
Juil 06, 2026
Listé
396 909 $
-
-
Disclaimer: Copyright 2026 Real Estate Board of Greater Vancouver IDX. All rights reserved. This information is deemed reliable, but not guaranteed. The information being provided is for consumers’ personal, non-commercial use and may not be used for any purpose other than to identify prospective properties consumers may be interested in purchasing. Data last updated 8/29/26 00:32

