
Inscription par: VANCOUVER - IDX / Listed By: Pacific Evergreen Realty Ltd.
9388 Tomicki Avenue 613 Richmond, BC V6X 0P1
En vigueur (18 Jours)
516 875 $ (USD)
HORAIRES DES PORTES OUVERTES
-
OUVERTESSam, Août 292:00 pm - 4:00 pm
Description
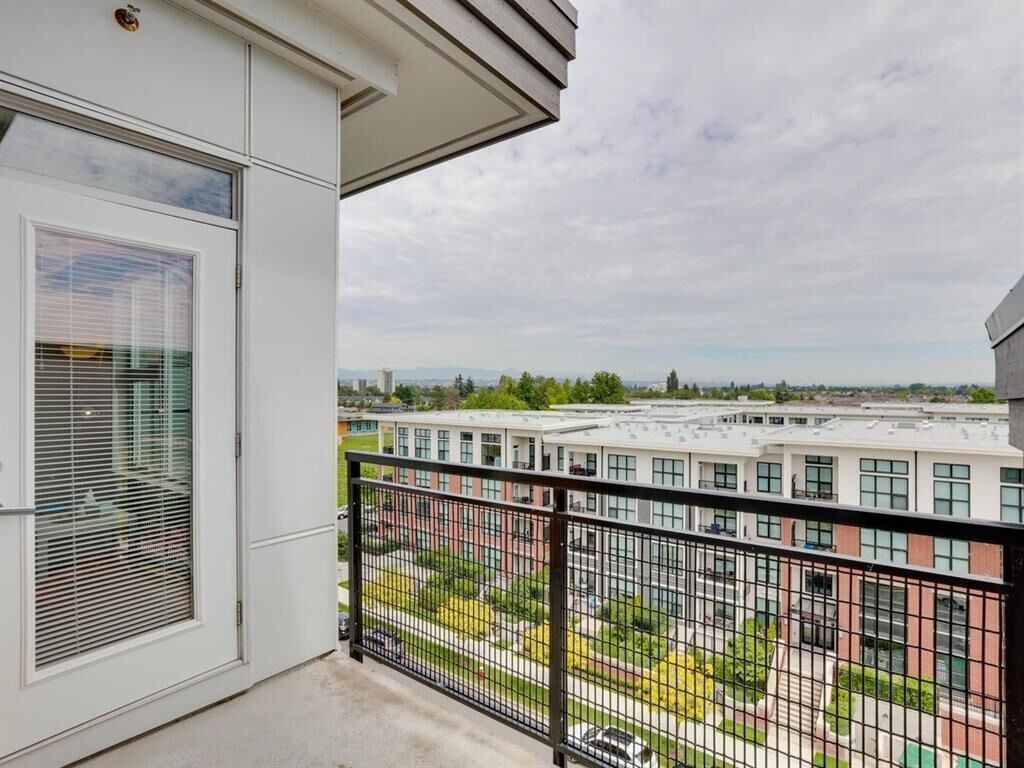
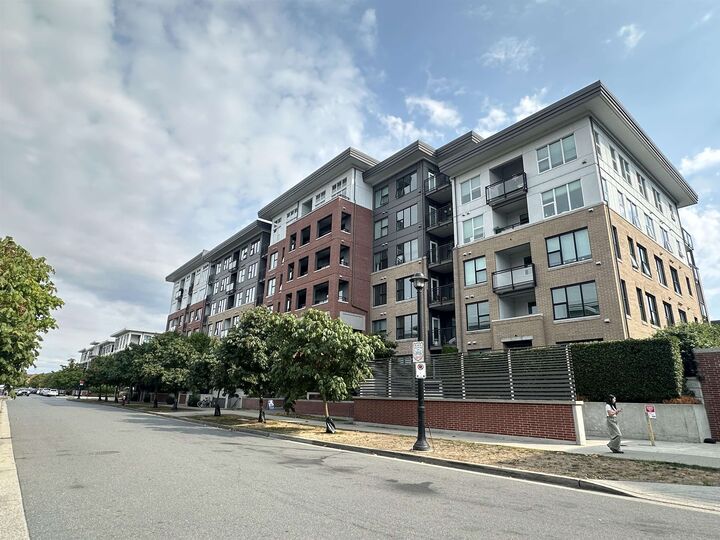
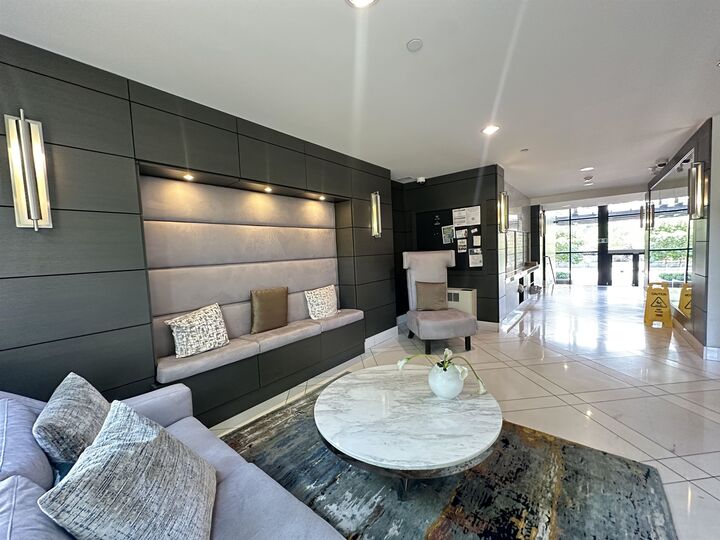
Welcome to Alexandra Court by Polygon. Beautiful view with the mountains and parks. This bright and spacious east facing 2 bed & 2 bath home offers a highly functional open concept floor plan with 9 foot ceilings, creating an airy and inviting living space. The gourmet kitchen features with stainless steel appliances, laminate flooring. Enjoy year round comfort with Geothermal heating and air conditioning both included in the strata fee, in the heat of Richmond, just steps away to Walmart and Garden City Mall, parks, recreation facilities and Kwantlen University. Public transit, with Lansdowne Canada Line station nearby. Clubhouse included outdoor pool, hot tub, gymnasium, exercise center, lounge and guest suite. Excellent choice for homeowners and investors. Open House Aug 29, 2-4pm Sat
MLS®:
R3154995
R3154995
Les impôts
$2,478(2025)
$2,478(2025)
Catégorie
Single-Family Home
Single-Family Home
Année de Construction
2016
2016
Ville
Metro Vancouver
Metro Vancouver
Listed By
Willie S Chan Prec*, Pacific Evergreen Realty Ltd.
Source
VANCOUVER - IDX
Dernière vérification Août 29 2026 à 3:45 PM EDT
VANCOUVER - IDX
Dernière vérification Août 29 2026 à 3:45 PM EDT
Détails sur les salles de bains
- Salles de bains: 2
Caractéristiques Intérieures
- Dishwasher
- Refrigerator
- Stove
- Elevator
- Guest Suite
- Laundry: In Unit
- Washer/Dryer
Informations sur le lot
- Central Location
- Recreation Nearby
Caractéristiques de la propriété
- Foundation: Concrete Perimeter
Chauffage et refroidissement
- Geothermal
- Central Air
- Air Conditioning
Informations sur le pool
- Outdoor Pool
Informations sur le condo
- Frais: $421
Planchers
- Mixed
- Hardwood
Caractéristiques extérieures
- Toit: Other
Informations sur les services publics
- Utilities: Electricity Connected, Community, Natural Gas Connected
- Sewer: Public Sewer
Garage
- Garage
Stationnement
- Garage Under Building
- Front Access
- Total: 1
- Concrete
Étages
- 1
Surface Habitable
- 848 pi. ca.
Disclaimer: Copyright 2026 Real Estate Board of Greater Vancouver IDX. All rights reserved. This information is deemed reliable, but not guaranteed. The information being provided is for consumers’ personal, non-commercial use and may not be used for any purpose other than to identify prospective properties consumers may be interested in purchasing. Data last updated 8/29/26 08:45

