
Inscription par: VANCOUVER - IDX / Listed By: Nu Stream Realty Inc.
9240 Saunders Road Richmond, BC V7A 2B1
En vigueur (319 Jours)
2 800 018 $ (USD)
HORAIRES DES PORTES OUVERTES
-
OUVERTESSam, Août 292:00 pm - 4:00 pm
Description
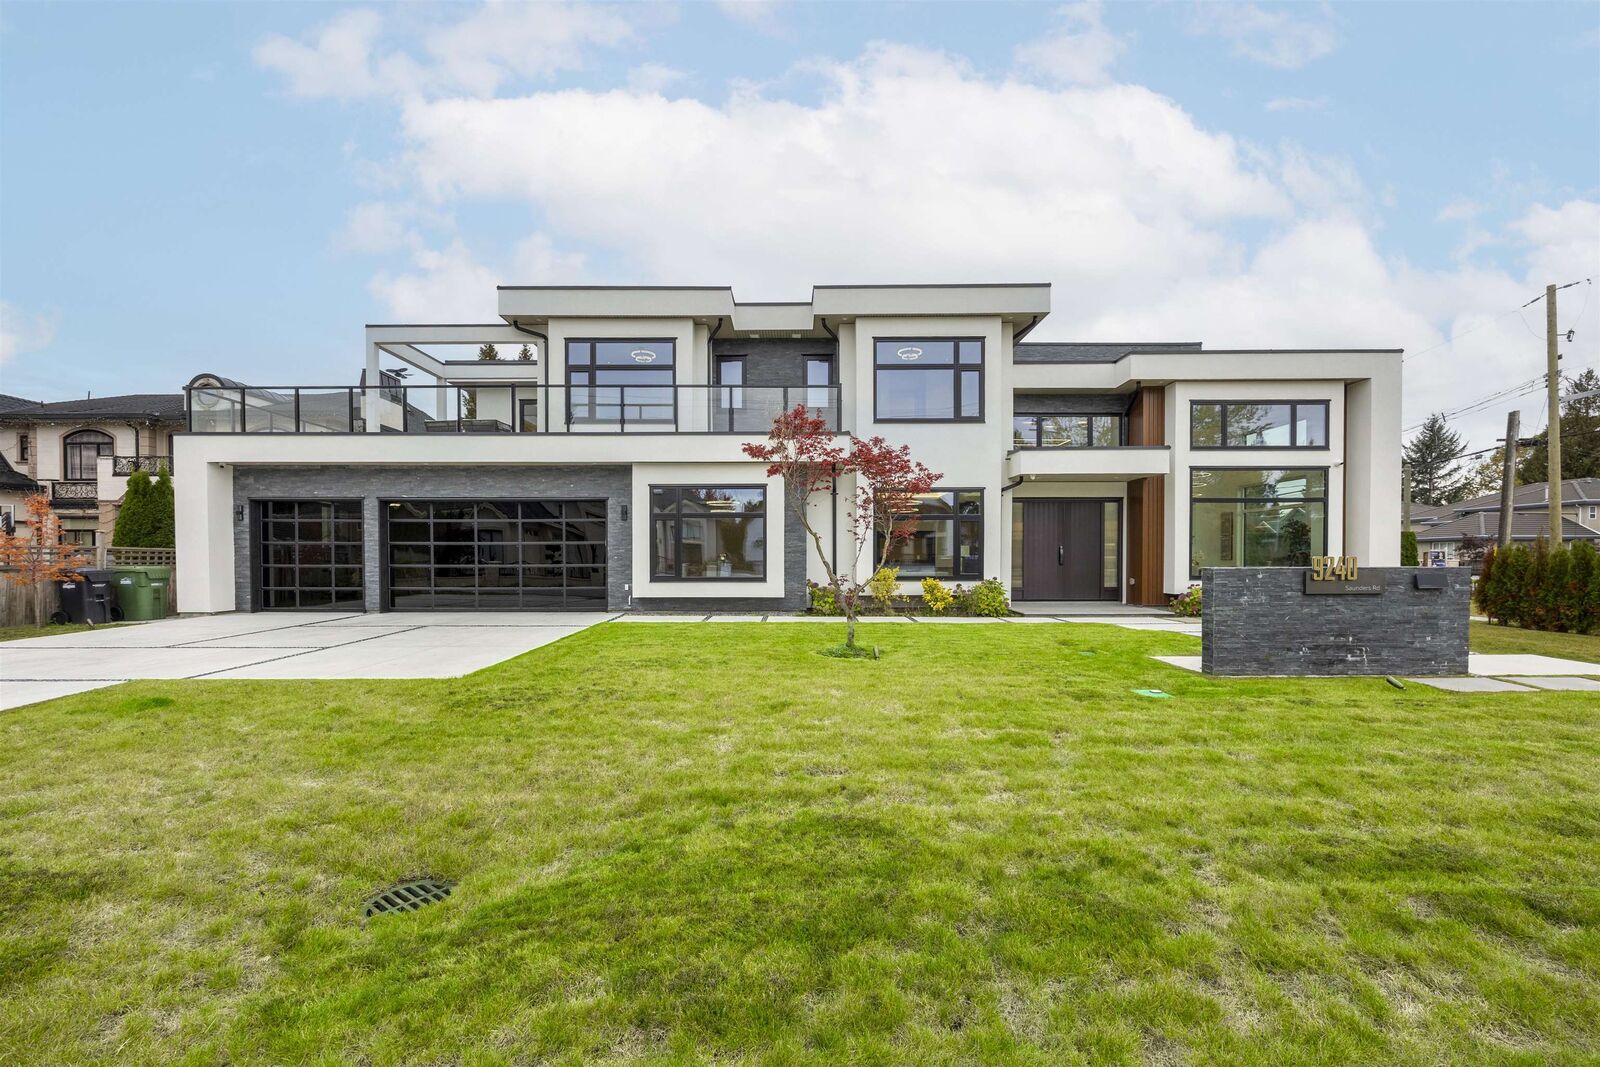
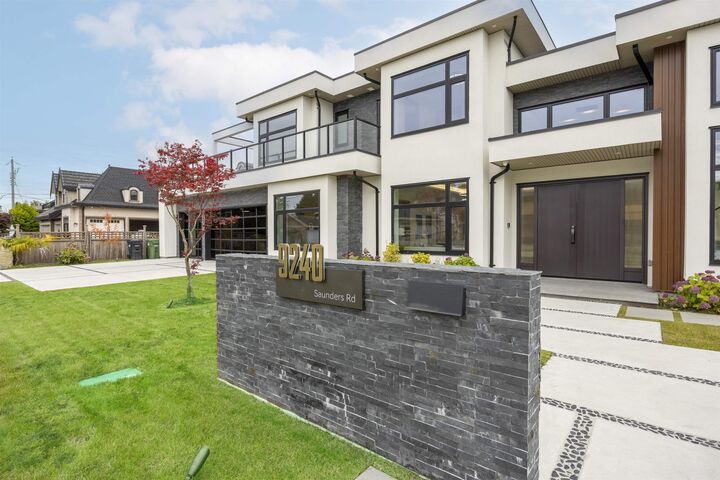
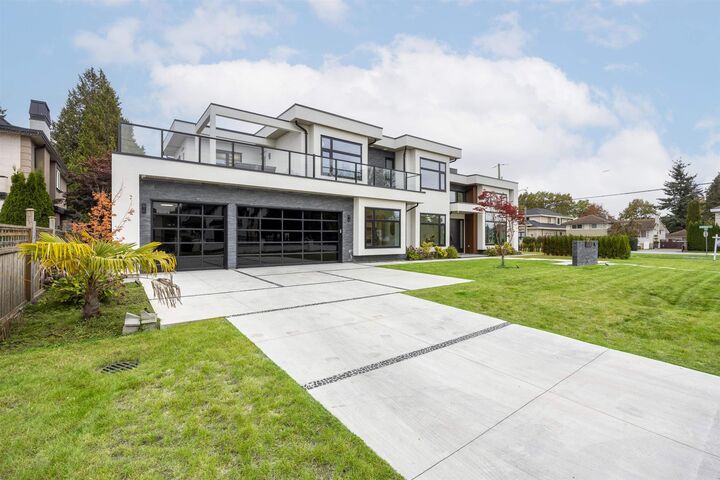
Welcome to this West Coast-style home, combining natural beauty with modern design. Located in Richmond's prestigious Saunders neighbourhood, sits on a quiet corner lot of 7,933 square feet, house 3,630 square feet. The home blends contemporary design with top-quality materials, offering a perfect harmony of comfort and elegance. Designed to maximize natural light, the home features large floor-to-ceiling windows and an open layout that seamlessly connects indoor and outdoor spaces. The spacious living and dining areas are ideal for modern family living. The interior boasts premium materials, Miele appliances, engineered wood doors, 3 car garage, 5 bedroom , with legal suite separate entrance in main level.Open house on SAT(AUG 29) 2-4 pm
MLS®:
R3058801
R3058801
Les impôts
$7,371(2024)
$7,371(2024)
Surface Terrain
7,933 PI. CA.
7,933 PI. CA.
Catégorie
Single-Family Home
Single-Family Home
Année de Construction
2024
2024
Ville
Metro Vancouver
Metro Vancouver
Listed By
Ken Cui Prec*, Nu Stream Realty Inc.
Source
VANCOUVER - IDX
Dernière vérification Août 28 2026 à 7:44 PM EDT
VANCOUVER - IDX
Dernière vérification Août 28 2026 à 7:44 PM EDT
Détails sur les salles de bains
- Salles de bains: 6
Caractéristiques Intérieures
- Microwave
- Freezer
- Dishwasher
- Refrigerator
- Range Top
- Stove
- Washer/Dryer
- Oven
Informations sur le lot
- Central Location
Caractéristiques de la propriété
- Cheminée: 1
- Cheminée: Electric
- Foundation: Concrete Perimeter
Chauffage et refroidissement
- Radiant
- Air Conditioning
Planchers
- Hardwood
Caractéristiques extérieures
- Toit: Asphalt
Informations sur les services publics
- Utilities: Electricity Connected, Water Connected, Natural Gas Connected
- Sewer: Public Sewer, Sanitary Sewer, Storm Sewer
Garage
- Garage
Stationnement
- Front Access
- Garage Door Opener
- Garage Triple
- Total: 5
Étages
- 2
Surface Habitable
- 3,630 pi. ca.
Disclaimer: Copyright 2026 Real Estate Board of Greater Vancouver IDX. All rights reserved. This information is deemed reliable, but not guaranteed. The information being provided is for consumers’ personal, non-commercial use and may not be used for any purpose other than to identify prospective properties consumers may be interested in purchasing. Data last updated 8/28/26 12:44

