
Inscription par: VANCOUVER - IDX / Listed By: Macdonald Realty Westmar
9080 Parksville Drive 3 Richmond, BC V7E 4N9
En vigueur (95 Jours)
595 233 $ (USD)
HORAIRES DES PORTES OUVERTES
-
OUVERTESSam, Août 292:00 pm - 4:00 pm
Description
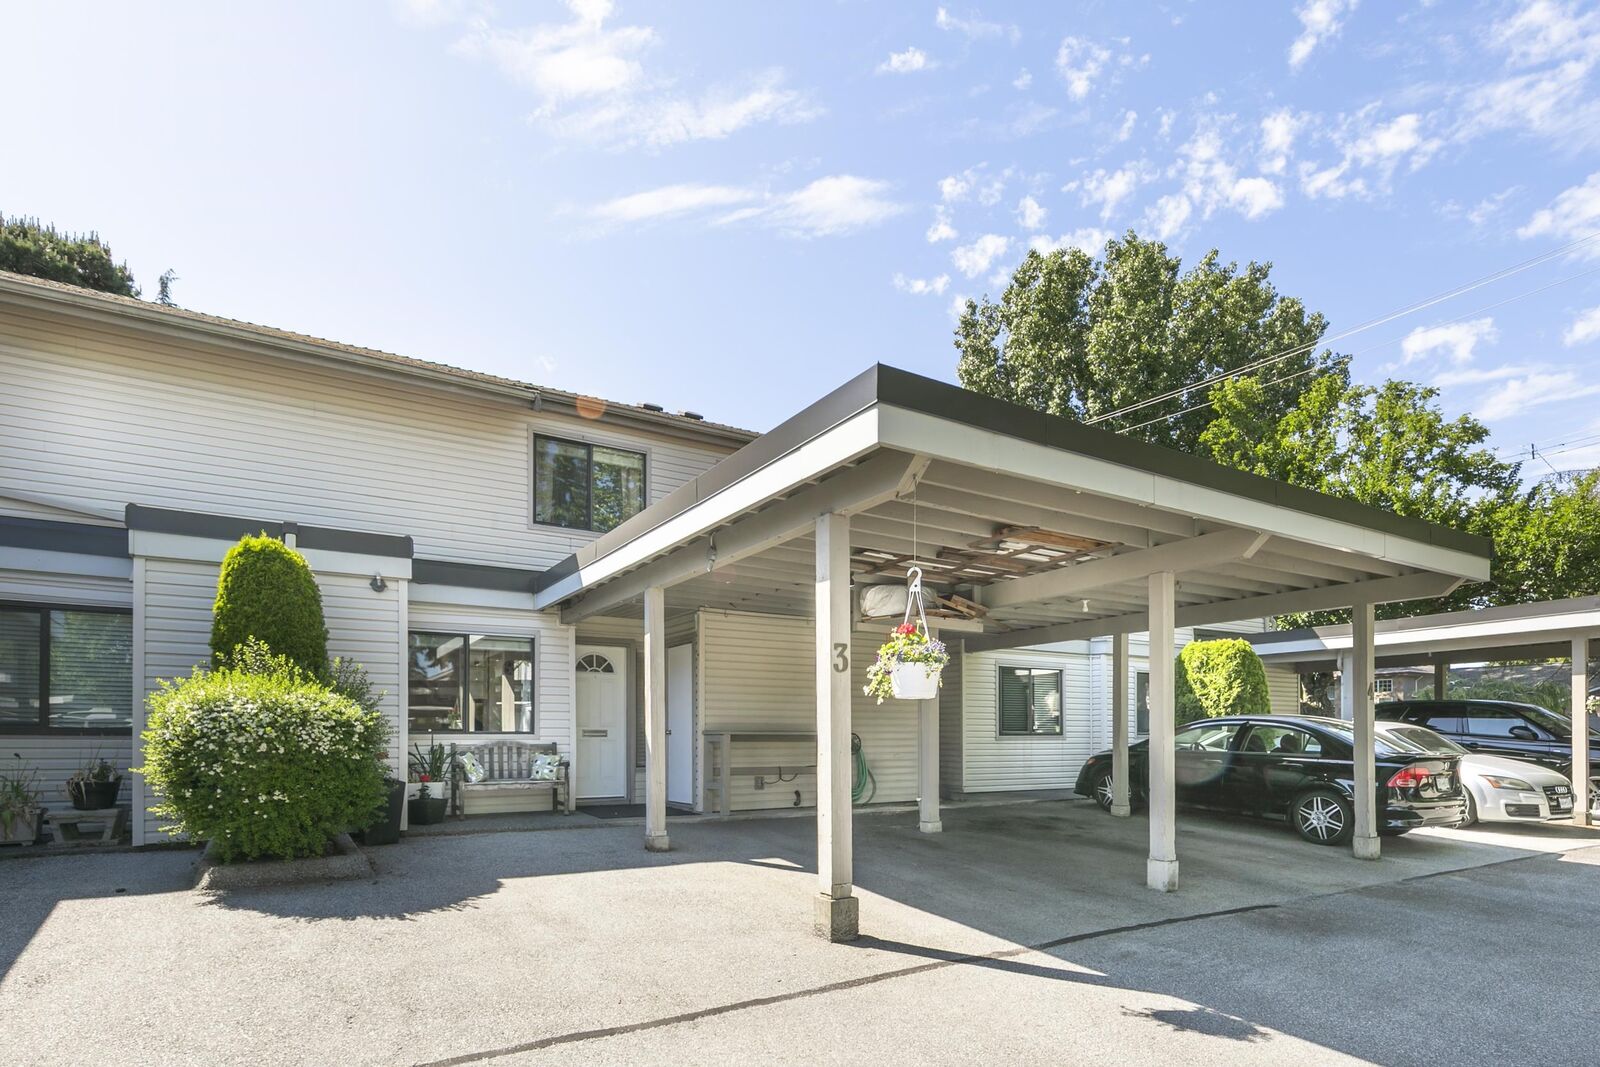
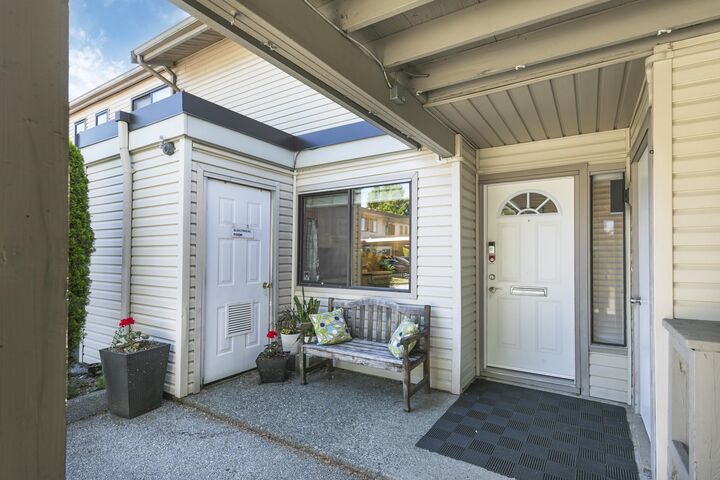
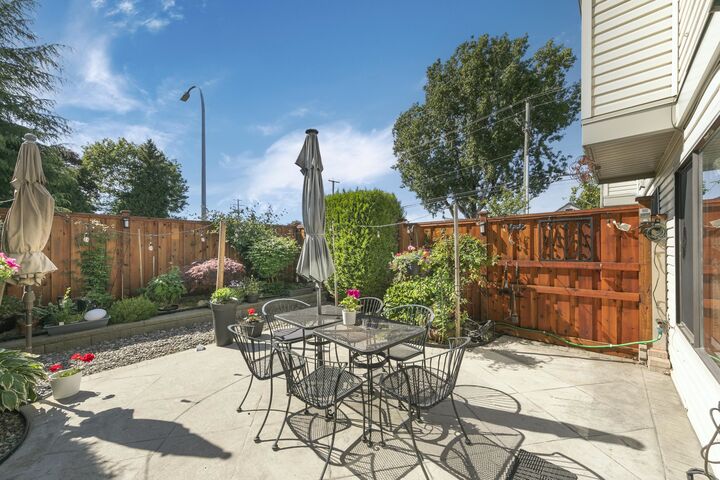
Imagine unwinding in your private, west-facing landscaped backyard as the sun sets — after a swim in the complex pool or a round of golf at the nearby pitch & putt. This updated 3-bedroom, 1.5-bathroom townhome offers a thoughtful layout that makes every square foot count: abundant built-in storage, a large kitchen with extended pantry, and a spacious primary bedroom that easily fits a king bed. A bonus outdoor storage room and 2 side by side parking stalls add everyday practicality. Steps to schools, sports fields, community centre, Seafair Shopping Centre, and some of West Richmond’s best parks. Here is your opportunity to move into in a well-loved well run complex where units don't come to market often. OPEN SAT. 2-4!
MLS®:
R3128235
R3128235
Les impôts
$2,604(2025)
$2,604(2025)
Catégorie
Townhouse
Townhouse
Année de Construction
1978
1978
Ville
Metro Vancouver
Metro Vancouver
Listed By
Jody Copple, Macdonald Realty Westmar
Source
VANCOUVER - IDX
Dernière vérification Août 29 2026 à 1:02 PM EDT
VANCOUVER - IDX
Dernière vérification Août 29 2026 à 1:02 PM EDT
Détails sur les salles de bains
- Salle de bains: 1
- Salle d’eau: 1
Caractéristiques Intérieures
- Pantry
- Dishwasher
- Refrigerator
- Stove
- Storage
- Laundry: In Unit
- Washer/Dryer
- Windows: Window Coverings
Informations sur le lot
- Central Location
- Near Golf Course
Caractéristiques de la propriété
- Foundation: Concrete Perimeter
Chauffage et refroidissement
- Baseboard
- Electric
Informations sur le pool
- Outdoor Pool
Informations sur le condo
- Frais: $286
Planchers
- Carpet
- Laminate
Caractéristiques extérieures
- Toit: Asphalt
Informations sur les services publics
- Utilities: Electricity Connected, Water Connected
- Sewer: Public Sewer, Sanitary Sewer, Storm Sewer
Stationnement
- Open
- Other
- Front Access
- Total: 2
- Asphalt
- Carport Single
Étages
- 2
Surface Habitable
- 1,153 pi. ca.
Historique des prix des annonces
Date
Événement
Prix
% Variation en
$ (+/-)
Juil 15, 2026
Prix modifié
828 000 $
-1%
-10 000 $
Mai 26, 2026
Prix modifié
838 000 $
39%
235 578 $
Mai 26, 2026
Listé
602 422 $
-
-
Disclaimer: Copyright 2026 Real Estate Board of Greater Vancouver IDX. All rights reserved. This information is deemed reliable, but not guaranteed. The information being provided is for consumers’ personal, non-commercial use and may not be used for any purpose other than to identify prospective properties consumers may be interested in purchasing. Data last updated 8/29/26 06:02

