
Inscription par: VANCOUVER - IDX / Listed By: Re/Max Crest Realty
8480 Mowbray Road Richmond, BC V7A 2B7
En vigueur (28 Jours)
3 527 446 $ (USD)
HORAIRES DES PORTES OUVERTES
-
OUVERTESSam, Août 292:00 pm - 4:00 pm
Description
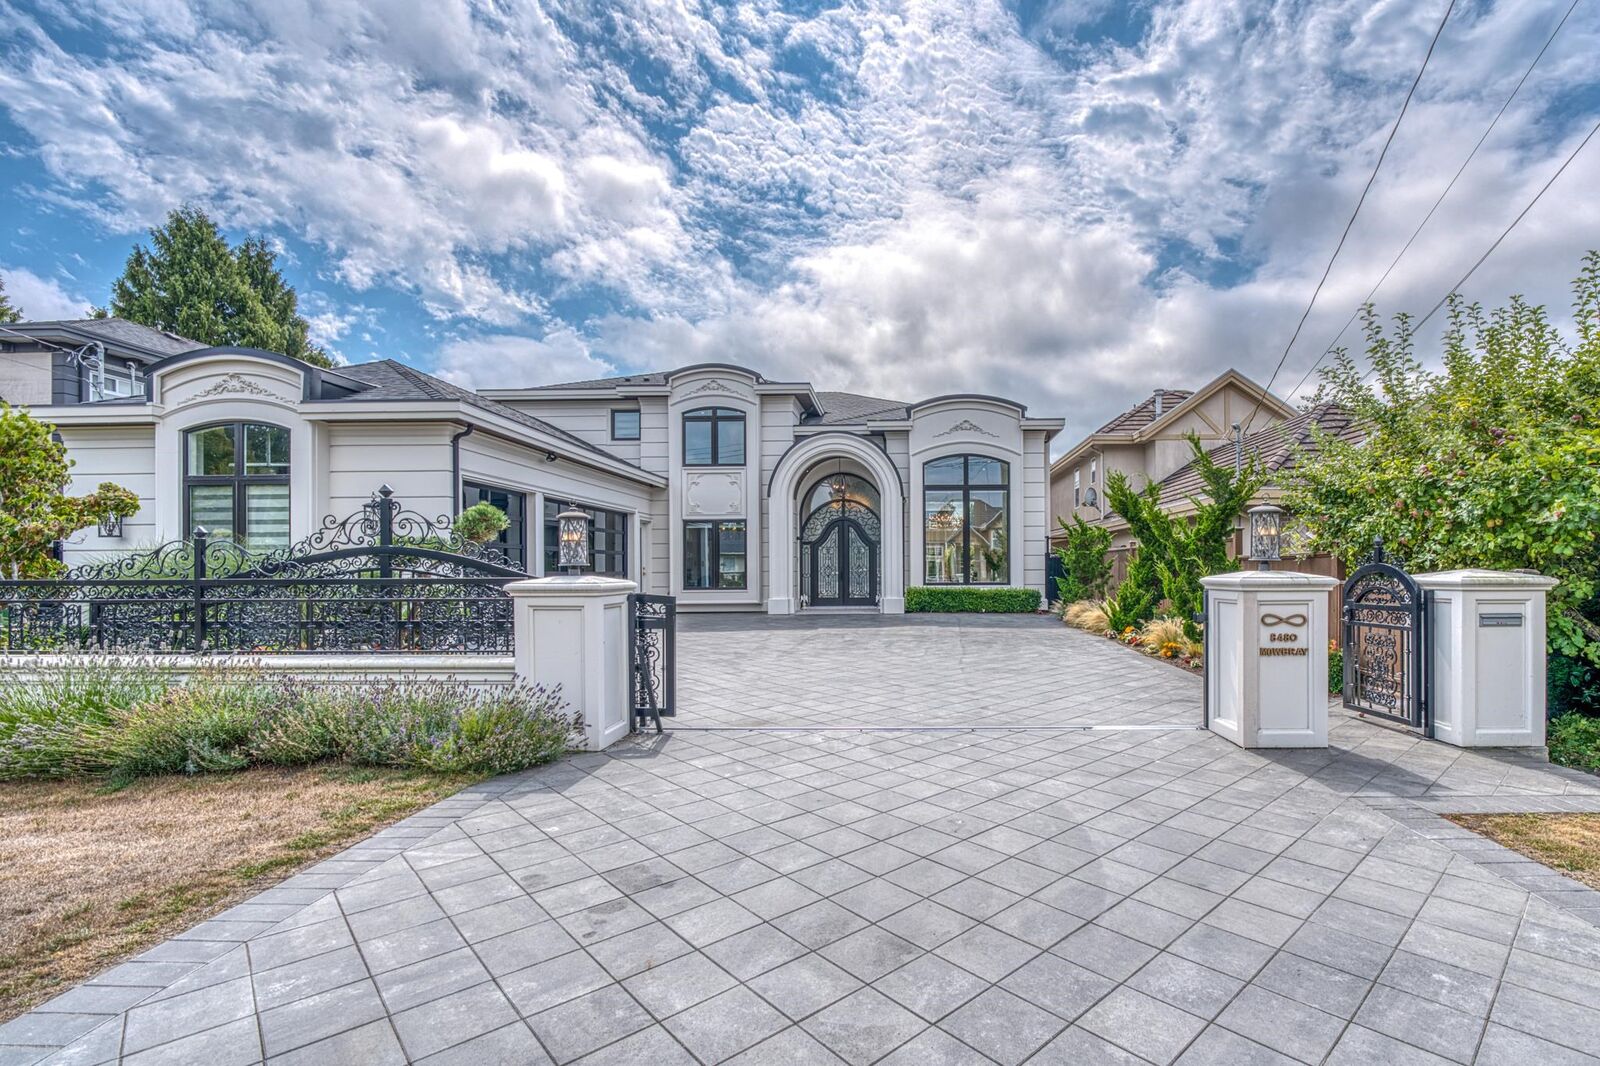
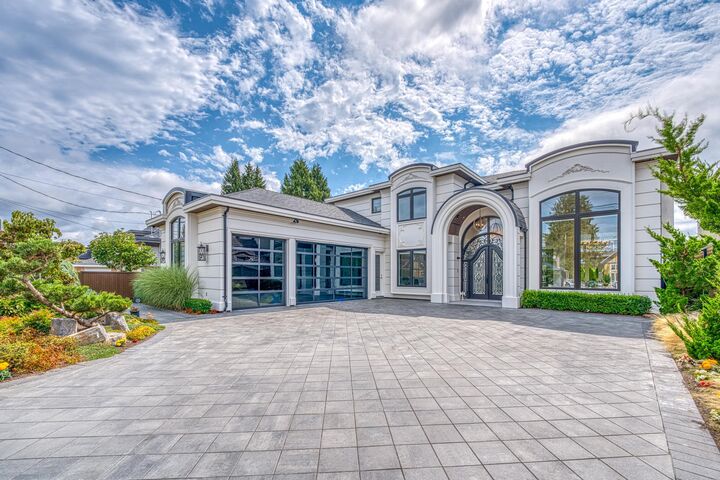
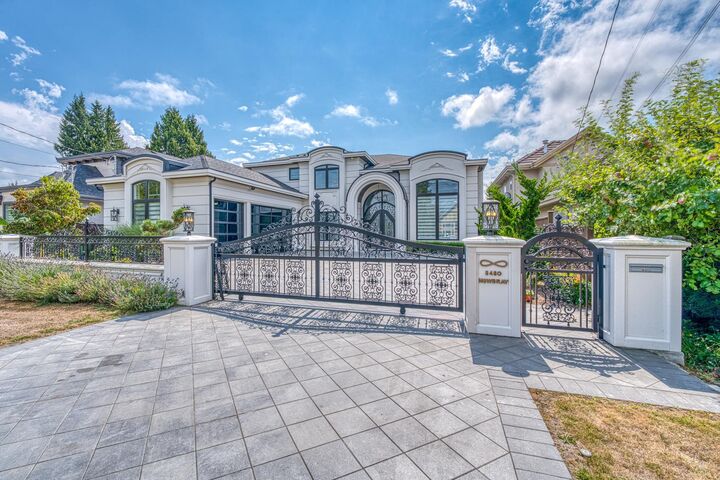
A true architectural masterpiece in prime Saunders! This custom-built trophy home exudes timeless grandeur with its striking European facade and circular portico. Step inside to experience sheer luxury with 10’ main-floor ceiling, elevated by impressive 16’ soaring ceilings across the principal living space, ultra-fine artisan craftsmanship,and floor-to-ceiling custom millwork. Chef’s kitchen and secondary wok kitchen are fully equipped w/ top-of-the-line Miele appliances and custom cabinetry. Offers 4 spacious ensuite bedrooms upstairs, plus 1-bedroom legal suite on the main floor. Complete with radiant floor heating, central A/C, HRV, and a massive 3-car garage. Mins to top-ranked McRoberts Second, parks, & shopping. Don’t miss this unparalleled dream home!Open House 8/29 Sat 2-4pm
MLS®:
R3151767
R3151767
Les impôts
$12,121(2025)
$12,121(2025)
Surface Terrain
8,328 PI. CA.
8,328 PI. CA.
Catégorie
Single-Family Home
Single-Family Home
Année de Construction
2022
2022
Ville
Metro Vancouver
Metro Vancouver
Listed By
Karen Zhao Prec*, Re/Max Crest Realty
Source
VANCOUVER - IDX
Dernière vérification Août 28 2026 à 7:59 PM EDT
VANCOUVER - IDX
Dernière vérification Août 28 2026 à 7:59 PM EDT
Détails sur les salles de bains
- Salles de bains: 5
- Salle d’eau: 1
Caractéristiques Intérieures
- Dishwasher
- Refrigerator
- Stove
- Laundry: In Unit
- Washer/Dryer
- Windows: Window Coverings
Informations sur le lot
- Central Location
Caractéristiques de la propriété
- Foundation: Concrete Perimeter
Chauffage et refroidissement
- Hot Water
- Radiant
- Natural Gas
- Central Air
- Air Conditioning
Caractéristiques extérieures
- Toit: Other
Informations sur les services publics
- Utilities: Electricity Connected, Water Connected, Natural Gas Connected
- Sewer: Public Sewer
Garage
- Garage
Stationnement
- Garage Door Opener
- Total: 8
- Garage Triple
Étages
- 2
Surface Habitable
- 3,766 pi. ca.
Disclaimer: Copyright 2026 Real Estate Board of Greater Vancouver IDX. All rights reserved. This information is deemed reliable, but not guaranteed. The information being provided is for consumers’ personal, non-commercial use and may not be used for any purpose other than to identify prospective properties consumers may be interested in purchasing. Data last updated 8/28/26 12:59

