
Inscription par: VANCOUVER - IDX / Listed By: Royal Pacific Realty (kingsway) Ltd.
7168 Lynnwood Drive 21 Richmond, BC V7C 0E3
En vigueur (121 Jours)
891 412 $ (USD)
HORAIRES DES PORTES OUVERTES
-
OUVERTESSam, Août 291:30 pm - 4:30 pm
Description
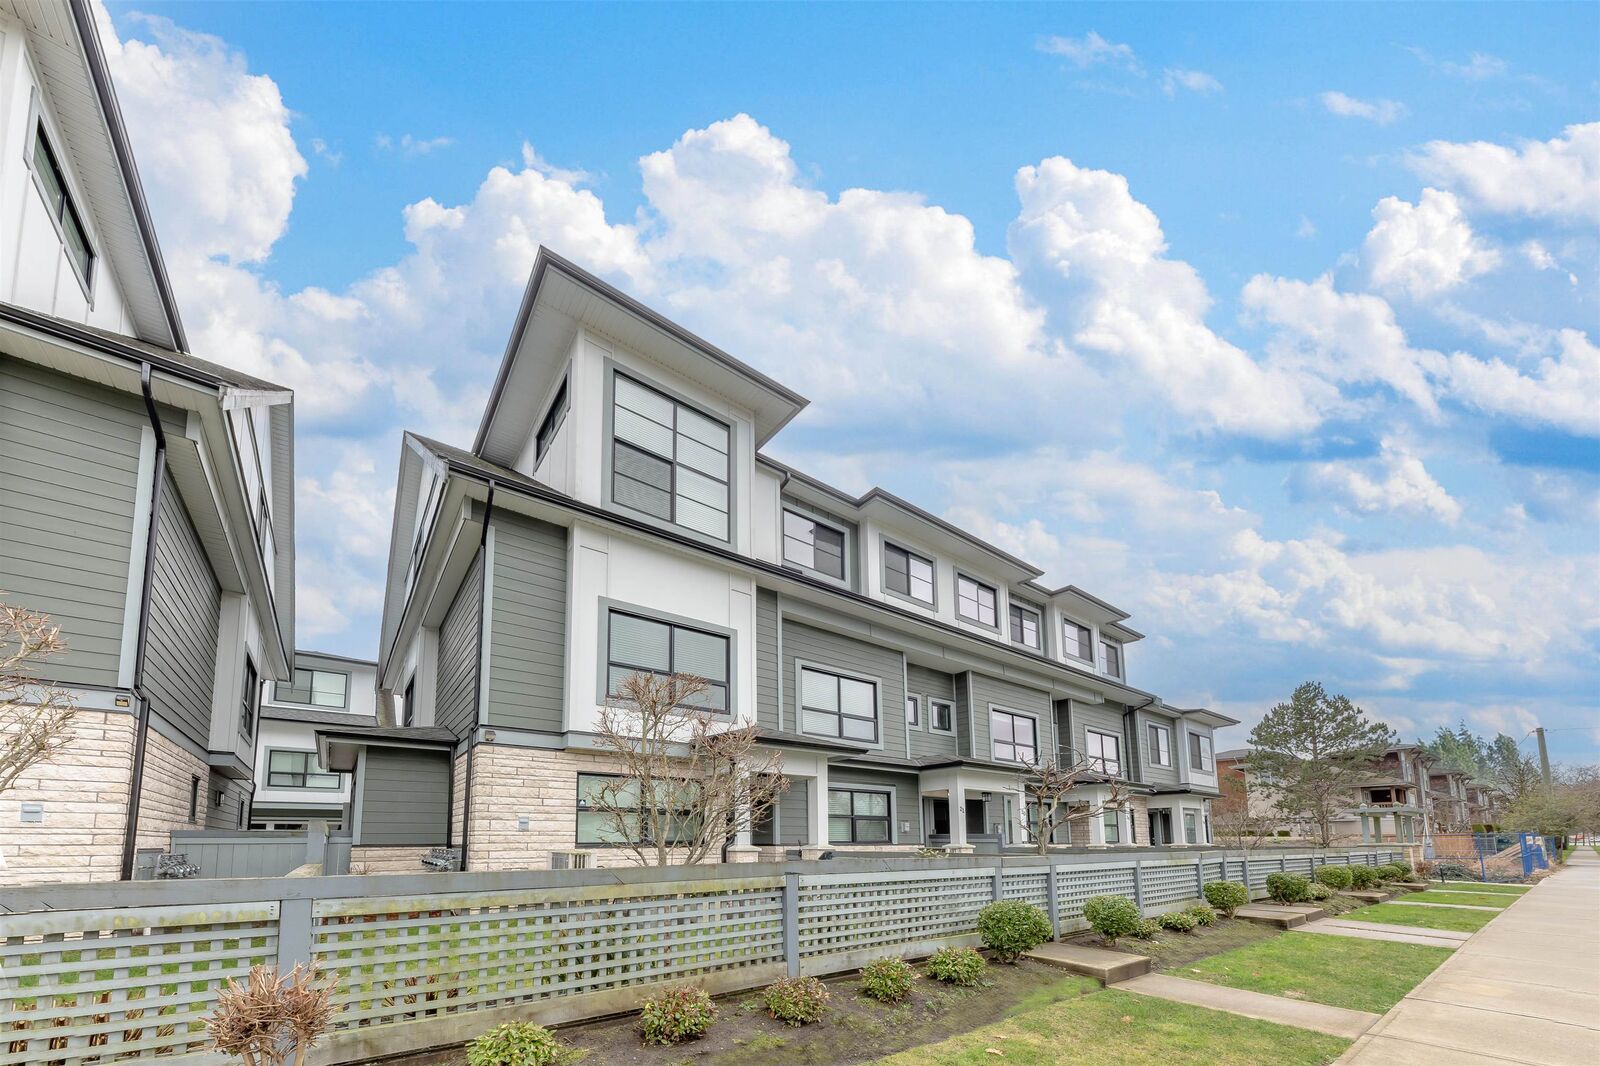
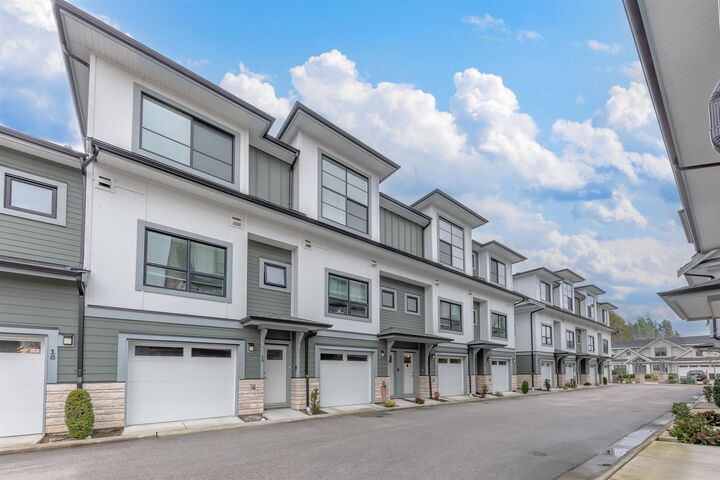
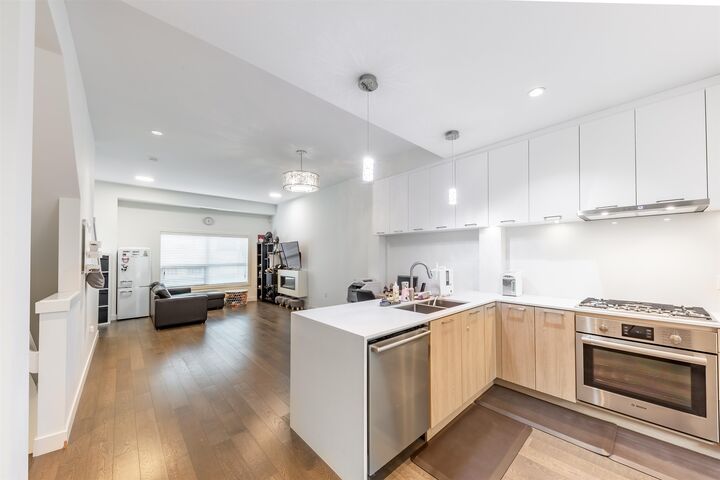
La Verna - 3 bedrooms, 2.5 bathrooms townhouse in the heart of Richmond's Granville area. This Beautiful townhouse features wood flooring throughout, bright and functional layout with high ceilings, large windows and air-conditioning. The open kitchen is equipped with high-end appliances, quartz countertops and modern cabinetry. Spacious bedrooms offer comfort and flexibility for families. Situated in an excellent school catchment: Burnett Secondary and McKay Elementary School. Walking distance to Thompson Community Centre, schools, bike park, playgrounds and public transit. Just minutes' drive to Blundell Mall, Olympic Oval, and Richmond Centre. Well-designed home in a prime location. OPENHOUSE: Aug 29,2026(SAT)1:30-4:30 PM
MLS®:
R3118569
R3118569
Les impôts
$4,171(2025)
$4,171(2025)
Catégorie
Townhouse
Townhouse
Année de Construction
2020
2020
Style
3 Storey
3 Storey
Ville
Metro Vancouver
Metro Vancouver
Communauté
La Verna
La Verna
Listed By
Tiffany Yuen, Royal Pacific Realty (kingsway) Ltd.
Source
VANCOUVER - IDX
Dernière vérification Août 29 2026 à 10:24 AM EDT
VANCOUVER - IDX
Dernière vérification Août 29 2026 à 10:24 AM EDT
Détails sur les salles de bains
- Salles de bains: 2
- Salle d’eau: 1
Caractéristiques Intérieures
- Microwave
- Dishwasher
- Refrigerator
- Stove
- Laundry: In Unit
- Washer/Dryer
- Windows: Window Coverings
Quartier
- La Verna
Caractéristiques de la propriété
- Cheminée: 1
- Cheminée: Electric
- Foundation: Concrete Perimeter
Chauffage et refroidissement
- Electric
- Heat Pump
- Air Conditioning
Informations sur le condo
- Frais: $268
Caractéristiques extérieures
- Toit: Asphalt
Informations sur les services publics
- Utilities: Electricity Connected, Water Connected, Natural Gas Connected
- Sewer: Public Sewer, Sanitary Sewer
Garage
- Garage
Stationnement
- Garage Door Opener
- Total: 2
- Tandem
Étages
- 3
Surface Habitable
- 1,309 pi. ca.
Disclaimer: Copyright 2026 Real Estate Board of Greater Vancouver IDX. All rights reserved. This information is deemed reliable, but not guaranteed. The information being provided is for consumers’ personal, non-commercial use and may not be used for any purpose other than to identify prospective properties consumers may be interested in purchasing. Data last updated 8/29/26 03:24

