
Inscription par: VANCOUVER - IDX / Listed By: Luxmore Realty
7111 Parry Street Richmond, BC V7C 4K4
En vigueur (110 Jours)
2 155 925 $ (USD)
HORAIRES DES PORTES OUVERTES
-
OUVERTESSam, Août 292:00 pm - 4:00 pm
Description
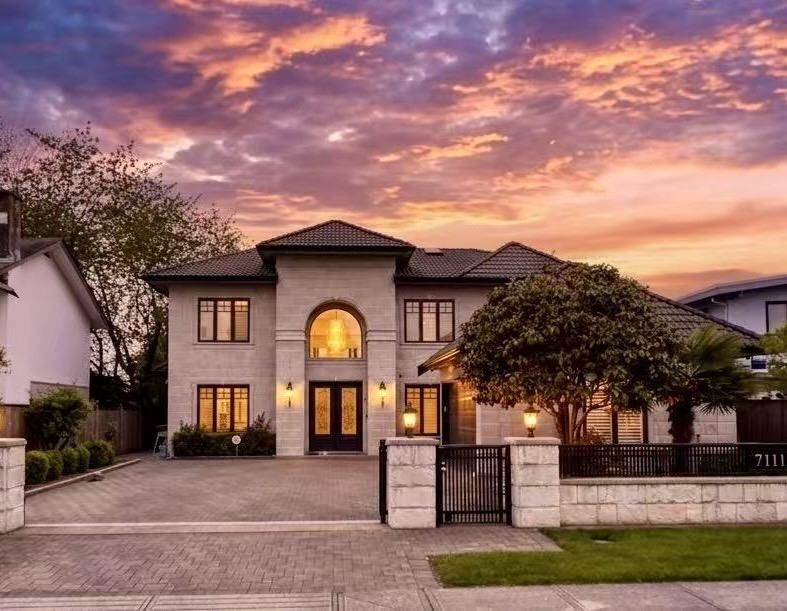
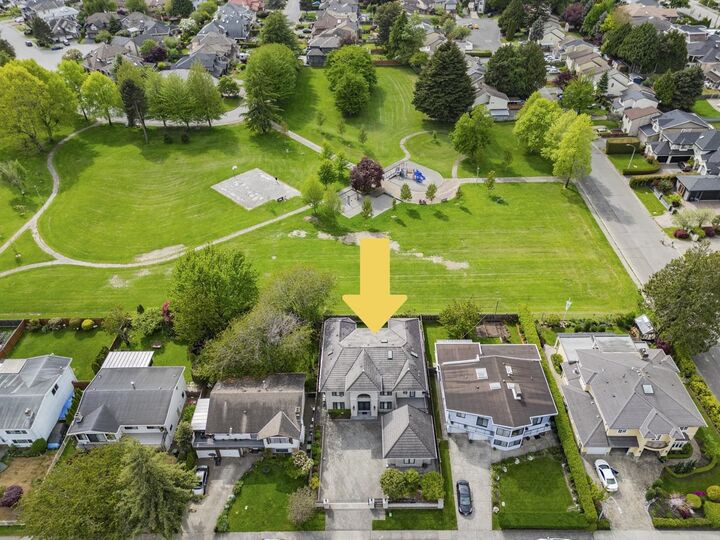
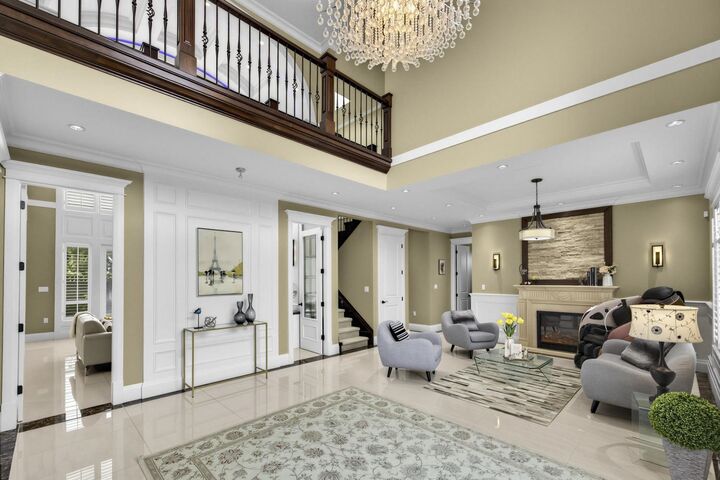
An extraordinary opportunity to own this masterpiece custom-built residence in Richmond’s Quilchena neighbourhood. Proudly built & meticulously maintained by the original owners, this luxury home showcases craftsmanship, premium finishes, full HVAC system & RARE direct gated access to Morris Park from the backyard. Grand 20-ft ceilings, skylights, & elegant wood plantation shutters elevate the bright, sophisticated interior. Gourmet kitchen complimented by an expansive wok kitchen for elevated entertaining. Upstairs offers 4 generously sized bedrooms, incl. 3 w/ private balconies from bedrooms showcasing park views. Functional layout incl. a main floor bedroom & a versatile office (option as 6th bdrm). Minutes to Railway Greenway, Thompson Community & Terra Nova.
MLS®:
R3122274
R3122274
Les impôts
$9,112(2025)
$9,112(2025)
Surface Terrain
7,020 PI. CA.
7,020 PI. CA.
Catégorie
Single-Family Home
Single-Family Home
Année de Construction
2014
2014
Ville
Metro Vancouver
Metro Vancouver
Listed By
Shirley Wu Prec*, Luxmore Realty
Source
VANCOUVER - IDX
Dernière vérification Août 29 2026 à 8:47 AM EDT
VANCOUVER - IDX
Dernière vérification Août 29 2026 à 8:47 AM EDT
Détails sur les salles de bains
- Salles de bains: 4
- Salle d’eau: 1
Caractéristiques Intérieures
- Dishwasher
- Refrigerator
- Stove
- Washer/Dryer
- Windows: Window Coverings
Informations sur le lot
- Central Location
- Recreation Nearby
Caractéristiques de la propriété
- Cheminée: Electric
- Cheminée: 2
- Foundation: Concrete Perimeter
Chauffage et refroidissement
- Radiant
- Air Conditioning
Planchers
- Carpet
- Tile
Caractéristiques extérieures
- Toit: Concrete
Informations sur les services publics
- Utilities: Electricity Connected, Water Connected, Natural Gas Connected
- Sewer: Public Sewer
Garage
- Garage
Stationnement
- Front Access
- Garage Door Opener
- Total: 6
- Garage Triple
Étages
- 2
Surface Habitable
- 3,523 pi. ca.
Historique des prix des annonces
Date
Événement
Prix
% Variation en
$ (+/-)
Mai 21, 2026
Prix modifié
2 999 000 $
4%
111 000 $
Mai 11, 2026
Prix modifié
2 888 000 $
39%
811 871 $
Mai 11, 2026
Listé
2 076 129 $
-
-
Disclaimer: Copyright 2026 Real Estate Board of Greater Vancouver IDX. All rights reserved. This information is deemed reliable, but not guaranteed. The information being provided is for consumers’ personal, non-commercial use and may not be used for any purpose other than to identify prospective properties consumers may be interested in purchasing. Data last updated 8/29/26 01:47

