
Inscription par: VANCOUVER - IDX / Listed By: Dracco Pacific Realty
5860 Dover Crescent 307 Richmond, BC V7C 5S6
En vigueur (149 Jours)
504 436 $ (USD)
HORAIRES DES PORTES OUVERTES
-
OUVERTESDim, Août 302:00 pm - 4:00 pm
Description
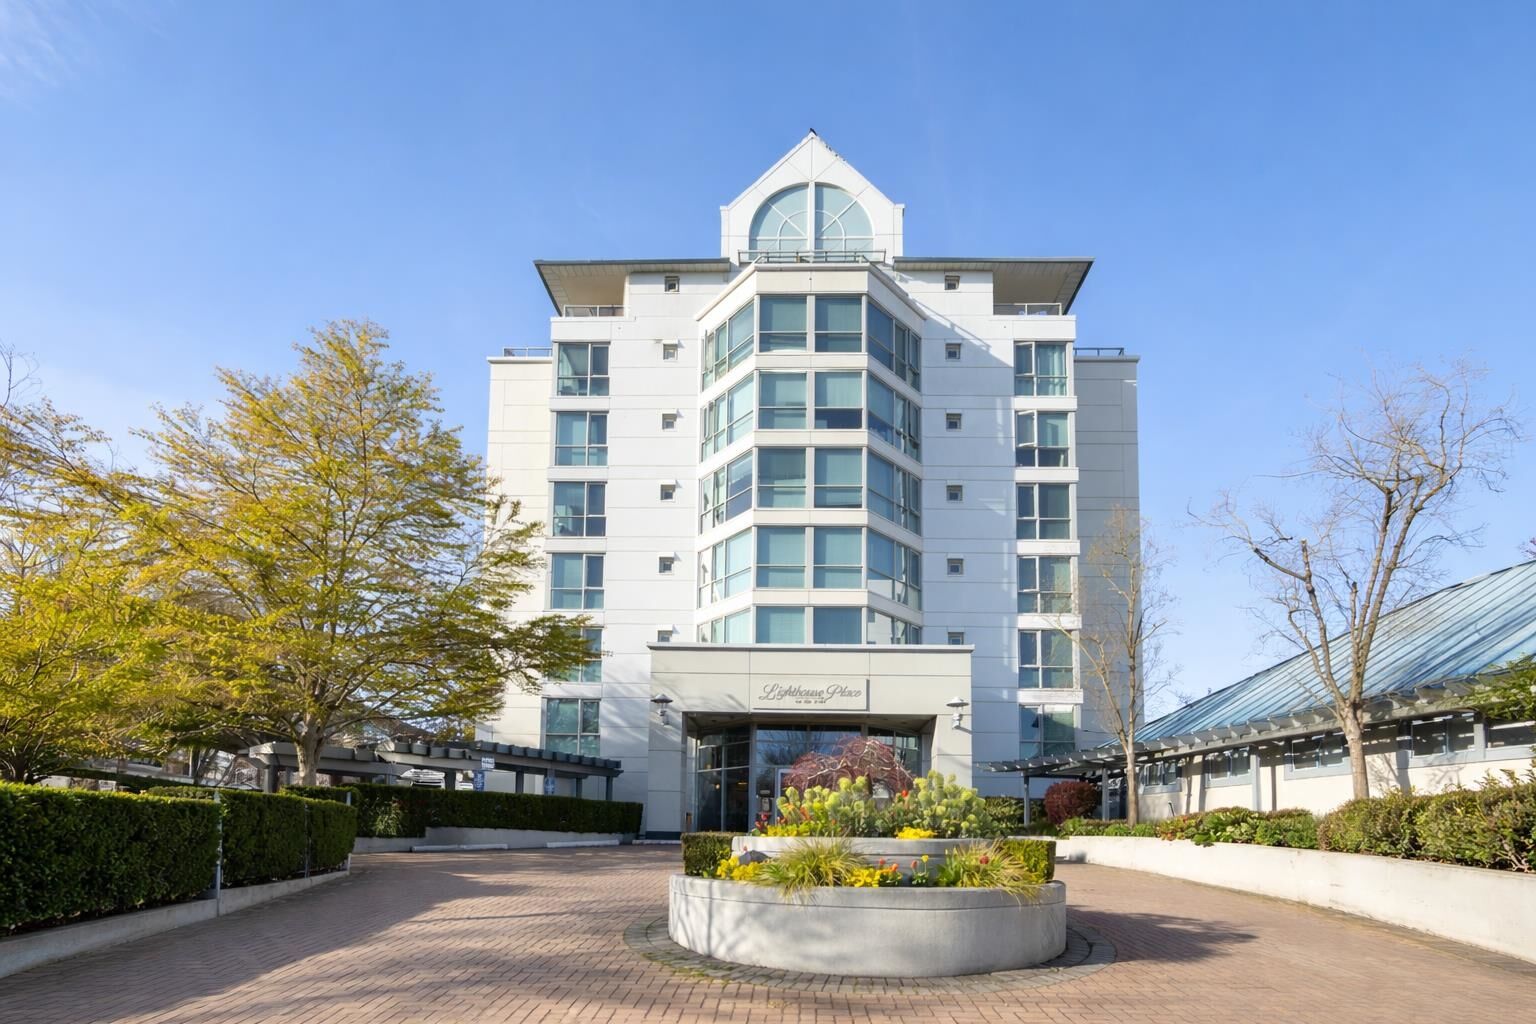
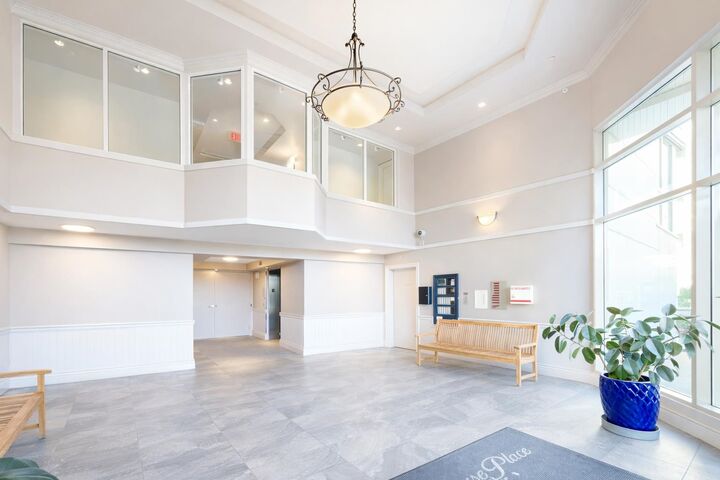
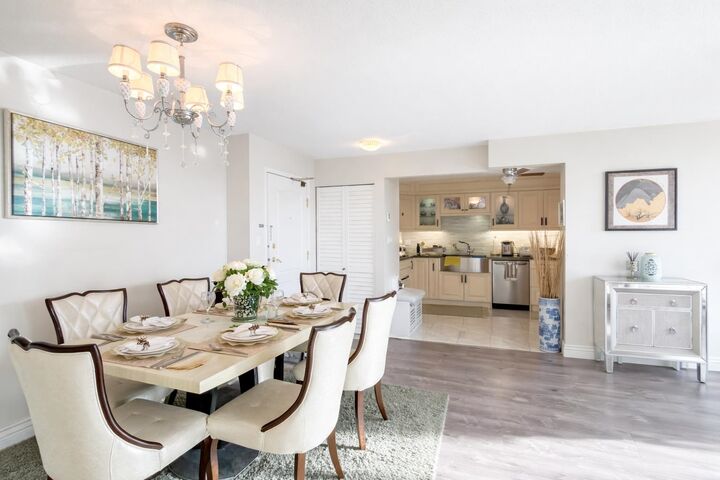
Experience bright, contemporary living in this beautifully maintained home, filled with natural light and refined finishes. This west-facing unit enjoys abundant sunlight and features a private balcony with lovely water and mountain views-perfect for relaxing evenings! The spacious layout offers comfortable living and dining areas, with the living room also capturing serene water views. Amenities: gym, meeting room, daycare, and landscaped gardens. Just steps from the scenic Richmond waterfront dyke trail and directly across from the park. 5 Mins walk to the Fraser River Walk, 5 Mins Walk to Olympic OVAL , TNT, community centre. 10 mins Drive to Richmond Shopping Centre, Canada Line skytrain station, Minoru Park, Terra Nova Park etc. OH Aug 30, Sun 2-4pm
MLS®:
R3105848
R3105848
Les impôts
$2,603(2025)
$2,603(2025)
Catégorie
Single-Family Home
Single-Family Home
Année de Construction
1997
1997
Ville
Metro Vancouver
Metro Vancouver
Communauté
Lighthouse Place
Lighthouse Place
Listed By
Claire Gong Prec*, Dracco Pacific Realty
Source
VANCOUVER - IDX
Dernière vérification Août 28 2026 à 4:12 PM EDT
VANCOUVER - IDX
Dernière vérification Août 28 2026 à 4:12 PM EDT
Détails sur les salles de bains
- Salles de bains: 2
Caractéristiques Intérieures
- Dishwasher
- Refrigerator
- Stove
- Laundry: In Unit
- Washer/Dryer
- Windows: Window Coverings
- Oven
Quartier
- Lighthouse Place
Informations sur le lot
- Central Location
- Recreation Nearby
Caractéristiques de la propriété
- Cheminée: Gas
- Cheminée: 2
- Foundation: Concrete Perimeter
Chauffage et refroidissement
- Electric
- Natural Gas
Informations sur le condo
- Frais: $438
Planchers
- Laminate
- Tile
Caractéristiques extérieures
- Toit: Other
Informations sur les services publics
- Utilities: Electricity Connected, Water Connected, Natural Gas Connected
- Sewer: Public Sewer, Sanitary Sewer
Garage
- Garage
Stationnement
- Garage Under Building
- Front Access
- Total: 2
- Tandem
Étages
- 1
Surface Habitable
- 1,201 pi. ca.
Historique des prix des annonces
Date
Événement
Prix
% Variation en
$ (+/-)
Juil 10, 2026
Prix modifié
699 000 $
-4%
-31 000 $
Juin 17, 2026
Prix modifié
730 000 $
-2%
-15 000 $
Avr 01, 2026
Prix modifié
745 000 $
39%
207 368 $
Avr 01, 2026
Listé
537 632 $
-
-
Disclaimer: Copyright 2026 Real Estate Board of Greater Vancouver IDX. All rights reserved. This information is deemed reliable, but not guaranteed. The information being provided is for consumers’ personal, non-commercial use and may not be used for any purpose other than to identify prospective properties consumers may be interested in purchasing. Data last updated 8/28/26 09:12

