
Inscription par: VANCOUVER - IDX / Listed By: Re/Max Crest Realty
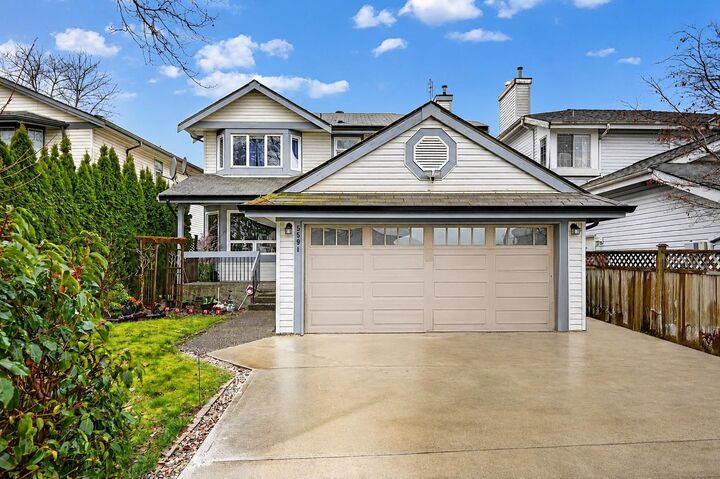
5591 Oliver Drive Richmond, BC V6V 2P2
En vigueur (51 Jours)
1 003 099 $ (USD)
HORAIRES DES PORTES OUVERTES
-
OUVERTESDim, Août 302:00 pm - 4:00 pm
Description
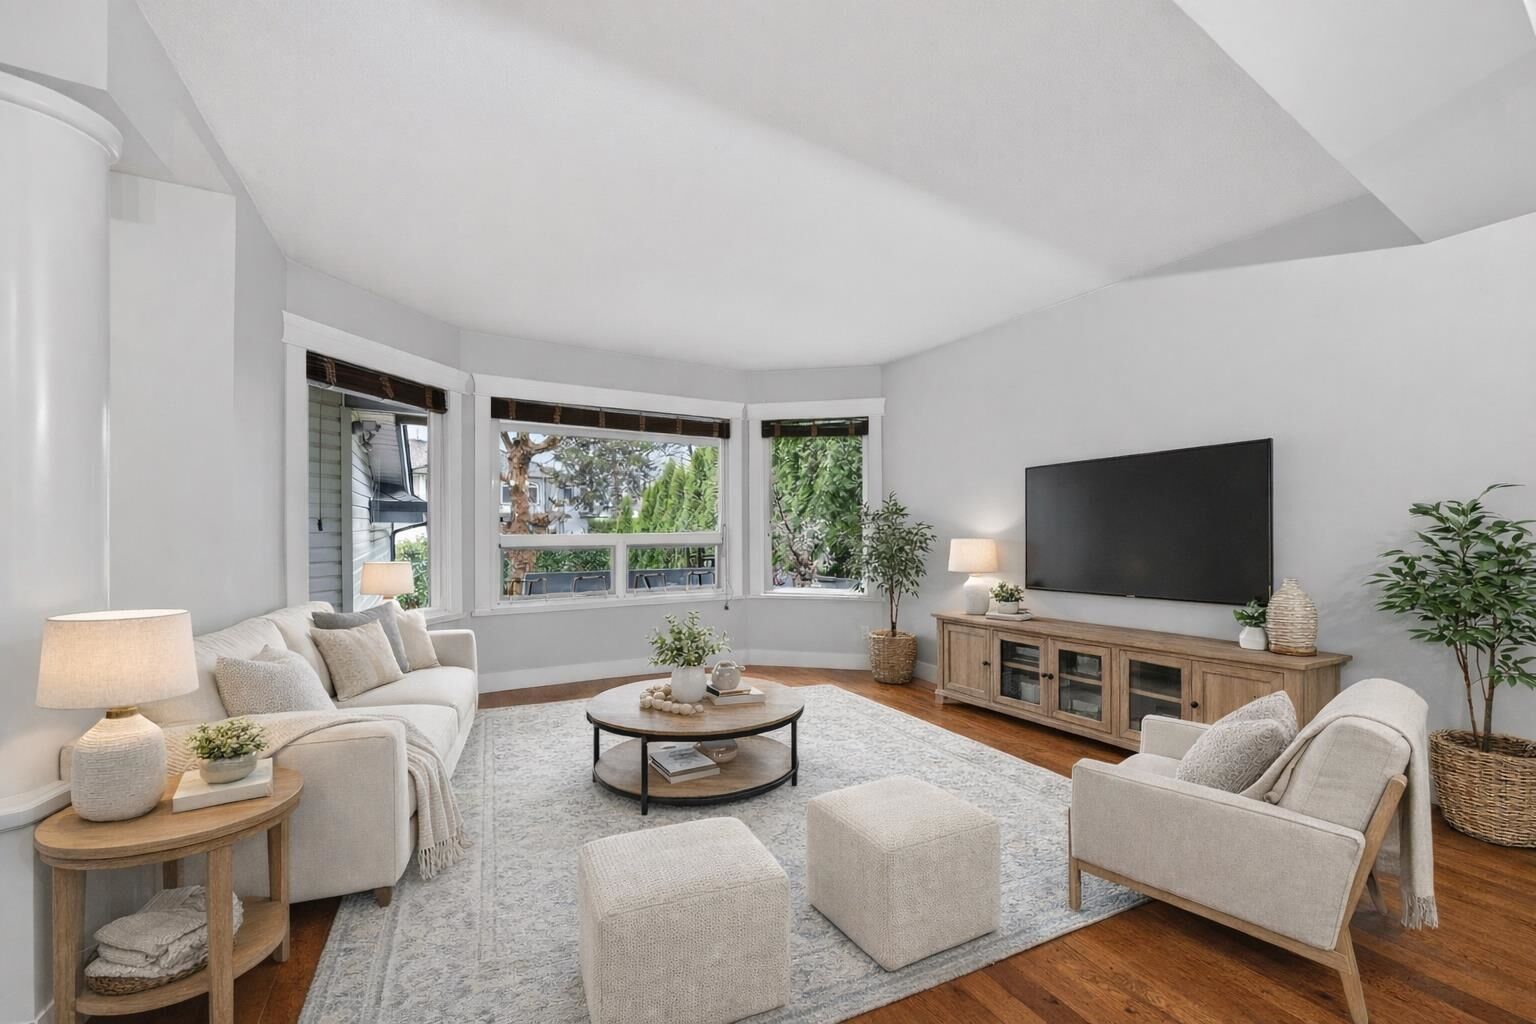
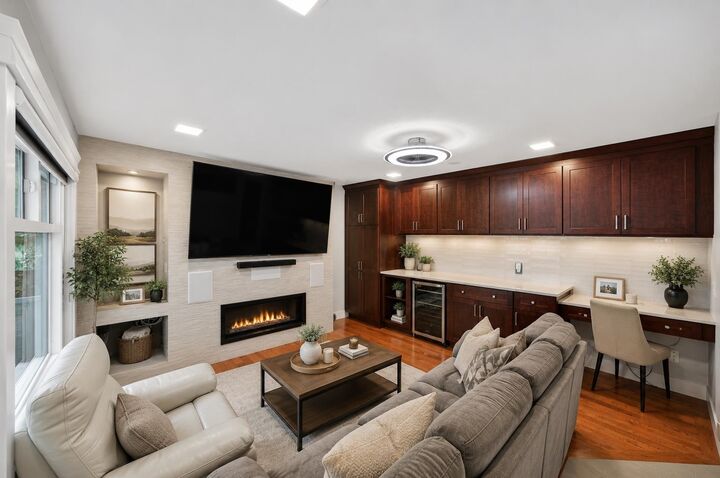
Extensively upgraded over the years, this move-in ready family home features a west-facing backyard backing onto a tranquil greenbelt in desirable Hamilton. Offering 4 spacious bedrooms and 2.5 baths. Major 2022/23 renovations include the kitchen, family room, bathrooms and primary ensuite. Additional upgrades include PEX plumbing, tankless hot water, heat pump, vinyl windows and more. Enjoy the covered deck, new interlocking patio (2024) and beautifully landscaped backyard. Minutes to golf courses, Riverport entertainment, shopping, dining & easy highway access. School Catchment: Hamilton Elem. & McNair Sec. Estate sale. Subject to Probate. Some photos are virtually staged. Opens: Sun 2 - 4pm. Offers as they come. Motivated Seller
MLS®:
R3144584
R3144584
Les impôts
$4,433(2025)
$4,433(2025)
Surface Terrain
3,948 PI. CA.
3,948 PI. CA.
Catégorie
Single-Family Home
Single-Family Home
Année de Construction
1992
1992
Ville
Metro Vancouver
Metro Vancouver
Listed By
Jan Chan, Re/Max Crest Realty
Source
VANCOUVER - IDX
Dernière vérification Août 28 2026 à 5:29 PM EDT
VANCOUVER - IDX
Dernière vérification Août 28 2026 à 5:29 PM EDT
Détails sur les salles de bains
- Salles de bains: 2
- Salle d’eau: 1
Caractéristiques Intérieures
- Microwave
- Dishwasher
- Refrigerator
- Wine Cooler
- Stove
- Washer/Dryer
- Windows: Window Coverings
- Central Vacuum
Informations sur le lot
- Recreation Nearby
- Greenbelt
- Near Golf Course
- Wooded
Caractéristiques de la propriété
- Cheminée: 1
- Cheminée: Gas
- Foundation: Concrete Perimeter
Chauffage et refroidissement
- Forced Air
- Heat Pump
- Air Conditioning
Informations sur les sous-sols
- Crawl Space
Planchers
- Hardwood
- Tile
Caractéristiques extérieures
- Toit: Asphalt
Informations sur les services publics
- Utilities: Electricity Connected, Water Connected, Natural Gas Connected
- Sewer: Public Sewer, Sanitary Sewer, Storm Sewer
Stationnement
- Front Access
- Total: 2
- Additional Parking
- Concrete
Étages
- 2
Surface Habitable
- 2,080 pi. ca.
Historique des prix des annonces
Date
Événement
Prix
% Variation en
$ (+/-)
Août 18, 2026
Prix modifié
1 390 000 $
-7%
-100 000 $
Juil 09, 2026
Prix modifié
1 490 000 $
39%
414 736 $
Juil 09, 2026
Listé
1 075 264 $
-
-
Disclaimer: Copyright 2026 Real Estate Board of Greater Vancouver IDX. All rights reserved. This information is deemed reliable, but not guaranteed. The information being provided is for consumers’ personal, non-commercial use and may not be used for any purpose other than to identify prospective properties consumers may be interested in purchasing. Data last updated 8/28/26 10:29

