
Inscription par: VANCOUVER - IDX / Listed By: Re/Max City Realty
5191 Steveston Highway 30 Richmond, BC V7E 2K5
En vigueur (10 Jours)
1 037 738 $ (USD)
HORAIRES DES PORTES OUVERTES
-
OUVERTESDim, Août 302:30 am - 4:00 pm
Description
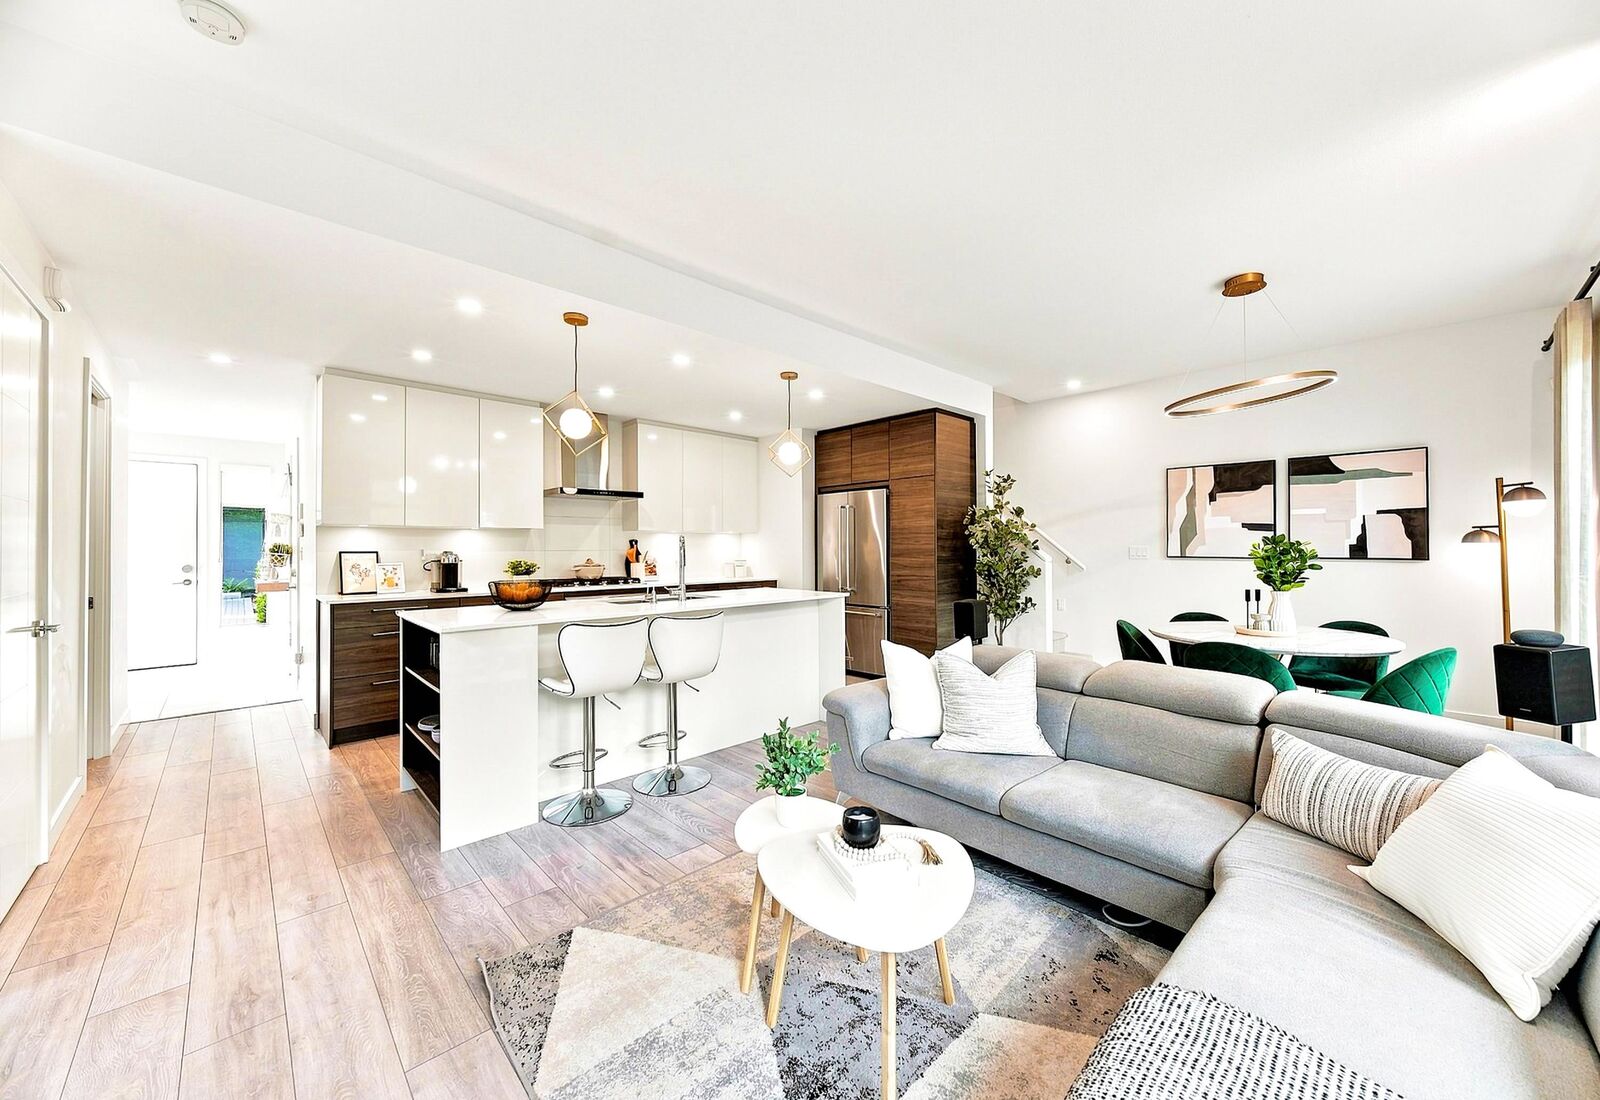
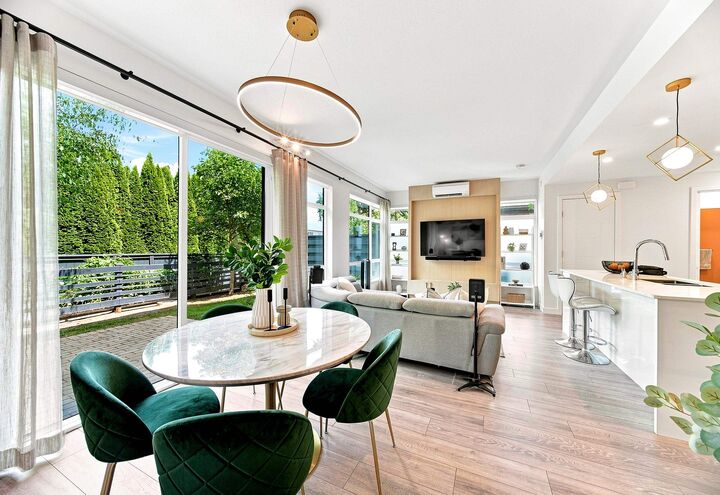
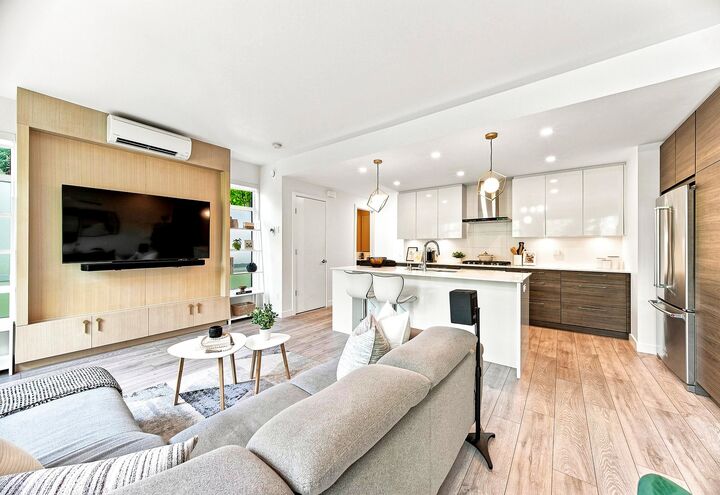
GEORGIA by Anthem in the heart of Steveston. This former display home offers 3 bedrooms, A/C, contemporary West Coast design, modern interiors, and a private fenced yard. Enjoy 11-ft ceilings in the primary and secondary bedrooms, a spacious primary ensuite, walk-in closet, and an open-concept kitchen with a large island, pantry, and ample storage. Professionally designed developer upgrades include custom feature walls, built-in cabinetry, desks, and designer wallpaper. Side-by-side double garage with EV charging. Close to Steveston Village, dyke trails, parks, shopping, dining, and amenities. School catchment: McKinney Elementary and Steveston-London Secondary. Open house: Aug 30 Sunday 2:30pm to 4pm
MLS®:
R3157564
R3157564
Les impôts
$5,193(2025)
$5,193(2025)
Catégorie
Townhouse
Townhouse
Année de Construction
2020
2020
Ville
Metro Vancouver
Metro Vancouver
Communauté
Georgia
Georgia
Listed By
Mike Lai Prec*, Re/Max City Realty
Source
VANCOUVER - IDX
Dernière vérification Août 28 2026 à 7:59 PM EDT
VANCOUVER - IDX
Dernière vérification Août 28 2026 à 7:59 PM EDT
Détails sur les salles de bains
- Salles de bains: 2
- Salle d’eau: 1
Caractéristiques Intérieures
- Microwave
- Dishwasher
- Refrigerator
- Range Top
- Stove
- Washer/Dryer
- Windows: Window Coverings
- Oven
Quartier
- Georgia
Informations sur le lot
- Marina Nearby
- Recreation Nearby
Caractéristiques de la propriété
- Foundation: Concrete Perimeter
Chauffage et refroidissement
- Baseboard
- Electric
- Central Air
- Air Conditioning
Informations sur le condo
- Frais: $338
Planchers
- Laminate
- Tile
- Wall/Wall/Mixed
Caractéristiques extérieures
- Toit: Torch-on
Informations sur les services publics
- Utilities: Electricity Connected, Water Connected, Natural Gas Connected
- Sewer: Public Sewer, Sanitary Sewer
Garage
- Garage
Stationnement
- Garage Door Opener
- Total: 2
- Guest
Étages
- 2
Surface Habitable
- 1,532 pi. ca.
Disclaimer: Copyright 2026 Real Estate Board of Greater Vancouver IDX. All rights reserved. This information is deemed reliable, but not guaranteed. The information being provided is for consumers’ personal, non-commercial use and may not be used for any purpose other than to identify prospective properties consumers may be interested in purchasing. Data last updated 8/28/26 12:59

