
Inscription par: VANCOUVER - IDX / Listed By: Sutton Group Seafair Realty
12911 Railway Avenue 211 Richmond, BC V7E 6L8
En vigueur (45 Jours)
720 211 $ (USD)
HORAIRES DES PORTES OUVERTES
-
OUVERTESDim, Août 301:00 pm - 3:00 pm
Description
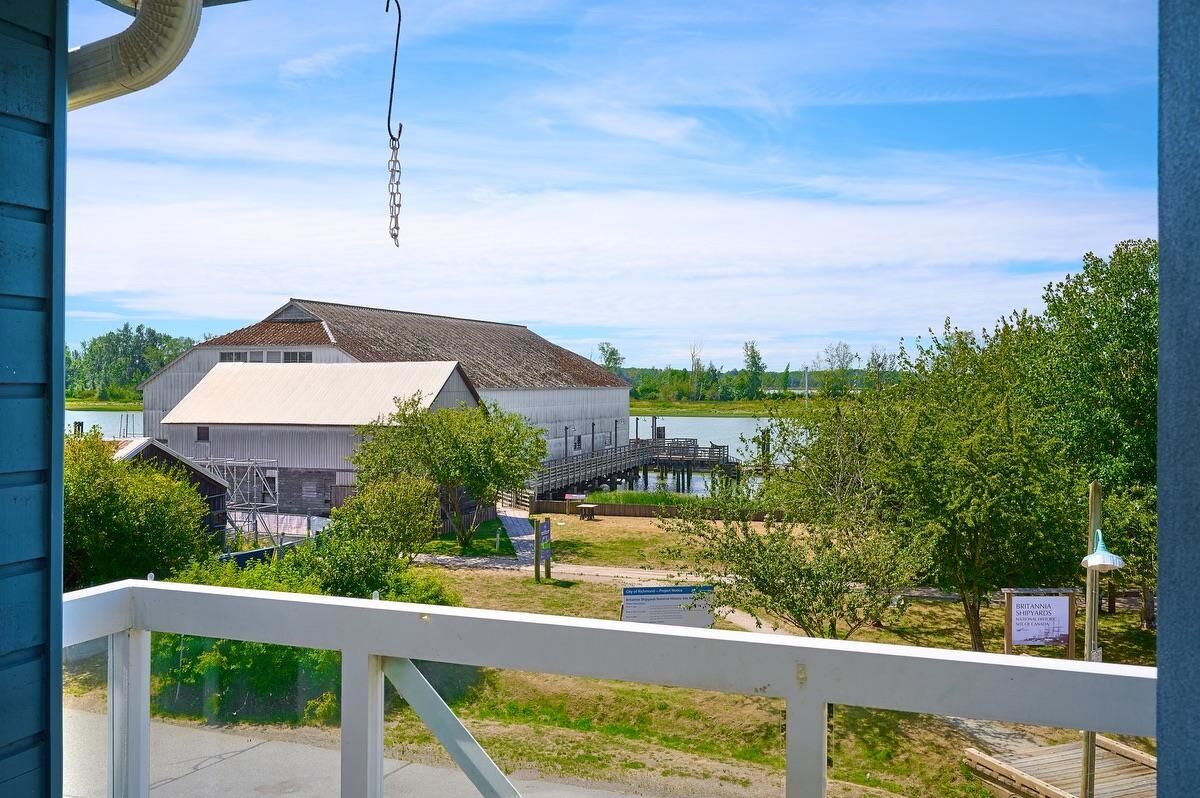
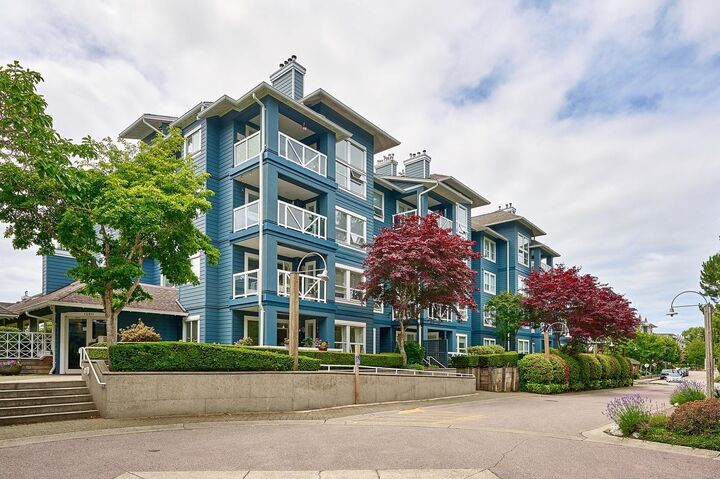
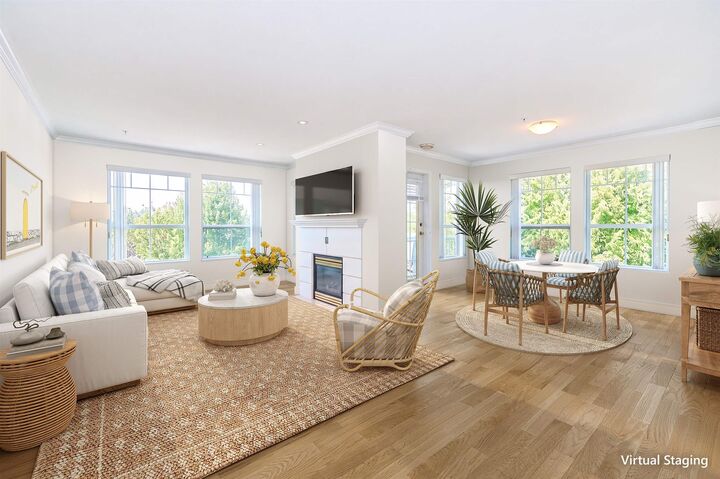
Welcome to WATERFRONT living at its finest in the heart of Steveston! This HUGE 1,438 sqft. CORNER residence offers a thoughtfully designed layout featuring 2 bed, 2 bath, generous family room, & 2 balconies showcasing stunning south & west water VIEWS! Enjoy an ever-changing backdrop of passing boats, spectacular sunsets, & serene riverfront scenery. The spacious primary suite features a walk-in closet & a well-appointed ensuite with a separate walk-in shower. Complete with 2 side-by-side secure parking close to elevator. EXCEPTIONAL home is perfectly situated just steps from the scenic boardwalk, walking trails, waterfront parks, & shops, restaurants, & charm of Steveston Village. A RARE opportunity to own a PREMIER corner home on the waterfront. Some photos Virtually Staged & Reno
MLS®:
R3145344
R3145344
Les impôts
$3,686(2025)
$3,686(2025)
Catégorie
Single-Family Home
Single-Family Home
Année de Construction
1995
1995
Ville
Metro Vancouver
Metro Vancouver
Communauté
The Britannia
The Britannia
Listed By
Diana Dickey, Sutton Group Seafair Realty
Source
VANCOUVER - IDX
Dernière vérification Août 29 2026 à 8:17 AM EDT
VANCOUVER - IDX
Dernière vérification Août 29 2026 à 8:17 AM EDT
Détails sur les salles de bains
- Salles de bains: 2
Caractéristiques Intérieures
- Dishwasher
- Refrigerator
- Stove
- Elevator
- Laundry: In Unit
- Washer/Dryer
Quartier
- The Britannia
Informations sur le lot
- Central Location
- Recreation Nearby
Caractéristiques de la propriété
- Cheminée: 1
- Cheminée: Gas
- Foundation: Concrete Perimeter
Chauffage et refroidissement
- Hot Water
- Radiant
Informations sur le condo
- Frais: $682
Planchers
- Carpet
- Wall/Wall/Mixed
- Vinyl
Caractéristiques extérieures
- Toit: Asphalt
Informations sur les services publics
- Utilities: Electricity Connected, Water Connected, Natural Gas Connected
- Sewer: Public Sewer, Sanitary Sewer
Garage
- Garage
Stationnement
- Garage Under Building
- Total: 2
Étages
- 1
Surface Habitable
- 1,438 pi. ca.
Historique des prix des annonces
Date
Événement
Prix
% Variation en
$ (+/-)
Août 10, 2026
Prix modifié
998 000 $
-5%
-50 000 $
Juil 15, 2026
Prix modifié
1 048 000 $
39%
291 707 $
Juil 15, 2026
Listé
756 293 $
-
-
Disclaimer: Copyright 2026 Real Estate Board of Greater Vancouver IDX. All rights reserved. This information is deemed reliable, but not guaranteed. The information being provided is for consumers’ personal, non-commercial use and may not be used for any purpose other than to identify prospective properties consumers may be interested in purchasing. Data last updated 8/29/26 01:17

