
Inscription par: VANCOUVER - IDX / Listed By: Sutton Group-West Coast Realty
10631 Trepassey Drive Richmond, BC V7E 4K8
En vigueur (11 Jours)
1 226 090 $ (USD)
HORAIRES DES PORTES OUVERTES
-
OUVERTESSam, Août 291:00 pm - 3:00 pm
-
OUVERTESDim, Août 302:00 pm - 4:00 pm
Description
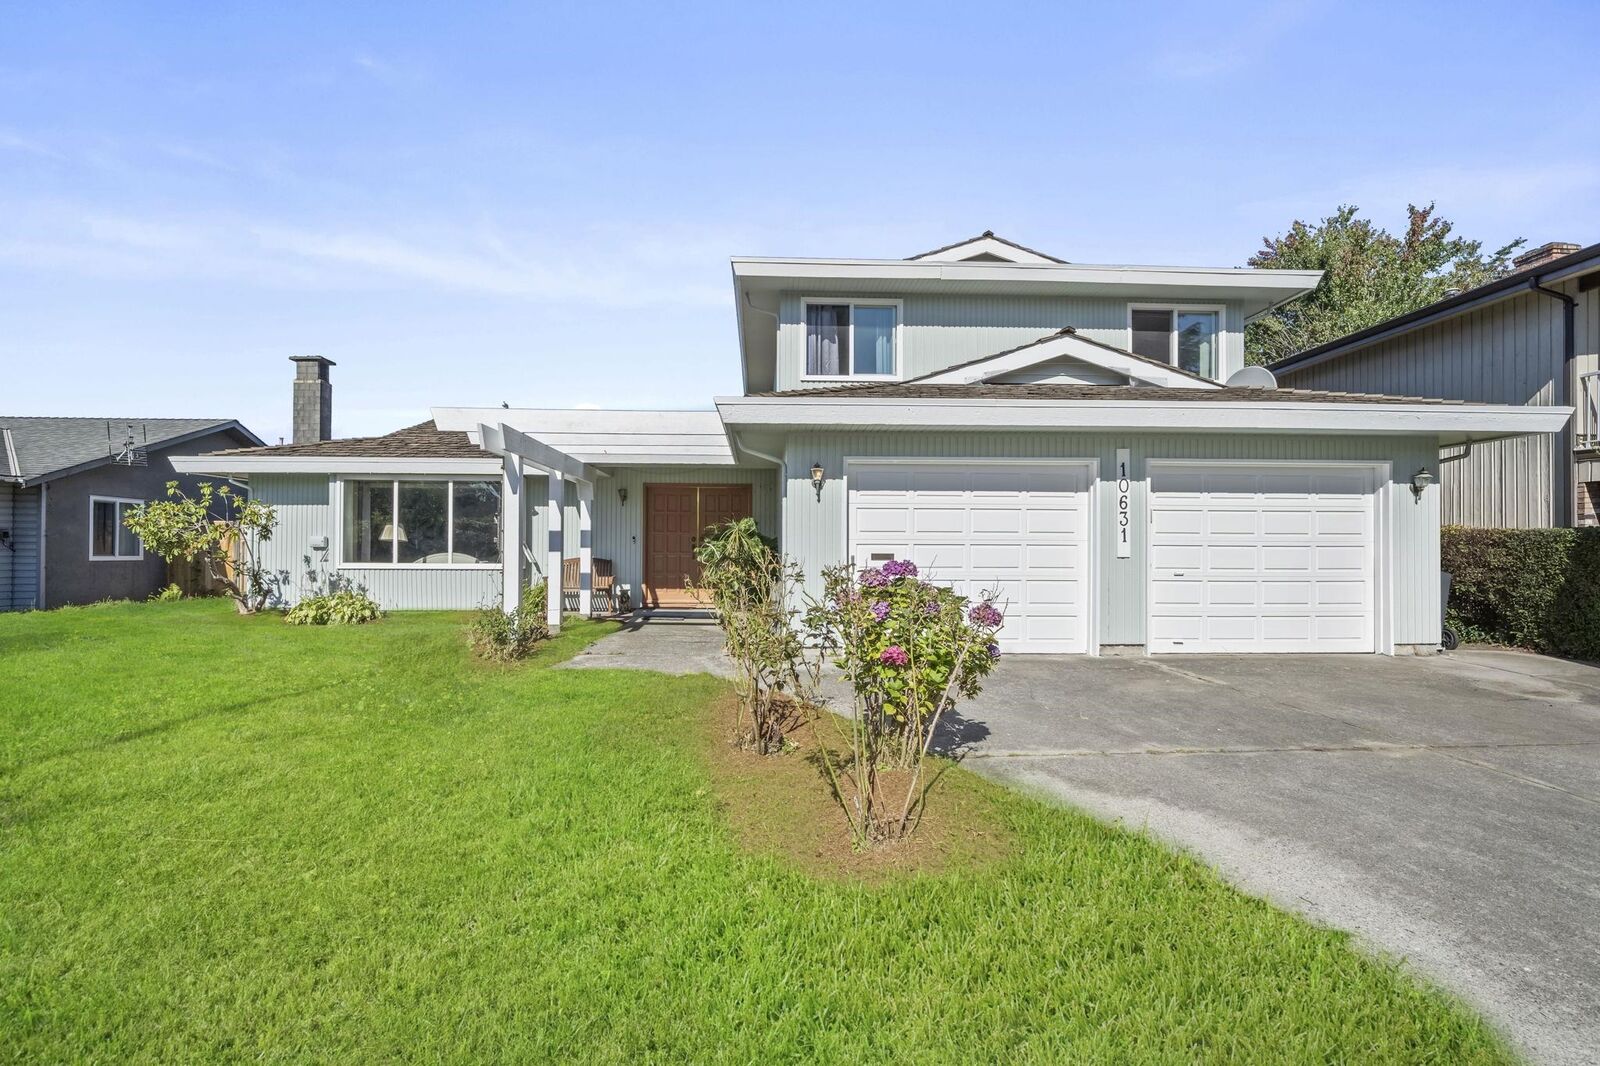
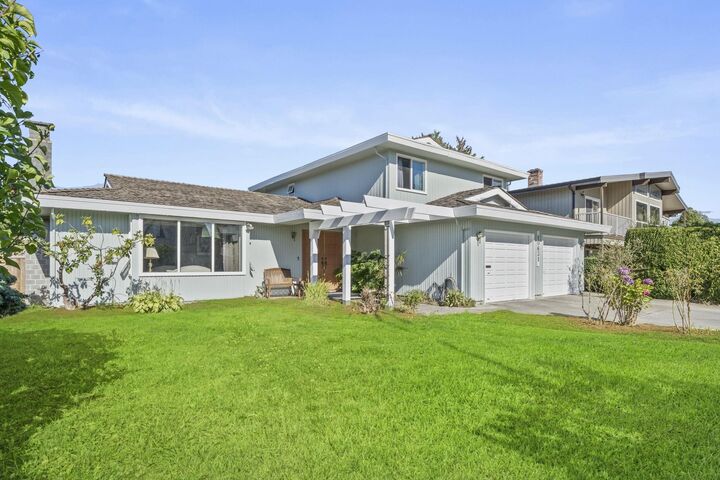
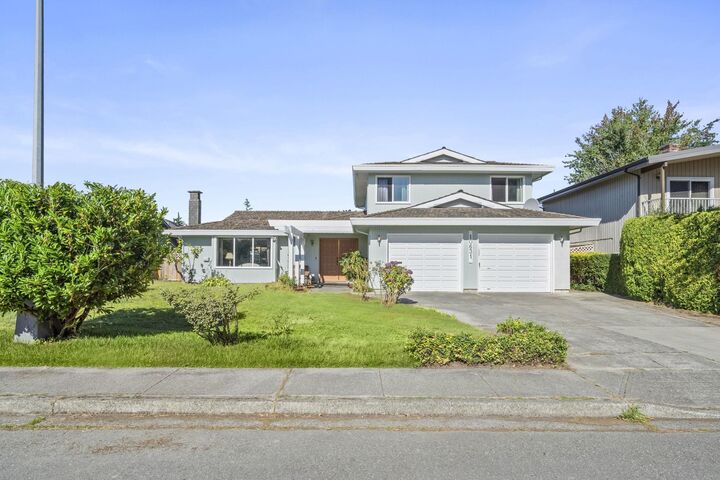
Perfect Starter home on a Large 7000 sqft Lot. This inviting 3-bedroom, 3-bathroom Steveston home offers 2,357 sq. ft. of comfortable living set on a quiet street just steps from an elementary school, it features bright living and dining areas, a functional kitchen with island, and a spacious family room with a classic brick fireplace. The beautiful solarium, featuring vaulted wood ceilings and skylights, provides the perfect retreat for year-round enjoyment. Outside, enjoy a large private backyard, expansive patio, mature landscaping, and storage shed. Complete with a double garage and a convenient location near parks, shopping, and 5 minutes to Steveston Village. EASY TO SHOW OH: AUG 29 1PM-3PM AUG 30 2PM-4PM
MLS®:
R3157292
R3157292
Les impôts
$5,859(2025)
$5,859(2025)
Surface Terrain
7,002 PI. CA.
7,002 PI. CA.
Catégorie
Single-Family Home
Single-Family Home
Année de Construction
1976
1976
Ville
Metro Vancouver
Metro Vancouver
Listed By
Brian Suico, Sutton Group-West Coast Realty
Source
VANCOUVER - IDX
Dernière vérification Août 29 2026 à 8:17 AM EDT
VANCOUVER - IDX
Dernière vérification Août 29 2026 à 8:17 AM EDT
Détails sur les salles de bains
- Salles de bains: 2
- Salle d’eau: 1
Caractéristiques Intérieures
- Wet Bar
- Dishwasher
- Refrigerator
- Stove
- Washer/Dryer
Caractéristiques de la propriété
- Cheminée: Wood Burning
- Cheminée: Insert
- Foundation: Concrete Perimeter
Chauffage et refroidissement
- Baseboard
- Electric
Planchers
- Hardwood
- Laminate
Caractéristiques extérieures
- Toit: Other
Informations sur les services publics
- Utilities: Electricity Connected, Community
- Sewer: Public Sewer
Garage
- Garage
Stationnement
- Front Access
- Garage Double
- Concrete
- Total: 4
Étages
- 2
Surface Habitable
- 2,357 pi. ca.
Disclaimer: Copyright 2026 Real Estate Board of Greater Vancouver IDX. All rights reserved. This information is deemed reliable, but not guaranteed. The information being provided is for consumers’ personal, non-commercial use and may not be used for any purpose other than to identify prospective properties consumers may be interested in purchasing. Data last updated 8/29/26 01:17

