
Inscription par: ASSOCIATION OF INTERIOR REALTORS / Listed By: Coldwell Banker Executives Realty
1888 Airport Way Revelstoke, BC V0E 2S0
En vigueur (43 Jours)
902 067 $ (USD)
Description
MLS®:
10394447
10394447
Les impôts
$5,250(2026)
$5,250(2026)
Surface Terrain
0.5 acres
0.5 acres
Catégorie
Single-Family Home
Single-Family Home
Année de Construction
1975
1975
Style
Ranch, Bungalow
Ranch, Bungalow
Ville
Columbia-Shuswap
Columbia-Shuswap
Listed By
John Sparrow, Coldwell Banker Executives Realty
Source
ASSOCIATION OF INTERIOR REALTORS
Dernière vérification Août 29 2026 à 5:07 AM EDT
ASSOCIATION OF INTERIOR REALTORS
Dernière vérification Août 29 2026 à 5:07 AM EDT
Détails sur les salles de bains
- Salles de bains: 2
- Salle d’eau: 1
Chauffage et refroidissement
- Forced Air
- Propane
Informations sur les sous-sols
- Finished
Informations sur les services publics
- Utilities: Water Source: Public
- Sewer: Septic Tank
Stationnement
- Additional Parking
- Detached
- Garage
Étages
- 1
Surface Habitable
- 2,362 pi. ca.
Historique des prix des annonces
Date
Événement
Prix
% Variation en
$ (+/-)
Août 14, 2026
Prix modifié
1 250 000 $
-3%
-40 000 $
Juil 17, 2026
Prix modifié
1 290 000 $
39%
359 066 $
Juil 17, 2026
Listé
930 934 $
-
-
Disclaimer: Copyright 2026 Association of Interior Realtors. All rights reserved. This information is deemed reliable, but not guaranteed. The information being provided is for consumers’ personal, non-commercial use and may not be used for any purpose other than to identify prospective properties consumers may be interested in purchasing. Data last updated 8/28/26 22:07


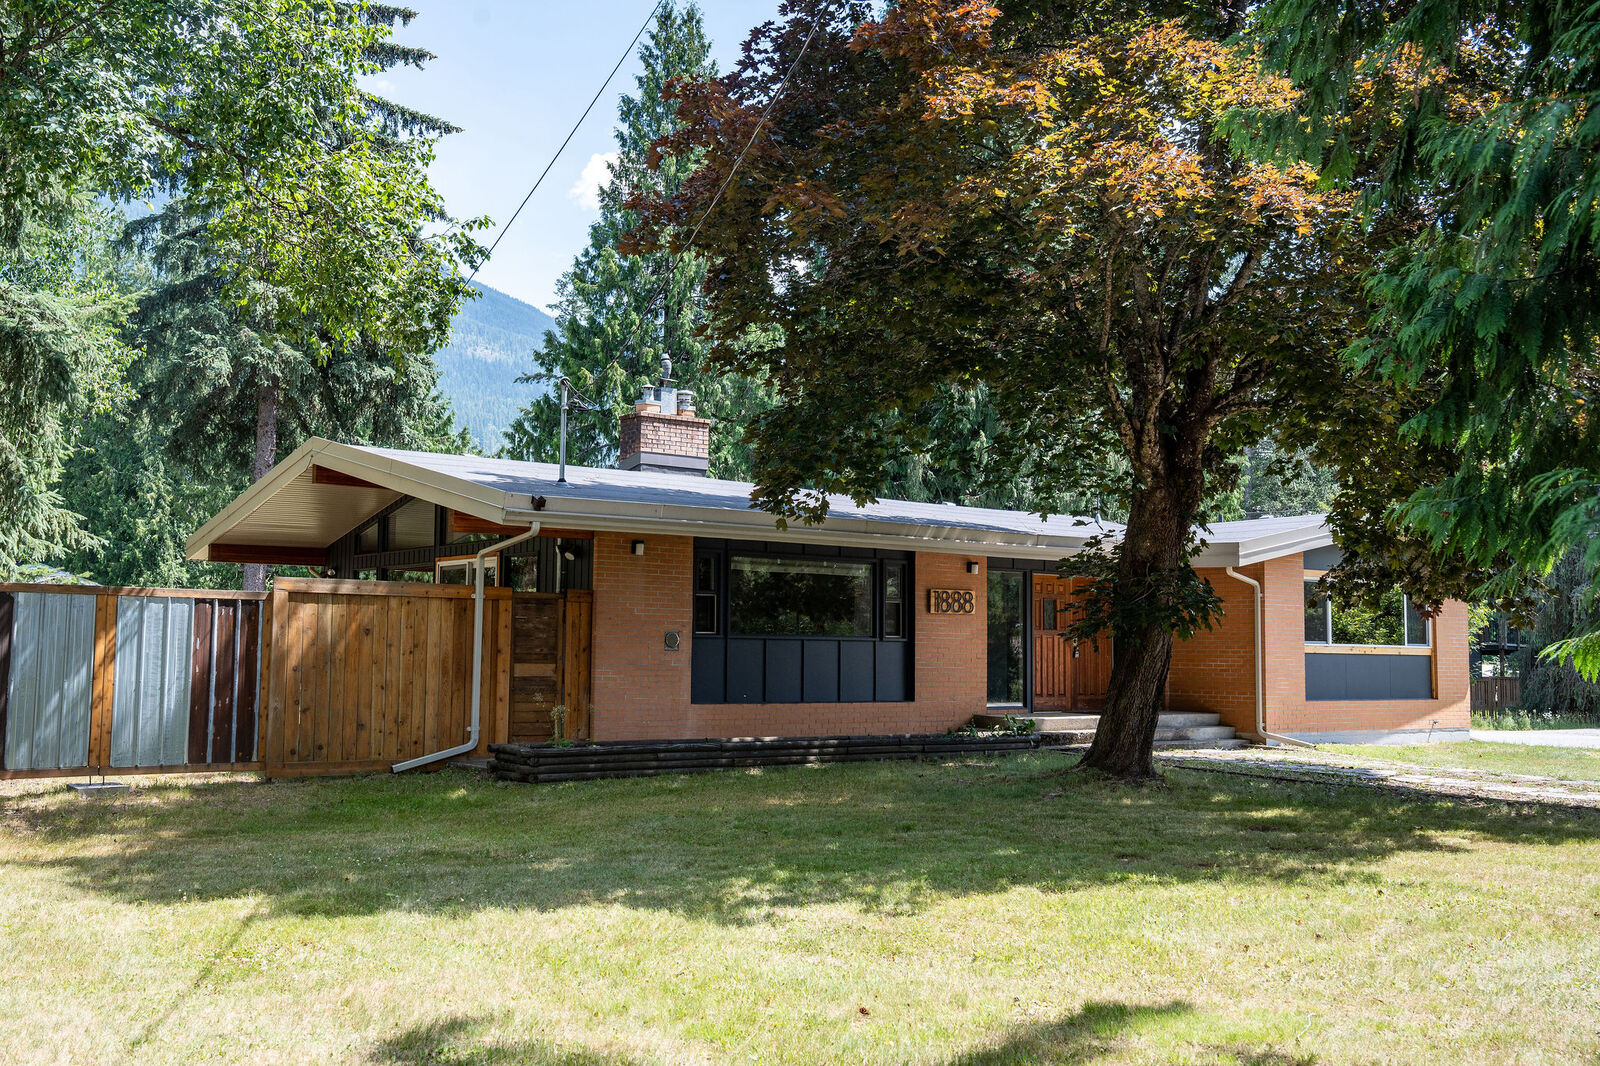
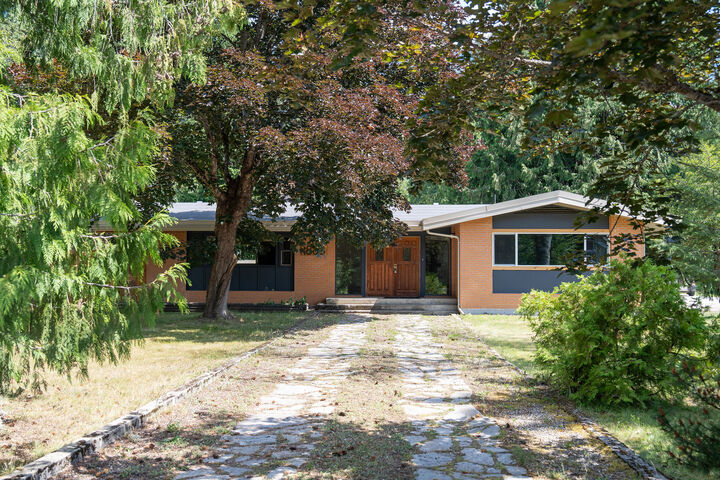
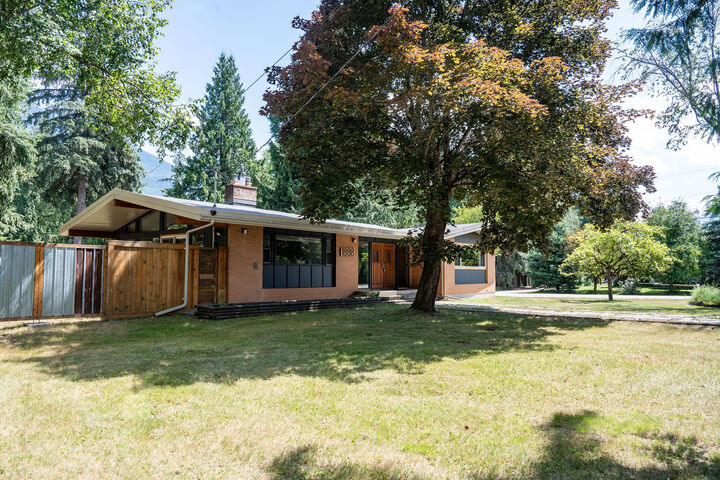
Inside, the home features impressively spacious rooms throughout, with 4 bedrooms, 2 up and 2 down, 2.5 baths, and comfortable living areas on both levels. A propane fireplace and wood stove create warmth and character, while the oversized basement laundry room adds everyday function and convenience. From the rear deck, step down into a beautiful backyard that extends to a rear garage and workshop area, offering excellent utility for storage, hobbies, projects and a mountain lifestyle with loads of storage for toys.
This turnkey property is significantly updated, including a new roof on the home and garage, new patio doors and windows, furnace, hot water tank, 220-amp electrical upgrade, radon mitigation system, new kitchen countertops, and updated soffit, fascia, and downspouts. The home is well maintained ans shows it.
Located minutes from Cabot Golf Course, RMR, Hospital, Grocery, Schools and Paths, this exceptional property blends space & versatility in one of Revelstoke's most desirable communities. Preliminary conditional approval for subdivision if desired in place. Rarely do properties of this nature with this quality of home and location come on market.