
Inscription par: VIVA / Listed By: Royal Lepage Island Living (pk)
519 Hole-In-One Dr Qualicum Beach, BC V9K 1B0
En vigueur (45 Jours)
974 161 $ (USD)

Description
MLS®:
1043210
1043210
Les impôts
$2,939(2026)
$2,939(2026)
Surface Terrain
5,663 PI. CA.
5,663 PI. CA.
Catégorie
Single-Family Home
Single-Family Home
Année de Construction
2026
2026
Style
West Coast
West Coast
Ville
Nanaimo
Nanaimo
Listed By
Nicole Proch, Royal Lepage Island Living (pk)
Source
VIVA
Dernière vérification Août 28 2026 à 8:05 PM EDT
VIVA
Dernière vérification Août 28 2026 à 8:05 PM EDT
Détails sur les salles de bains
Caractéristiques Intérieures
- Vaulted Ceiling(s)
- Laundry: In House
- Dishwasher
- Refrigerator
- Oven/Range Gas
Informations sur le lot
- Marina Nearby
- Level
- Landscaped
- Quiet Area
- Irrigation Sprinkler(s)
- Southern Exposure
- Near Golf Course
- Easy Access
Caractéristiques de la propriété
- Cheminée: Gas
- Cheminée: 1
- Foundation: Concrete Perimeter
Chauffage et refroidissement
- Heat Pump
- Air Conditioning
- Hvac
Informations sur les sous-sols
- Crawl Space
Informations sur le condo
- Frais: $52
Caractéristiques extérieures
- Toit: Fibreglass Shingle
- Toit: Metal
Informations sur les services publics
- Sewer: Sewer Connected
Garage
- Garage
Stationnement
- Garage Double
- Total: 4
Surface Habitable
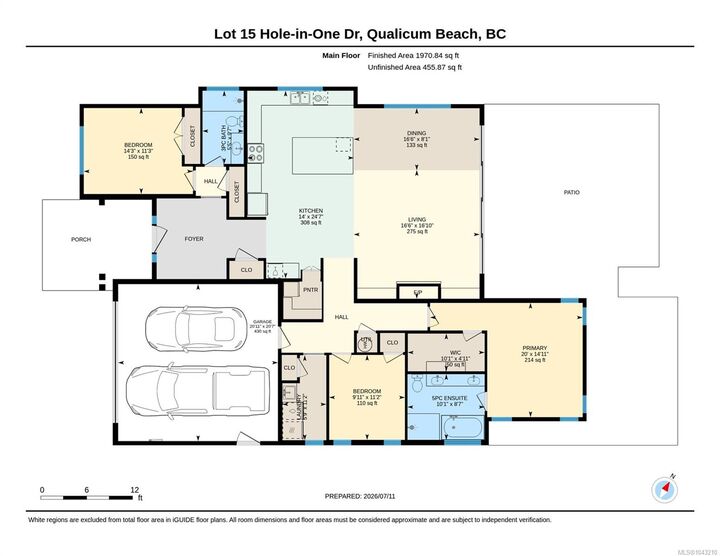
- 1,958 pi. ca.
Disclaimer: Copyright 2026 Victoria Real Estate Board. All rights reserved. This information is deemed reliable, but not guaranteed. The information being provided is for consumers’ personal, non-commercial use and may not be used for any purpose other than to identify prospective properties consumers may be interested in purchasing. Data last updated 8/28/26 13:05


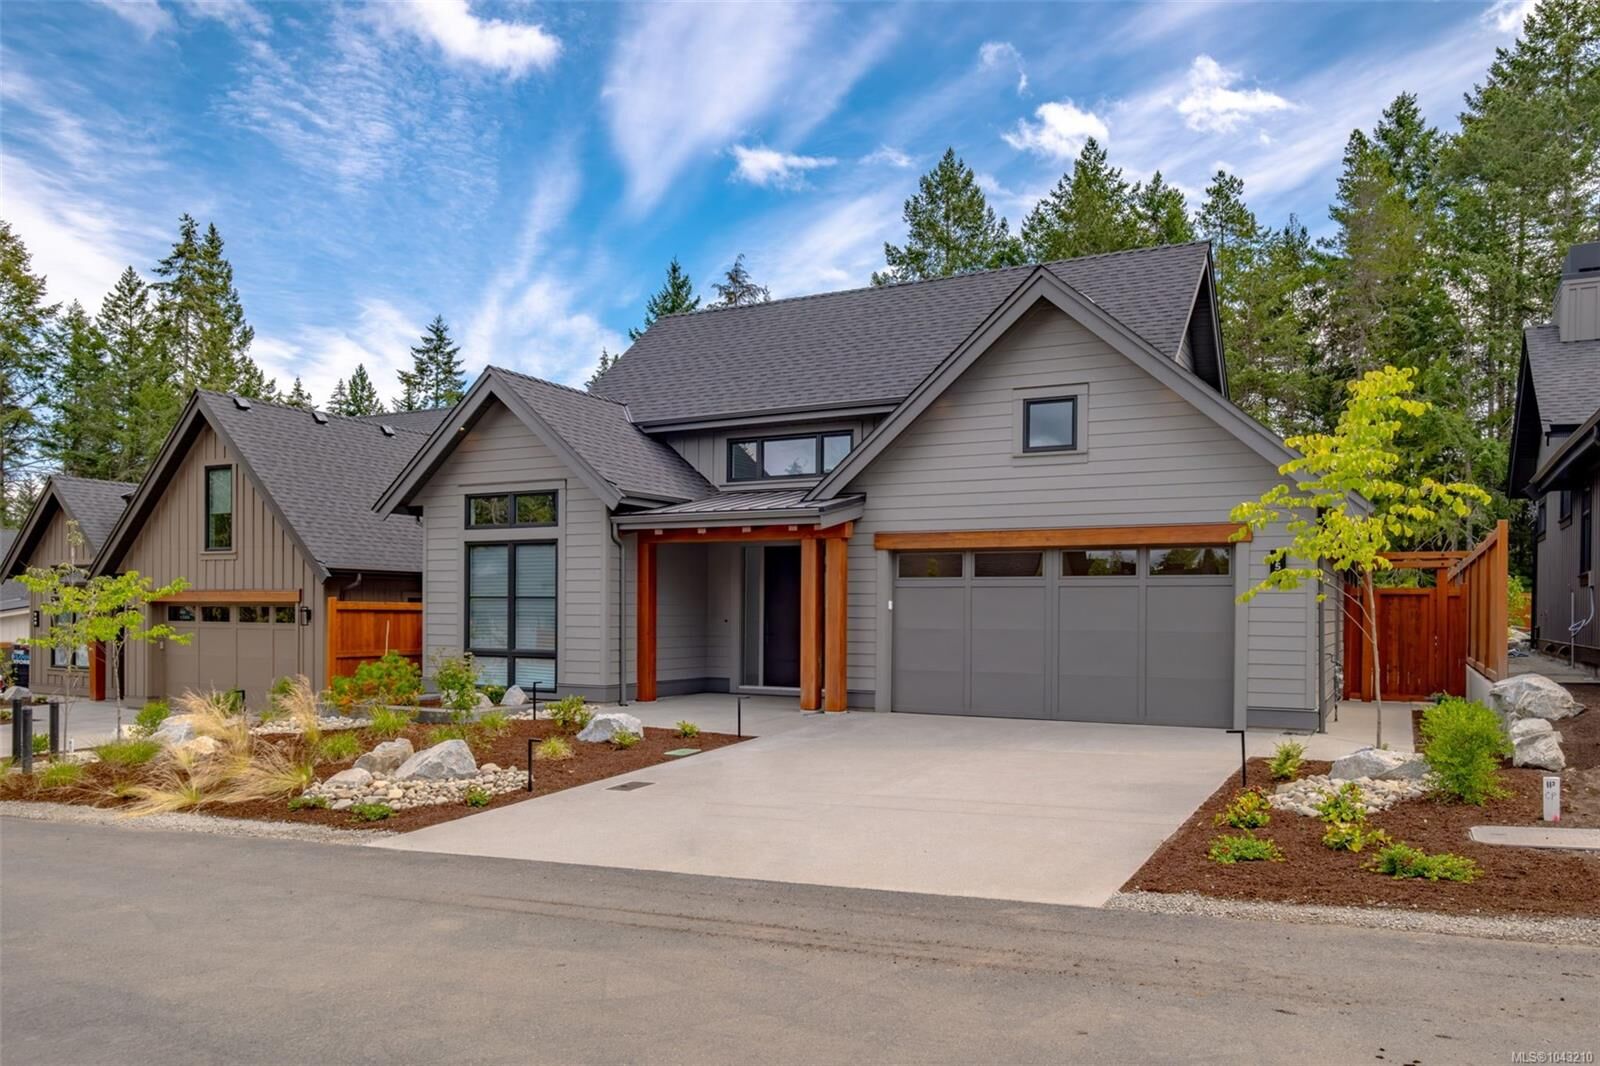
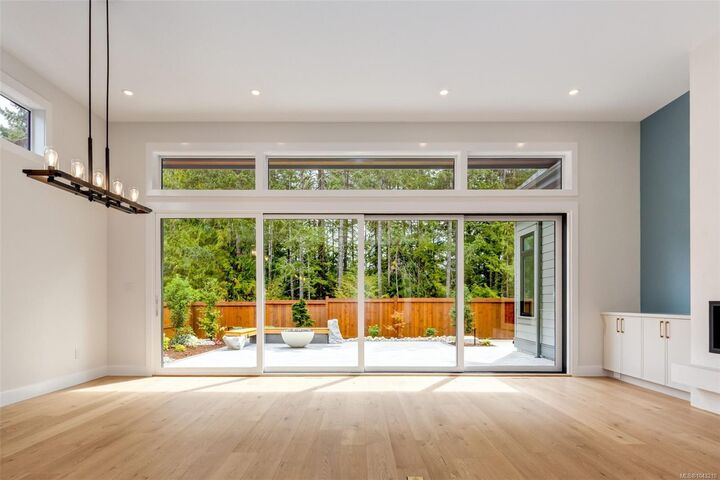
Offering approximately 1,958 sq. ft., the home features bright open-concept living, a spacious great room, quartz countertops, a large kitchen island, walk-in pantry, and high-end appliances. Expansive sliding glass doors open to the rear patio for seamless indoor-outdoor living.
Additional features include a well-appointed primary suite, flexible guest or office space, a five-foot crawlspace, attic storage with garage ladder access, epoxy garage flooring, and EV-charger readiness. Built to BC Energy Step Code 4 with a TRANE heat pump, landscaping, fencing, and irrigation included.