
Inscription par: VIVA / Listed By: Royal Lepage Island Living (pk)
278 Grovehill Rd Qualicum Beach, BC V9K 2L9
En vigueur (46 Jours)
720 860 $ (USD)
HORAIRES DES PORTES OUVERTES
-
OUVERTESSam, Août 2911:00 am - 1:00 pm

Description
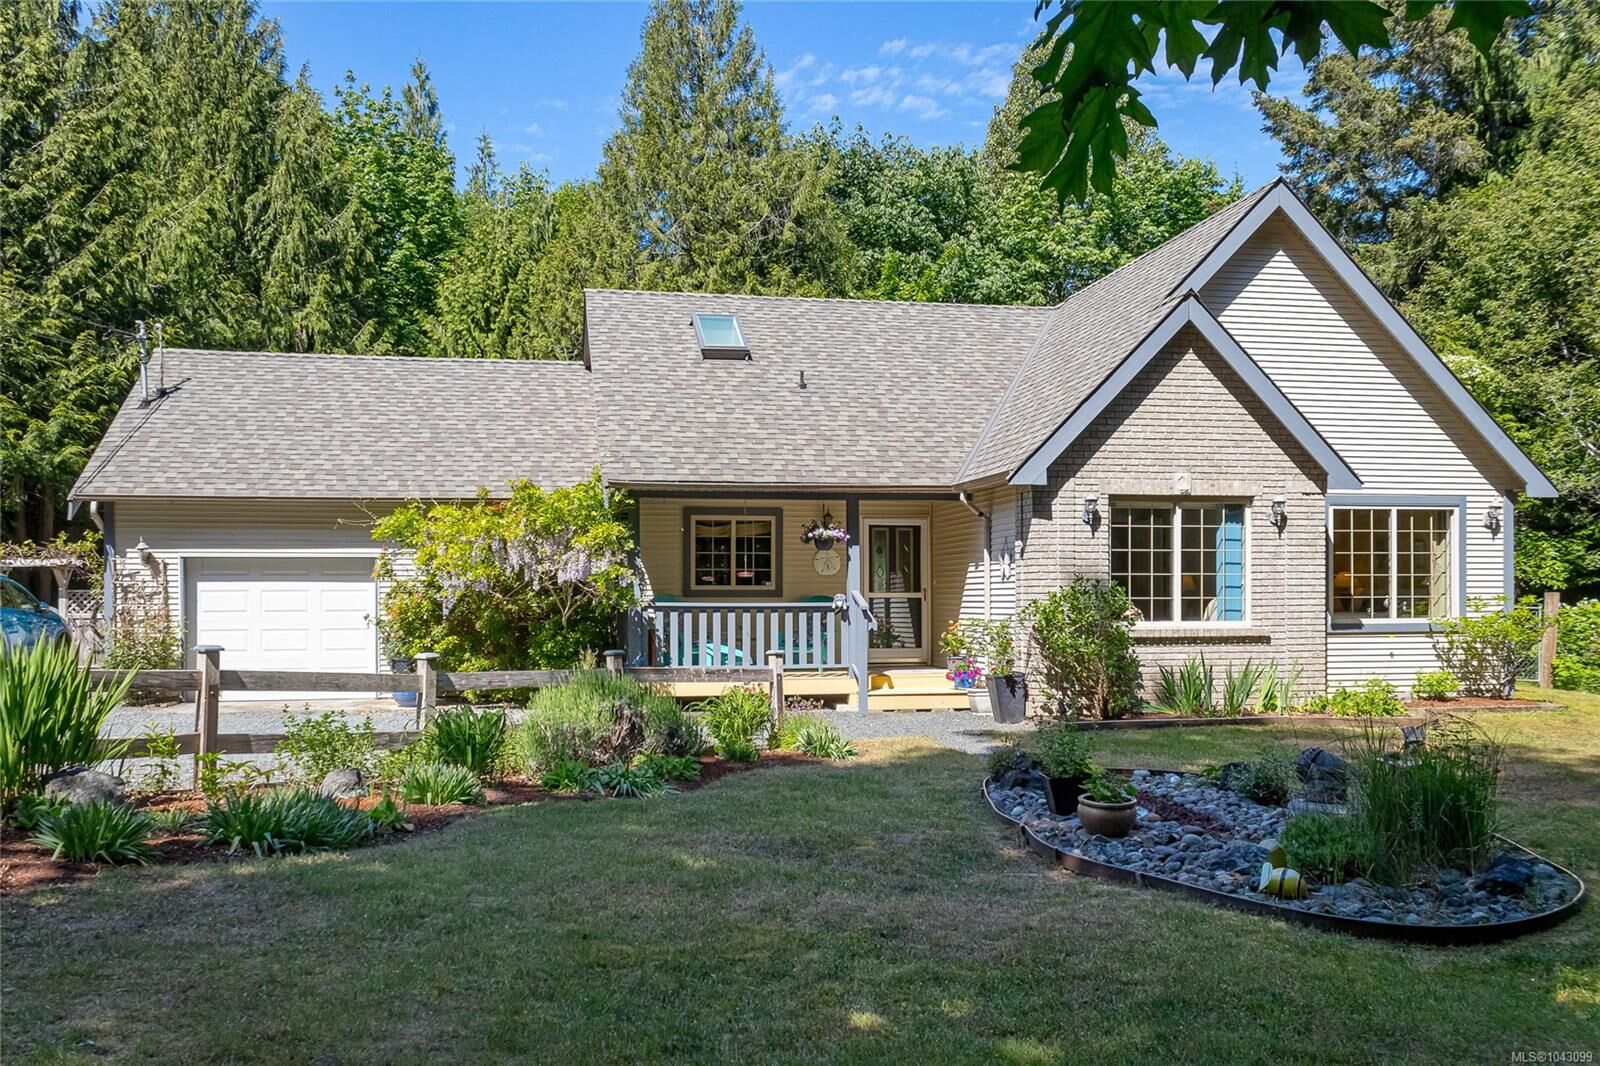
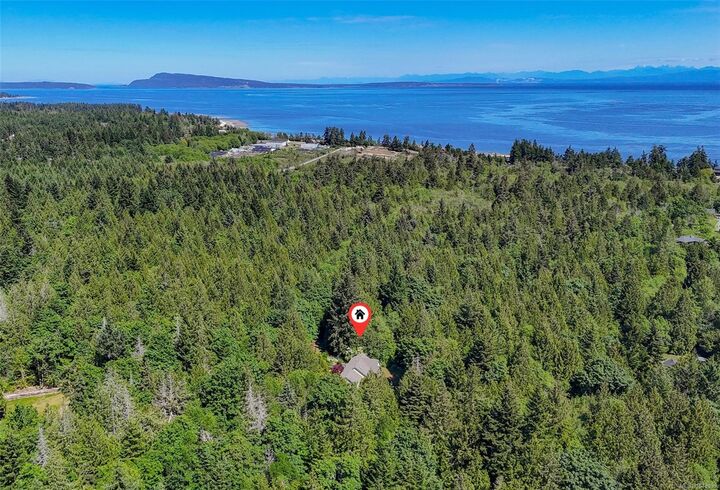
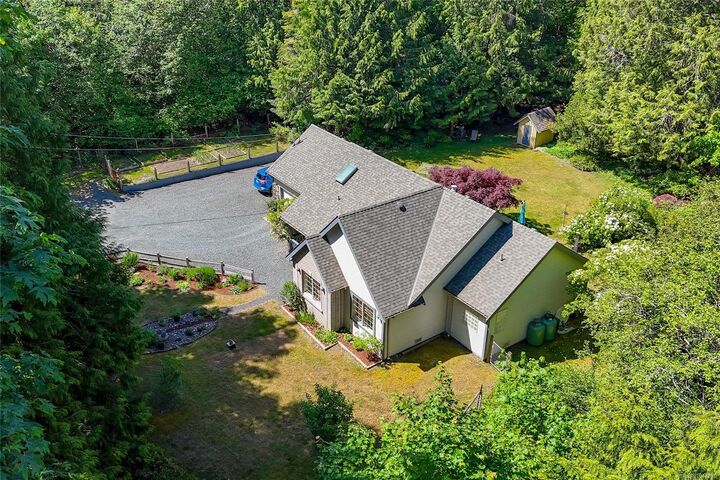
PEACEFUL QUALICUM BEACH ACREAGE tucked away at the end of a private gated driveway on a beautifully landscaped, fully fenced 2.5-acre property. This meticulously maintained 3 Bed/2 Bath rancher offers an exceptional blend of privacy, comfort, & timeless country charm. Thoughtfully renovated kitchen & bathrooms, warm updated flooring, with a bright open-concept layout. The spacious kitchen, dining, & living areas flow seamlessly to an expansive deck overlooking the stunning park-like grounds, where mature trees, vibrant flower gardens, a tranquil pond, & fenced garden area create a peaceful rural retreat. Paddocks w/loafing shed provide flexibility for hobby farming favourite animals. Additional highlights include a new roof ('22), backup generator, 22’x24’ attached garage, RV parking w/ electrical hookup, & usable land. A rare opportunity to experience serene West Coast acreage living just minutes from the charming village, beaches, golf courses, & everyday amenities of Qualicum Beach.
MLS®:
1043099
1043099
Les impôts
$3,518(2025)
$3,518(2025)
Surface Terrain
2.49 acres
2.49 acres
Catégorie
Single-Family Home
Single-Family Home
Année de Construction
1998
1998
Style
Cape Cod
Cape Cod
Ville
Nanaimo
Nanaimo
Listed By
Edie McPhedran, Royal Lepage Island Living (pk)
Source
VIVA
Dernière vérification Août 28 2026 à 8:36 PM EDT
VIVA
Dernière vérification Août 28 2026 à 8:36 PM EDT
Détails sur les salles de bains
Caractéristiques Intérieures
- Laundry: In House
- Dishwasher
- Dryer
- Microwave
- Refrigerator
- Washer
- Windows: Insulated Windows
- Oven/Range Electric
- Windows: Screens
Informations sur le lot
- Private
- Rural Setting
- Wooded
Caractéristiques de la propriété
- Cheminée: Gas
- Cheminée: 1
- Foundation: Concrete Perimeter
Chauffage et refroidissement
- Baseboard
- Electric
- None
Informations sur les sous-sols
- Crawl Space
Planchers
- Mixed
Caractéristiques extérieures
- Toit: Asphalt Shingle
Informations sur les services publics
- Sewer: Septic System
Garage
- Garage
Stationnement
- Rv Access/Parking
- Garage
- Total: 6
Surface Habitable
- 1,584 pi. ca.
Disclaimer: Copyright 2026 Victoria Real Estate Board. All rights reserved. This information is deemed reliable, but not guaranteed. The information being provided is for consumers’ personal, non-commercial use and may not be used for any purpose other than to identify prospective properties consumers may be interested in purchasing. Data last updated 8/28/26 13:36

