
Inscription par: VIVA / Listed By: Royal Lepage Advance Realty
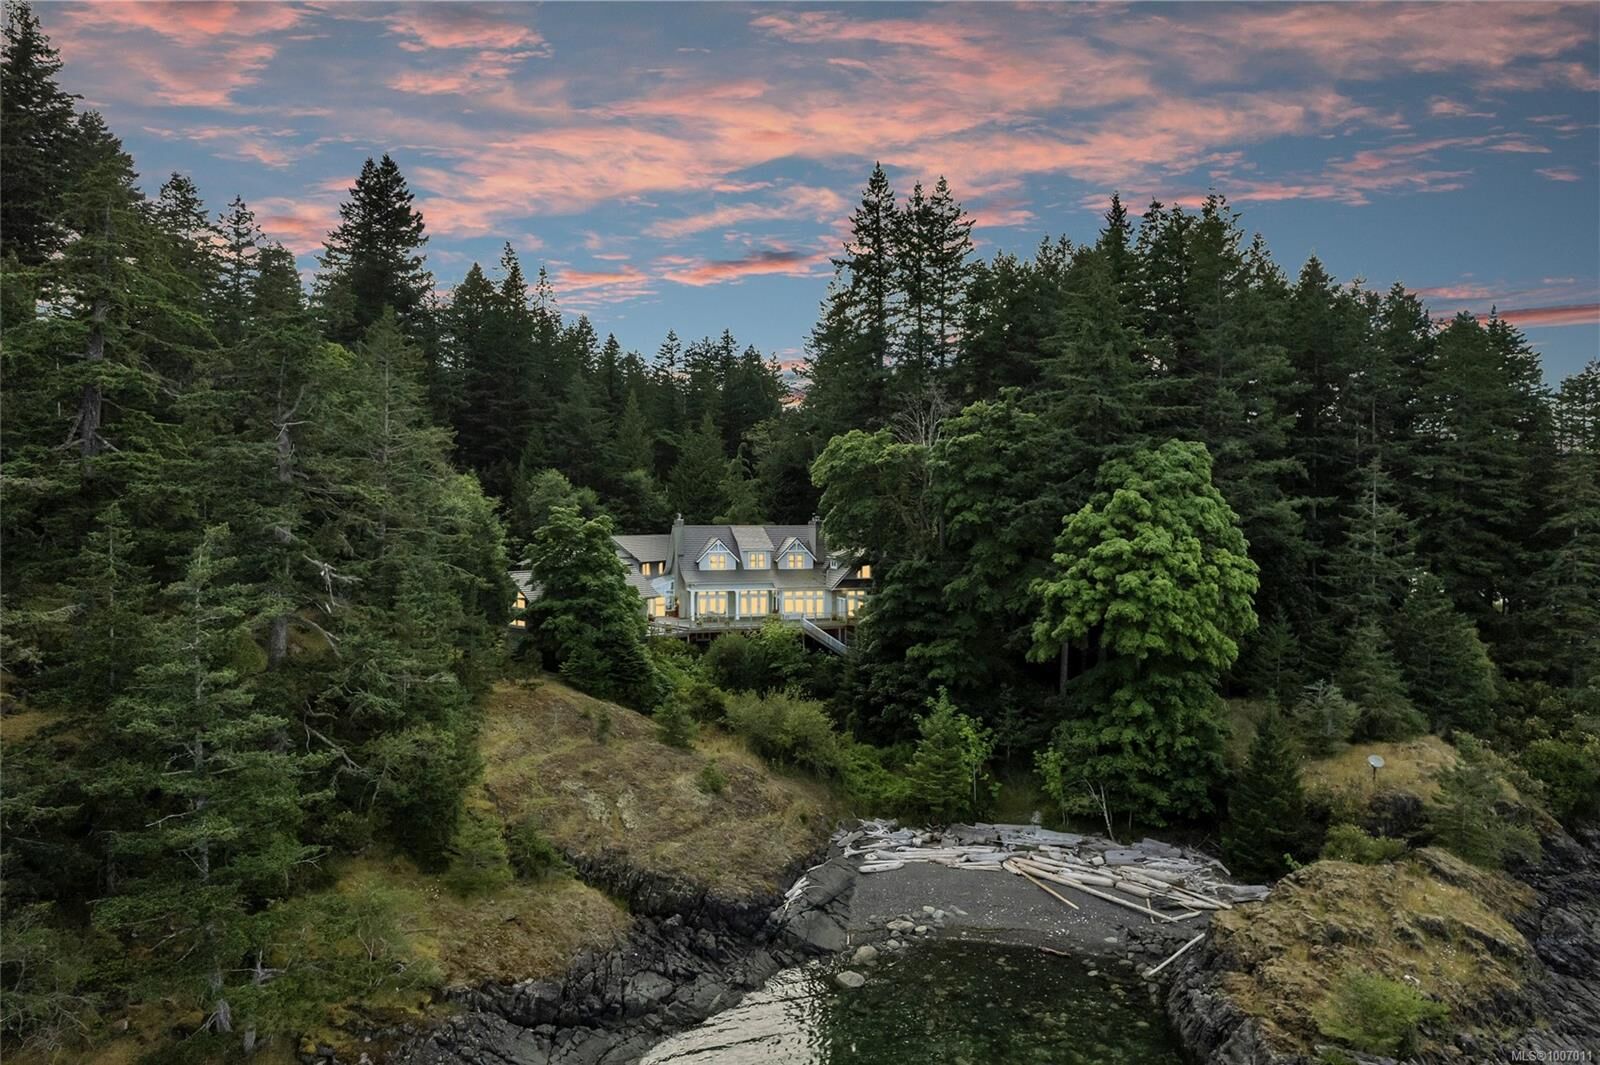
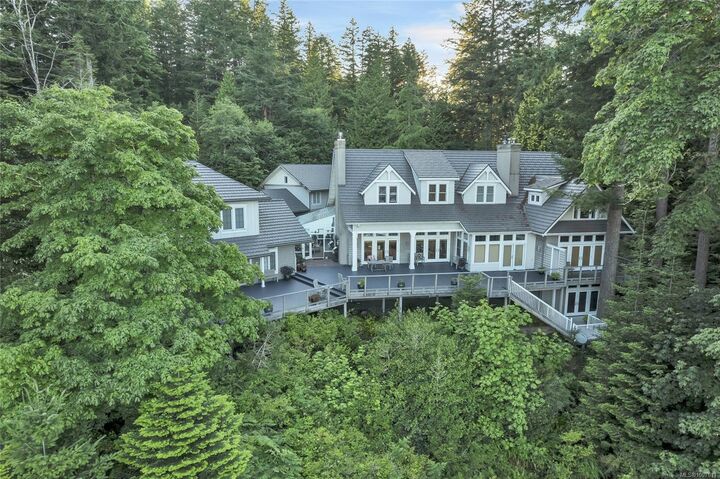
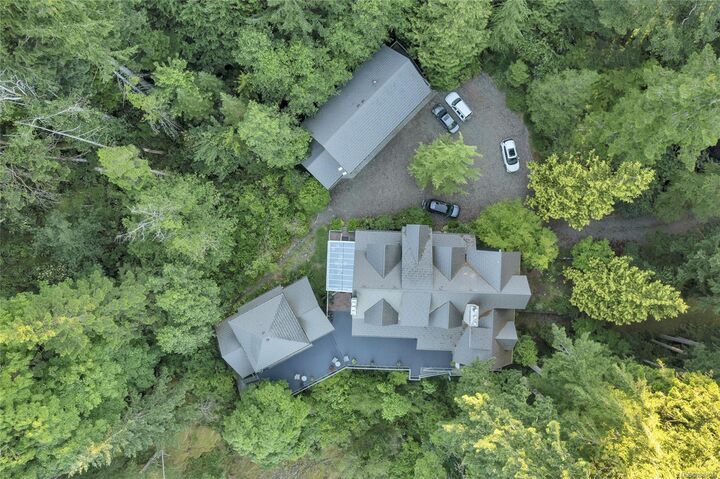
1790 Hyacinthe Bay Rd Quadra Island, BC V0P 1H0
En vigueur (416 Jours)
4 493 008 $ (USD)

MLS®:
1007011
1007011
Les impôts
$29,688(2025)
$29,688(2025)
Surface Terrain
8.77 acres
8.77 acres
Catégorie
Single-Family Home
Single-Family Home
Année de Construction
2003
2003
Style
Cape Cod
Cape Cod
Vue
Ocean, Mountain(s)
Ocean, Mountain(s)
Ville
Strathcona
Strathcona
Listed By
Shelley McKay, Royal Lepage Advance Realty
Source
VIVA
Dernière vérification Août 29 2026 à 4:15 PM EDT
VIVA
Dernière vérification Août 29 2026 à 4:15 PM EDT
Détails sur les salles de bains
Caractéristiques Intérieures
- Dining/Living Combo
- Vaulted Ceiling(s)
- Laundry: In House
- Dryer
- Refrigerator
- Washer
- Eating Area
- F/S/W/D
- Windows: Vinyl Frames
- Jetted Tub
- Bar
- Wine Storage
- Windows: Wood Frames
- Winding Staircase
Informations sur le lot
- Dock/Moorage
- Private
- Acreage
- Marina Nearby
- Rural Setting
- Wooded
- Quiet Area
- Walk on Waterfront
Caractéristiques de la propriété
- Cheminée: Propane
- Cheminée: Wood Burning Stove
- Cheminée: 4
- Foundation: Pillar/Post/Pier
Chauffage et refroidissement
- Electric
- Wood
- Propane
- None
Planchers
- Carpet
- Hardwood
- Tile
- Mixed
Caractéristiques extérieures
- Toit: Metal
Informations sur les services publics
- Utilities: Electricity Connected
- Sewer: Other, Septic System
Garage
- Garage
Stationnement
- Garage Double
- Open
- Total: 6
Surface Habitable
- 10,471 pi. ca.
Historique des prix des annonces
Date
Événement
Prix
% Variation en
$ (+/-)
Fév 18, 2026
Prix modifié
6 250 000 $
-7%
-500 000 $
Juil 09, 2025
Prix modifié
6 750 000 $
39%
1 897 551 $
Juil 09, 2025
Listé
4 852 449 $
-
-
Disclaimer: Copyright 2026 Victoria Real Estate Board. All rights reserved. This information is deemed reliable, but not guaranteed. The information being provided is for consumers’ personal, non-commercial use and may not be used for any purpose other than to identify prospective properties consumers may be interested in purchasing. Data last updated 8/29/26 09:15


Description