
Inscription par: ASSOCIATION OF INTERIOR REALTORS / Listed By: Josh Quiring, Century 21 Horizon West Realty
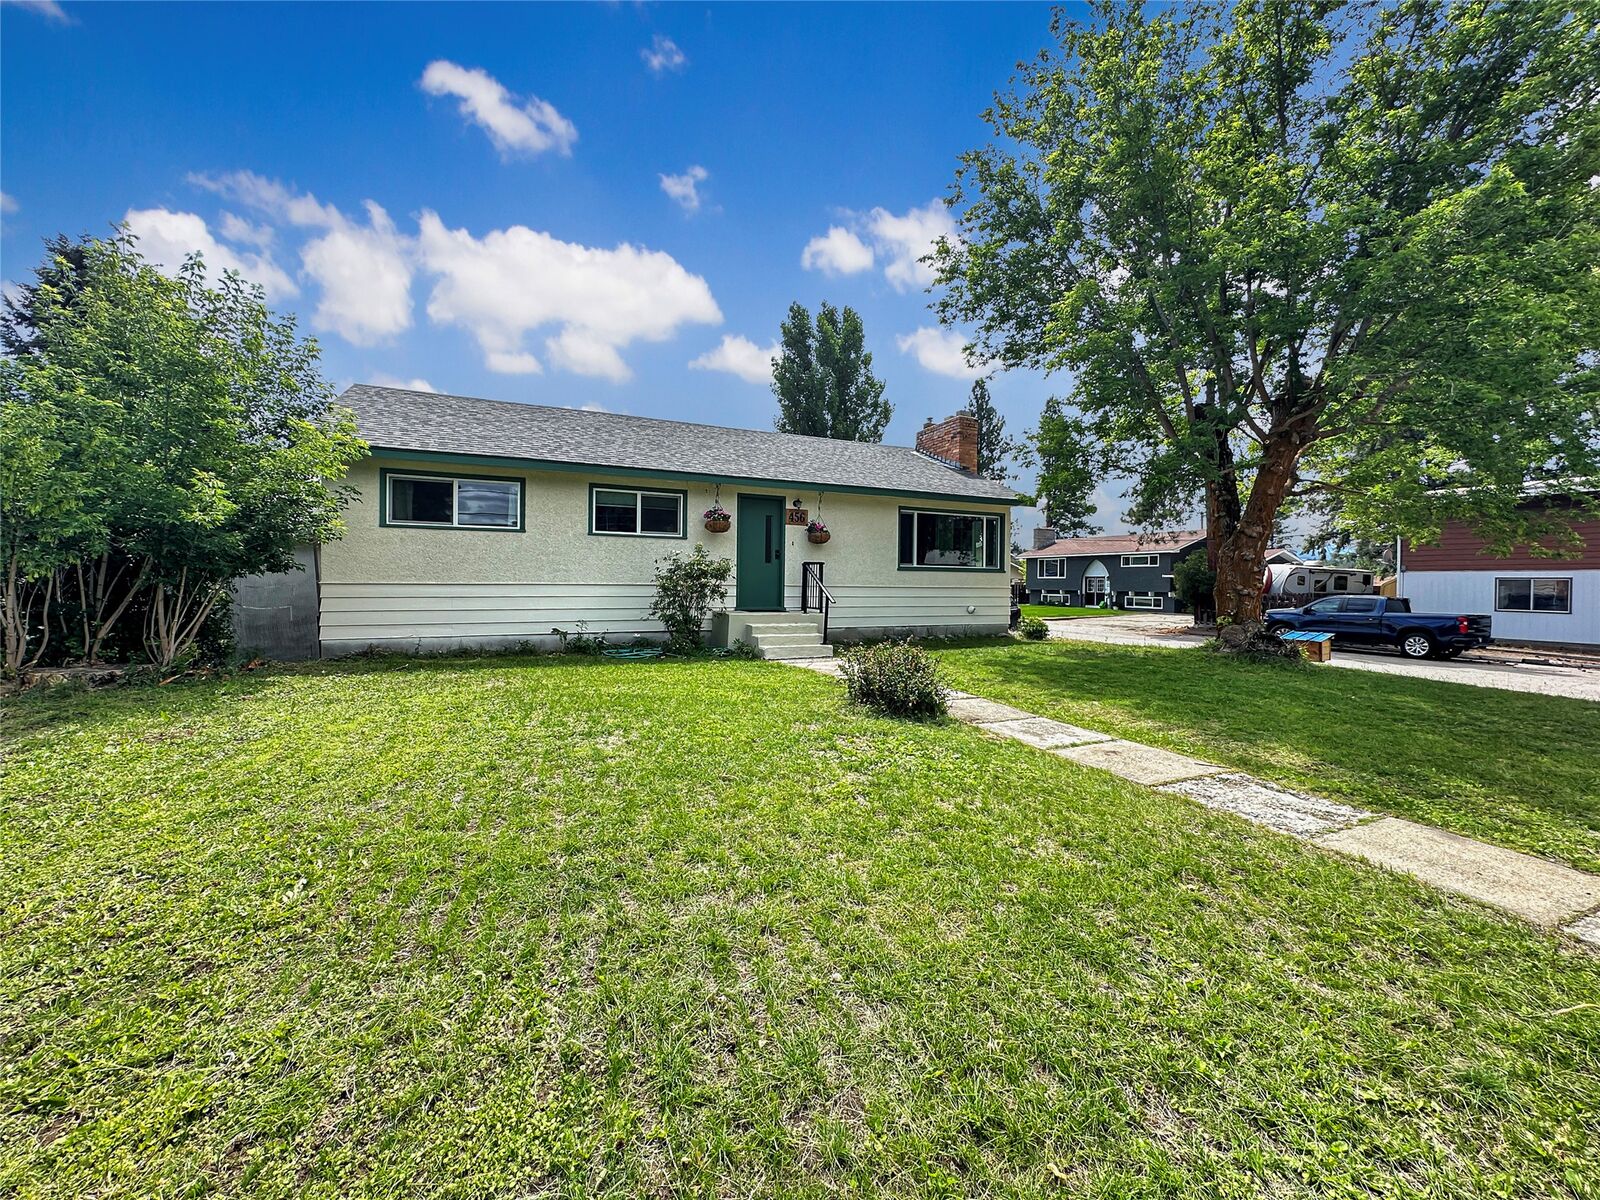
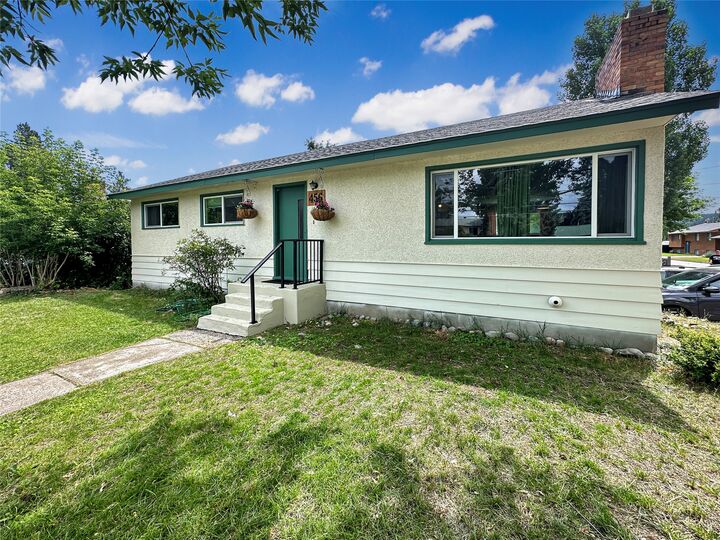
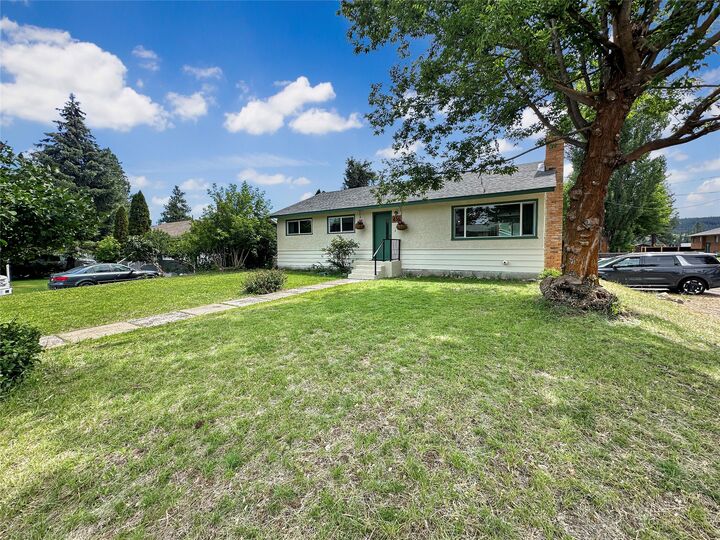
456 Mayne Avenue Princeton, BC V0X 1W0
En vigueur (57 Jours)
385 363 $ (USD)

Description
MLS®:
10393517
10393517
Les impôts
$2,470(2025)
$2,470(2025)
Surface Terrain
8,276 PI. CA.
8,276 PI. CA.
Catégorie
Single-Family Home
Single-Family Home
Année de Construction
1960
1960
Style
Bi-Level
Bi-Level
Ville
Okanagan-Similkameen
Okanagan-Similkameen
Listed By
Josh Quiring, Century 21 Horizon West Realty
Source
ASSOCIATION OF INTERIOR REALTORS
Dernière vérification Août 29 2026 à 5:07 AM EDT
ASSOCIATION OF INTERIOR REALTORS
Dernière vérification Août 29 2026 à 5:07 AM EDT
Détails sur les salles de bains
- Salles de bains: 2
Caractéristiques Intérieures
- Dishwasher
- Dryer
- Refrigerator
- Washer
- Electric Range
Informations sur le lot
- Central Business District
- Near Park
Caractéristiques de la propriété
- Cheminée: Wood Burning
- Cheminée: 1
- Foundation: Concrete Perimeter
Chauffage et refroidissement
- Forced Air
- Natural Gas
Informations sur les sous-sols
- Separate Entrance
- Partially Finished
- Walk-Up Access
Caractéristiques extérieures
- Toit: Shingle
- Toit: Asphalt
Informations sur les services publics
- Utilities: Water Source: Public
- Sewer: Public Sewer
Stationnement
- Open
Étages
- 2
Surface Habitable
- 1,784 pi. ca.
Historique des prix des annonces
Date
Événement
Prix
% Variation en
$ (+/-)
Juil 20, 2026
Prix modifié
534 000 $
-3%
-15 000 $
Juil 03, 2026
Prix modifié
549 000 $
39%
152 812 $
Juil 03, 2026
Listé
396 188 $
-
-
Disclaimer: Copyright 2026 Association of Interior Realtors. All rights reserved. This information is deemed reliable, but not guaranteed. The information being provided is for consumers’ personal, non-commercial use and may not be used for any purpose other than to identify prospective properties consumers may be interested in purchasing. Data last updated 8/28/26 22:07


Downstairs, a large rec room provides additional living space for a family room, games room, or home gym, while the generous storage area offers plenty of room to keep everything organized.
Outside, the fully fenced backyard is designed for enjoying every season, complete with a deck overlooking the yard and a covered sitting area ideal for relaxing or hosting friends and family. Situated on a corner lot in one of Princeton's most sought-after neighbourhoods, this home offers the space, setting, and lifestyle you've been looking for.