
Inscription par:  CREA / Listed By: Royal Lepage Powell River
 CREA / Listed By: Royal Lepage Powell River
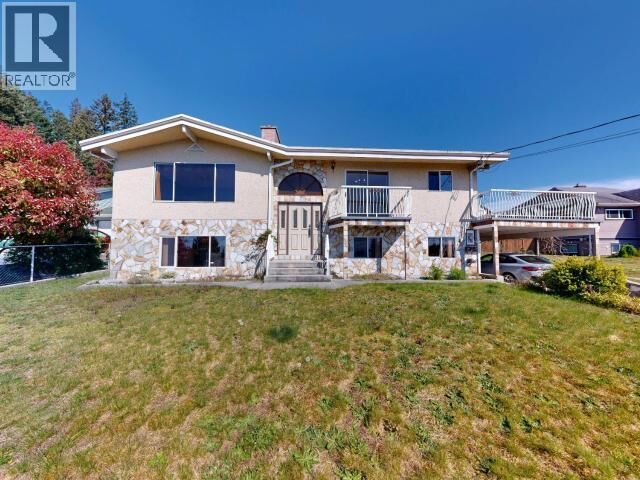
 4688 Fernwood Ave Powell River, BC V8A 3L6
En vigueur (115 Jours)
482 786 $ (USD)
MLS®:
19851
19851
Les impôts
$6,547
$6,547
Surface Terrain
9,902 PI. CA.
9,902 PI. CA.
Catégorie
Single-Family Home
Single-Family Home
Année de Construction
1982
1982
Vue
Ocean View, Mountain View
Ocean View, Mountain View
Ville
qathet Regional District
qathet Regional District
Listed By
Meaghan Westie, Royal Lepage Powell River
Source
CREA
Dernière vérification Août 29 2026 à 5:14 AM EDT
CREA
Dernière vérification Août 29 2026 à 5:14 AM EDT
Détails sur les salles de bains
- Salles de bains: 2
Informations sur le lot
- Southern Exposure
- Central Location
Caractéristiques de la propriété
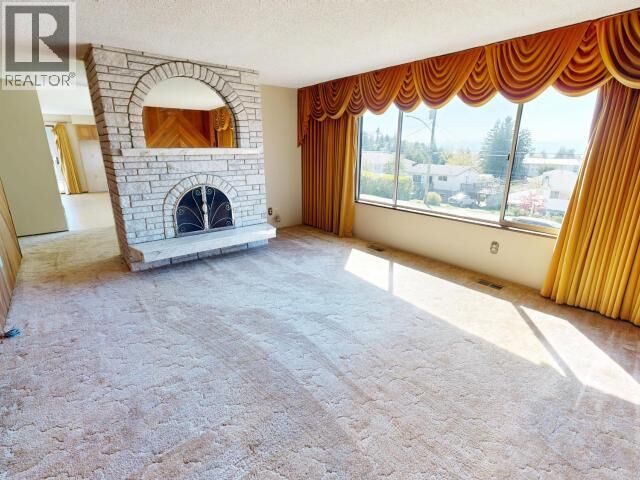
- Cheminée: Conventional
- Cheminée: Woodstove
- Cheminée: Total: 2
- Cheminée: Wood
Chauffage et refroidissement
- Heat Pump
- Radiant Heat
- Other
- Wood
- Electric
Stationnement
- Total: 2
- Carport
- Garage
Surface Habitable
- 2,580 pi. ca.
Historique des prix des annonces
Date
Événement
Prix
% Variation en
$ (+/-)
Août 18, 2026
Prix modifié
669 000 $
-3%
-20 900 $
Mai 31, 2026
Prix modifié
689 900 $
-1%
-10 000 $
Disclaimer: The trademarks REALTOR®, REALTORS®, and the REALTOR® logo are controlled
by The Canadian Real Estate Association (CREA) and identify real estate professionals who are members of CREA. Listing Data Last Updated: 8/28/26 22:14
The trademarks REALTOR®, REALTORS®, and the REALTOR® logo are controlledby The Canadian Real Estate Association (CREA) and identify real estate professionals who are members of CREA. Listing Data Last Updated: 8/28/26 22:14


Description