
Inscription par: VANCOUVER - IDX / Listed By: Saba Realty Ltd.
70 Seaview Drive 14 Port Moody, BC V3H 0J9
En vigueur (53 Jours)
912 180 $ (USD)
HORAIRES DES PORTES OUVERTES
-
OUVERTESSam, Août 292:30 pm - 4:00 pm
Description
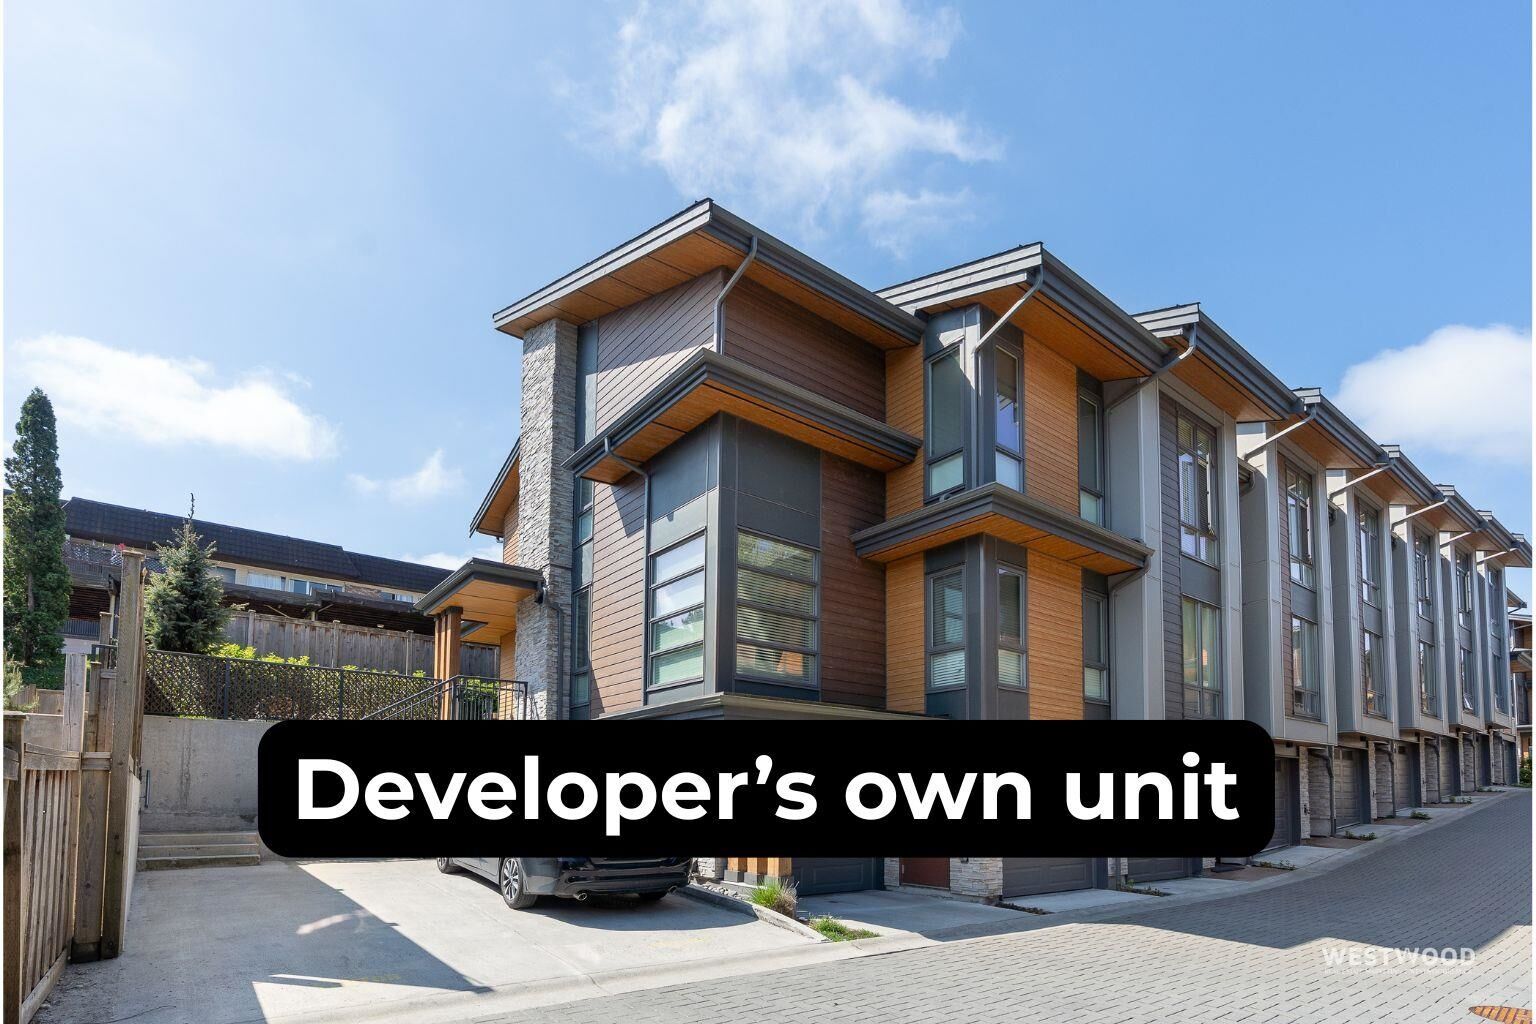
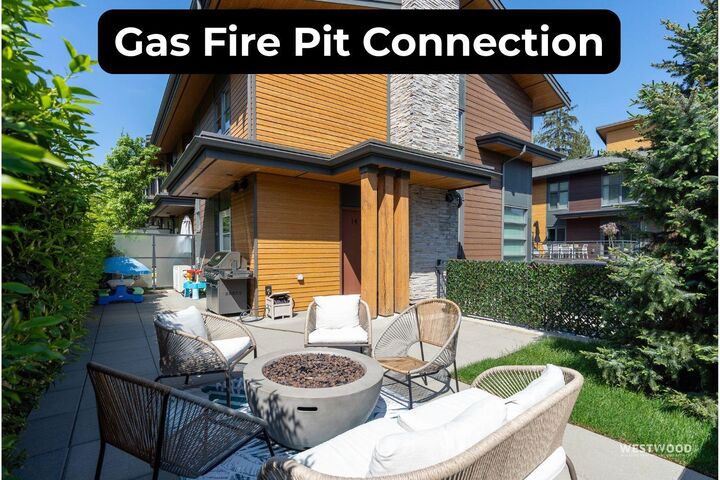
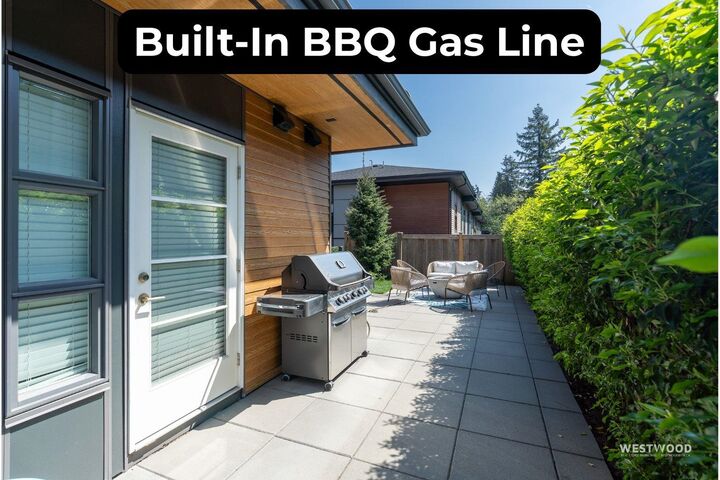
Developers own unit! Unmatched in the complex, this sunny south-facing home features many custom upgrades. Enjoy 9 ceilings, REAL hardwood, central A/C, on-demand hot water, and dual heating (hydronic forced air & radiant floors on all levels, including the garage). The chefs kitchen boast a massive island, premium JennAir appliances, double oven, pot filler, and win fridge. Relax by the living rooms electric fireplace. Retreat to the vaulted primary suite with mountain views, walk-in closest, and spa ensuite feating a double shower and heated towel bar. Outside, enjoy a private patio with gas and hot tub hookups. The double garage/workshop is EV ready, includes sink, WiFI and extra ventilation. Back yard 634 sqft. Ask for the list of updates. Open House Saturday, Aug 29, 2:30-4 pm.
MLS®:
R3143691
R3143691
Les impôts
$4,963(2025)
$4,963(2025)
Catégorie
Townhouse
Townhouse
Année de Construction
2020
2020
Style
3 Storey
3 Storey
Ville
Metro Vancouver
Metro Vancouver
Communauté
Cedar Ridge
Cedar Ridge
Listed By
Dana Balan, Saba Realty Ltd.
Source
VANCOUVER - IDX
Dernière vérification Août 29 2026 à 3:45 PM EDT
VANCOUVER - IDX
Dernière vérification Août 29 2026 à 3:45 PM EDT
Détails sur les salles de bains
- Salles de bains: 2
- Salle d’eau: 1
Caractéristiques Intérieures
- Microwave
- Refrigerator
- Range Top
- Wine Cooler
- Laundry: In Unit
- Washer/Dryer
- Windows: Window Coverings
- Oven
Quartier
- Cedar Ridge
Informations sur le lot
- Central Location
- Recreation Nearby
- Near Golf Course
Caractéristiques de la propriété
- Cheminée: 1
- Cheminée: Electric
- Cheminée: Insert
- Foundation: Concrete Perimeter
Chauffage et refroidissement
- Forced Air
- Radiant
- Natural Gas
- Central Air
- Air Conditioning
Informations sur les sous-sols
- Partial
Informations sur le condo
- Frais: $294
Planchers
- Hardwood
- Tile
Caractéristiques extérieures
- Toit: Asphalt
Informations sur les services publics
- Utilities: Electricity Connected, Water Connected, Natural Gas Connected
- Sewer: Public Sewer, Sanitary Sewer, Storm Sewer
Garage
- Garage
Stationnement
- Front Access
- Total: 2
- Garage Double
- Guest
Étages
- 3
Surface Habitable
- 1,576 pi. ca.
Disclaimer: Copyright 2026 Real Estate Board of Greater Vancouver IDX. All rights reserved. This information is deemed reliable, but not guaranteed. The information being provided is for consumers’ personal, non-commercial use and may not be used for any purpose other than to identify prospective properties consumers may be interested in purchasing. Data last updated 8/29/26 08:45

