
Inscription par: VANCOUVER - IDX / Listed By: Royal Lepage West Real Estate Services
51 Wilkes Creek Drive Port Moody, BC V3H 4Z9
En vigueur (46 Jours)
1 616 045 $ (USD)
HORAIRES DES PORTES OUVERTES
-
OUVERTESSam, Août 293:00 pm - 5:00 pm
Description
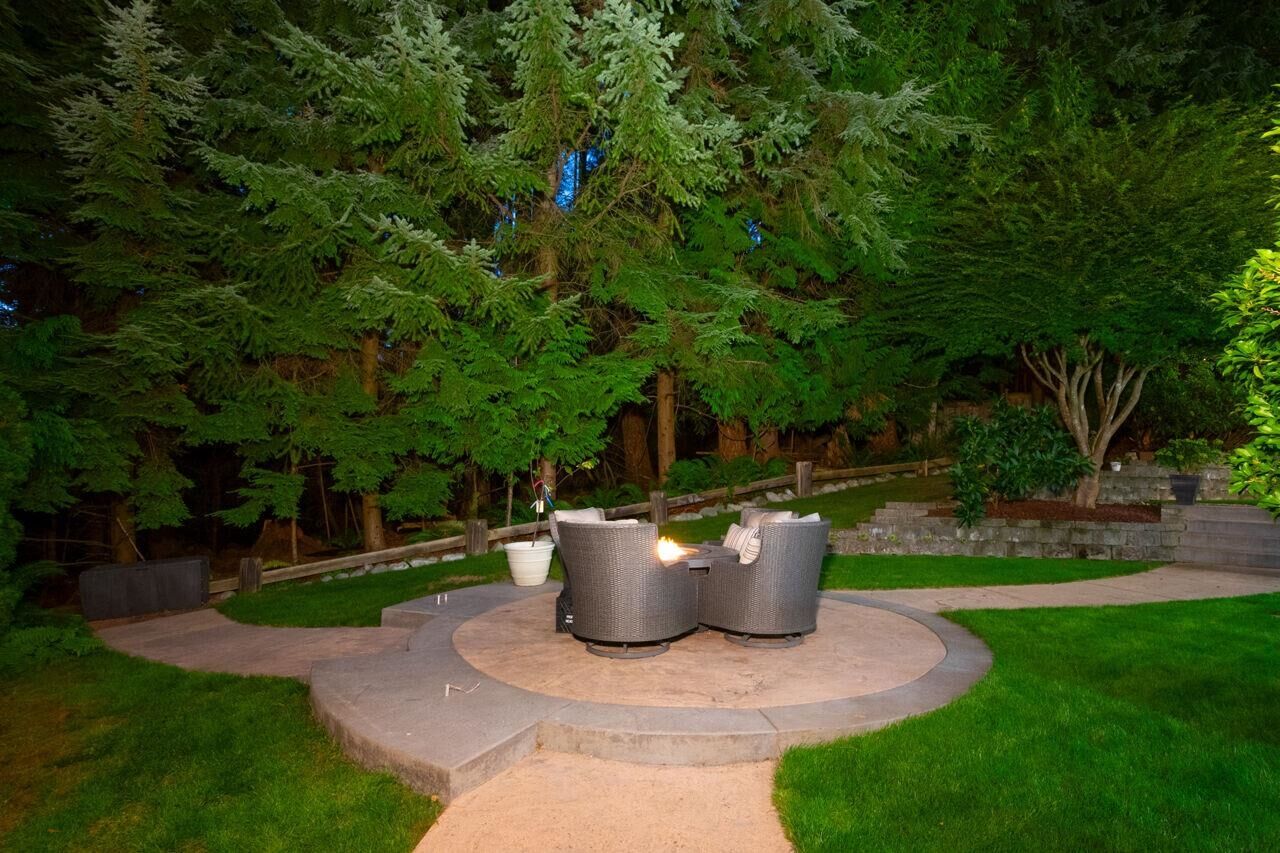
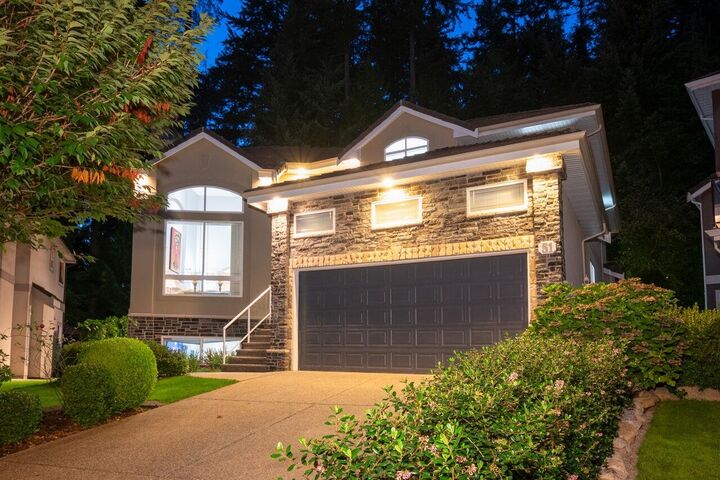
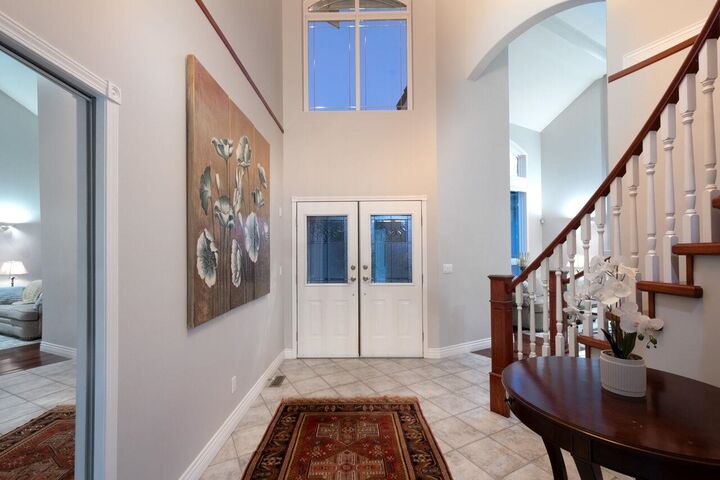
INCREDIBLE, RENOVATED FAMILY HOME ON A CUL-DE-SAC, NESTLED AGAINST THE GREENBELT!! This gorgeous home is perfect for entertaining & offers 18ft vaulted ceiling, dual staircases, beautiful hardwood flooring, total privacy and a lush back garden offering peace and serenity! The Chef's Kitchen has just been renovated with quality custom cabinetry, granite counters and upscale S/S appliances. Up are 4 spacious bedrooms, including Primary Bdrm with view balcony, walk-in closet and lovely ensuite with soaker tub. Licensed Basement suite features 2 beds +den & rents for $3000 +utilities. Gorgeous, private garden is prof. landscaped & has irrigation system. Walk to parks, trails & great schools; Heritage Mtn Elementary, Eagle Mtn Middle & Heritage Woods Secondary! The Perfect home for your family!
MLS®:
R3146712
R3146712
Les impôts
$9,769(2025)
$9,769(2025)
Surface Terrain
6,943 PI. CA.
6,943 PI. CA.
Catégorie
Single-Family Home
Single-Family Home
Année de Construction
1995
1995
Ville
Metro Vancouver
Metro Vancouver
Listed By
Monet Tyler Prec*, Royal Lepage West Real Estate Services
Source
VANCOUVER - IDX
Dernière vérification Août 29 2026 à 7:20 PM EDT
VANCOUVER - IDX
Dernière vérification Août 29 2026 à 7:20 PM EDT
Détails sur les salles de bains
- Salles de bains: 4
- Salle d’eau: 1
Caractéristiques Intérieures
- Microwave
- Dishwasher
- Refrigerator
- Stove
- Washer/Dryer
- Windows: Window Coverings
Informations sur le lot
- Marina Nearby
- Greenbelt
- Cul-De-Sac
- Near Golf Course
Caractéristiques de la propriété
- Cheminée: Gas
- Cheminée: 3
- Foundation: Concrete Perimeter
Chauffage et refroidissement
- Forced Air
- Natural Gas
Informations sur les sous-sols
- Full
- Finished
- Exterior Entry
Planchers
- Hardwood
- Carpet
- Tile
Caractéristiques extérieures
- Toit: Concrete
Informations sur les services publics
- Utilities: Electricity Connected, Natural Gas Connected
- Sewer: Public Sewer, Sanitary Sewer, Storm Sewer
Garage
- Garage
Stationnement
- Front Access
- Garage Door Opener
- Additional Parking
- Garage Double
- Total: 6
- Aggregate
Étages
- 2
Surface Habitable
- 4,726 pi. ca.
Disclaimer: Copyright 2026 Real Estate Board of Greater Vancouver IDX. All rights reserved. This information is deemed reliable, but not guaranteed. The information being provided is for consumers’ personal, non-commercial use and may not be used for any purpose other than to identify prospective properties consumers may be interested in purchasing. Data last updated 8/29/26 12:20

