
Inscription par: VANCOUVER - IDX / Listed By: Royal Pacific Tri-Cities Realty
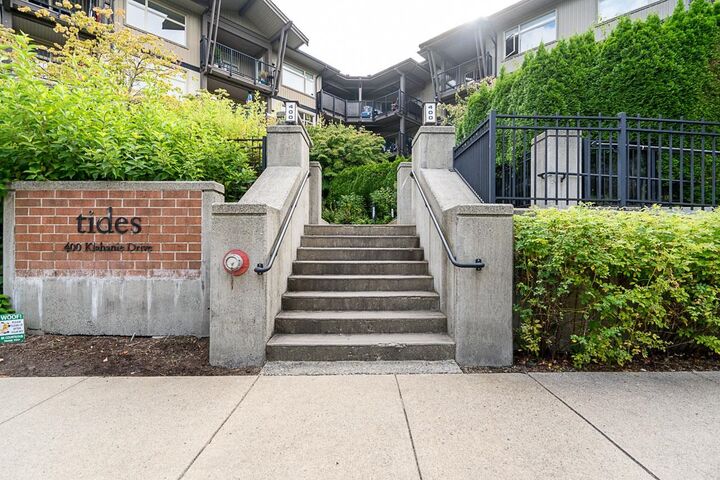
400 Klahanie Drive 213 Port Moody, BC V3B 3H7
En vigueur (11 Jours)
574 305 $ (USD)
HORAIRES DES PORTES OUVERTES
-
OUVERTESSam, Août 292:00 pm - 4:00 pm
-
OUVERTESDim, Août 302:00 pm - 4:00 pm
Description
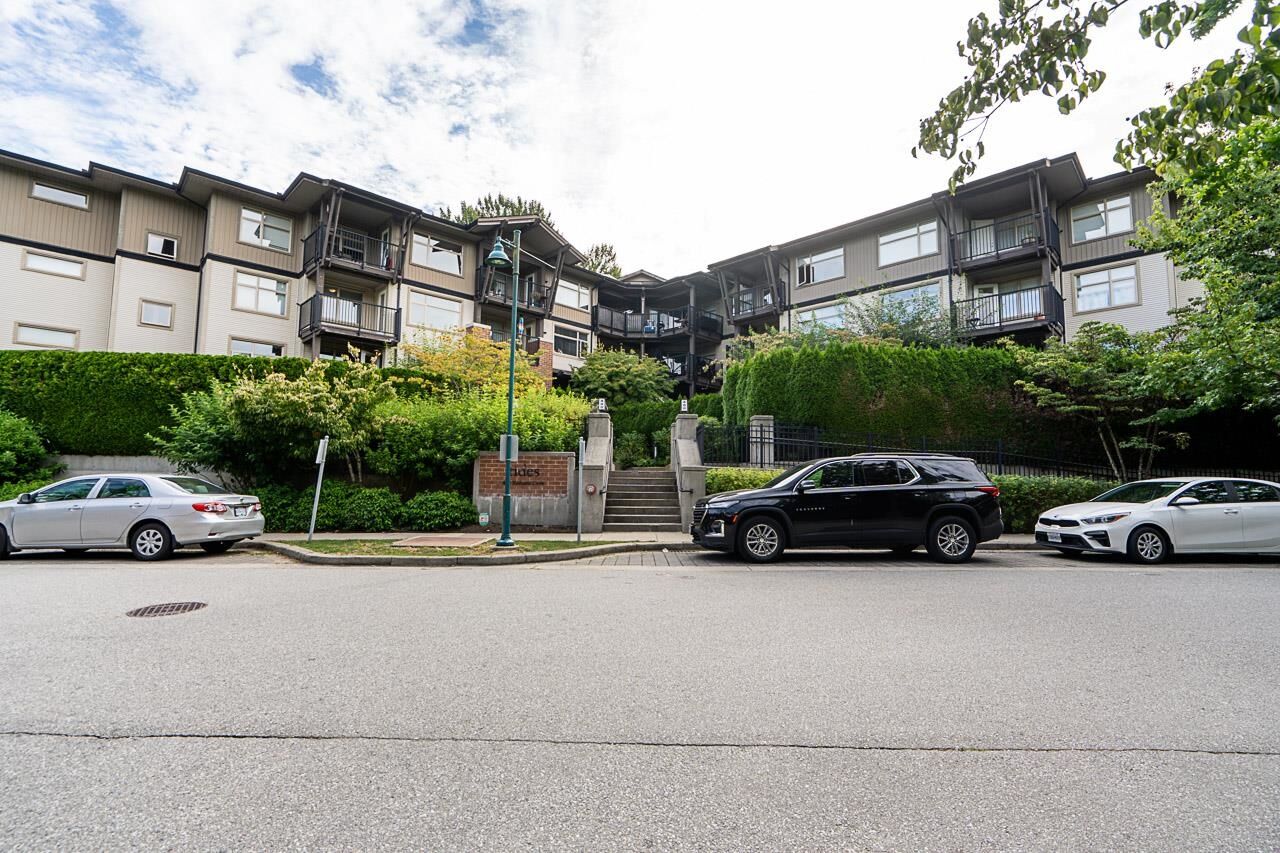
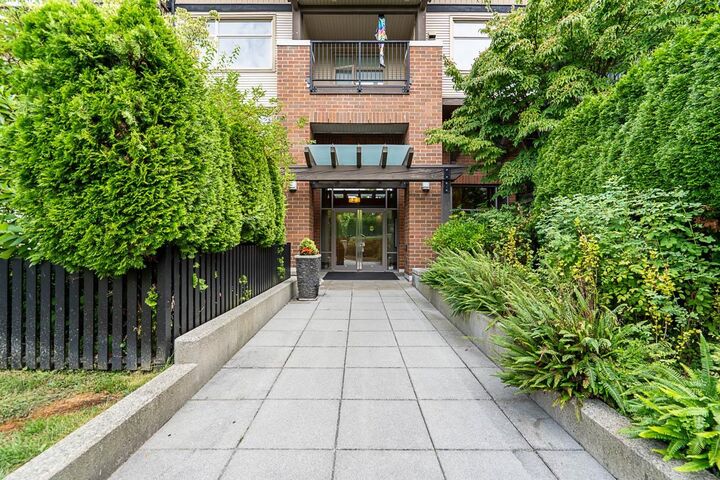
Welcome to The Tides by Polygon! Entertain with ease in this spacious 2-bedroom + den like corner unit featuring an open-concept kitchen flowing into a cozy living room with a fireplace. The oversized den can easily be used as a 3rd bedroom, family room, or home office. Enjoy newer washer/dryer & dishwasher, plus 2 side-by-side underground parking stalls. The incredible 15,000 sq.ft. Canoe Club offers resort-style amenities, including tennis courts, outdoor pool, hot tub, gym & much more. Ideally located steps from Rocky Point Park, Brewers Row, trails, soccer fields, Inlet & Moody Centre Stations, West Coast Express, shops & restaurants.
MLS®:
R3157047
R3157047
Les impôts
$3,214(2025)
$3,214(2025)
Catégorie
Single-Family Home
Single-Family Home
Année de Construction
2007
2007
Ville
Metro Vancouver
Metro Vancouver
Listed By
Soheila Toussi, Royal Pacific Tri-Cities Realty
Source
VANCOUVER - IDX
Dernière vérification Août 29 2026 à 5:48 PM EDT
VANCOUVER - IDX
Dernière vérification Août 29 2026 à 5:48 PM EDT
Détails sur les salles de bains
- Salles de bains: 2
Caractéristiques Intérieures
- Dishwasher
- Refrigerator
- Range Top
- Stove
- Elevator
- Guest Suite
- Laundry: In Unit
- Washer/Dryer
Informations sur le lot
- Central Location
- Recreation Nearby
- Private
Caractéristiques de la propriété
- Cheminée: 1
- Cheminée: Gas
- Foundation: Concrete Perimeter
Chauffage et refroidissement
- Baseboard
Informations sur le pool
- Outdoor Pool
Informations sur le condo
- Frais: $392
Caractéristiques extérieures
- Toit: Asphalt
Informations sur les services publics
- Utilities: Electricity Connected, Water Connected, Natural Gas Connected
- Sewer: Public Sewer, Sanitary Sewer, Storm Sewer
Garage
- Garage
Stationnement
- Front Access
- Total: 2
- Underground
Étages
- 1
Surface Habitable
- 1,032 pi. ca.
Disclaimer: Copyright 2026 Real Estate Board of Greater Vancouver IDX. All rights reserved. This information is deemed reliable, but not guaranteed. The information being provided is for consumers’ personal, non-commercial use and may not be used for any purpose other than to identify prospective properties consumers may be interested in purchasing. Data last updated 8/29/26 10:48

