
Inscription par: VANCOUVER - IDX / Listed By: Evergreen West Realty
147 Aspenwood Drive Port Moody, BC V3H 4V7
En vigueur (11 Jours)
1 414 758 $ (USD)
HORAIRES DES PORTES OUVERTES
-
OUVERTESSam, Août 292:00 pm - 4:00 pm
Description
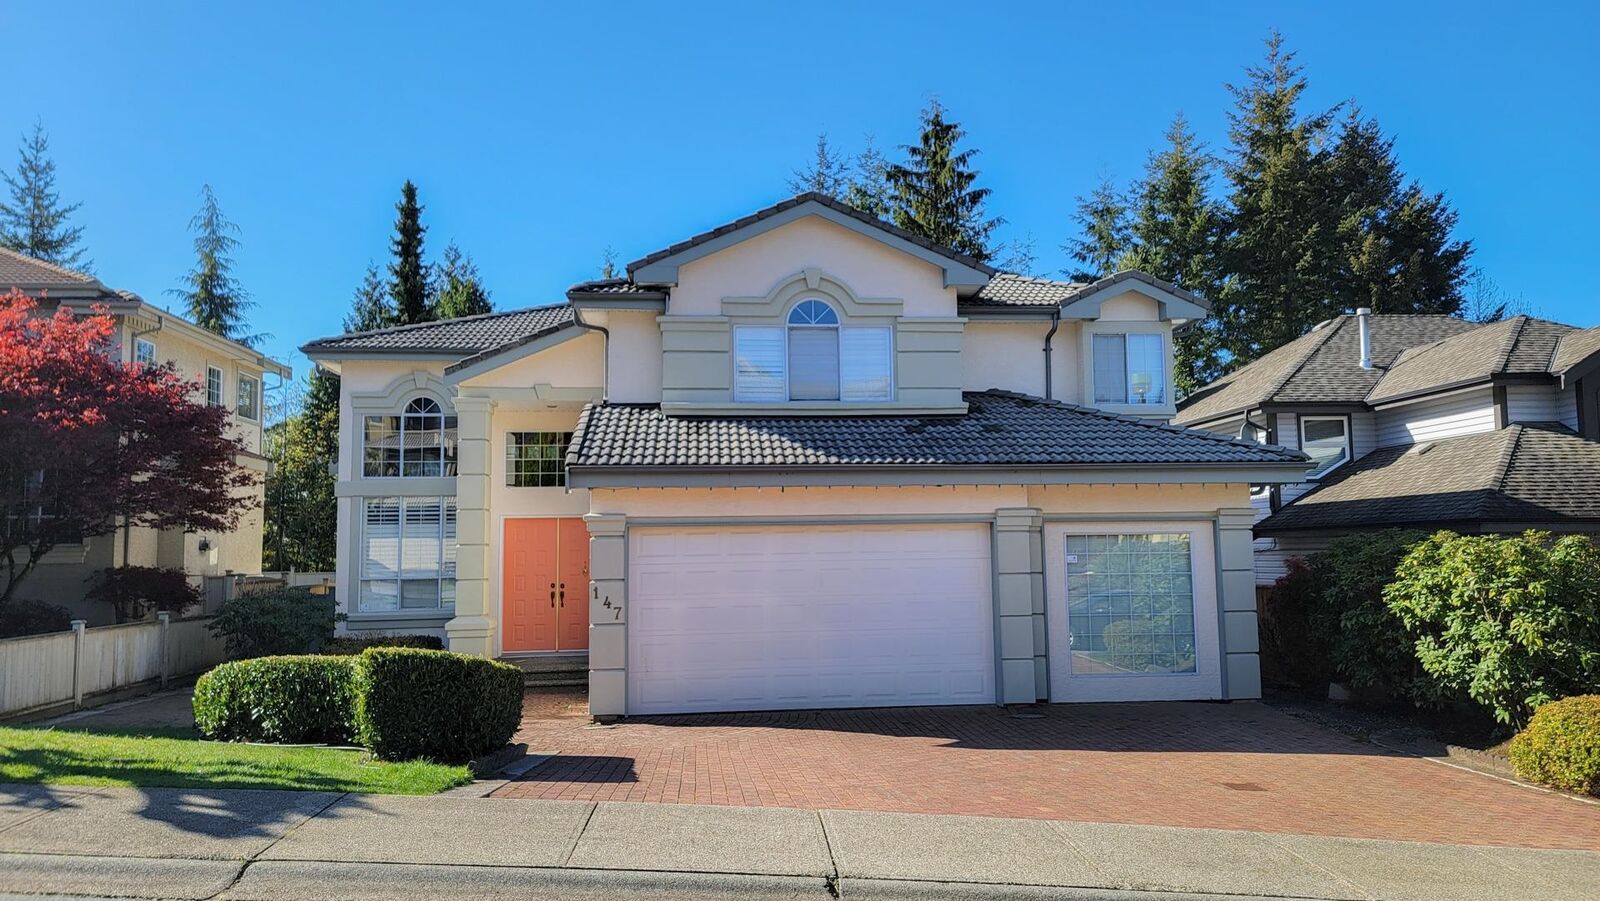
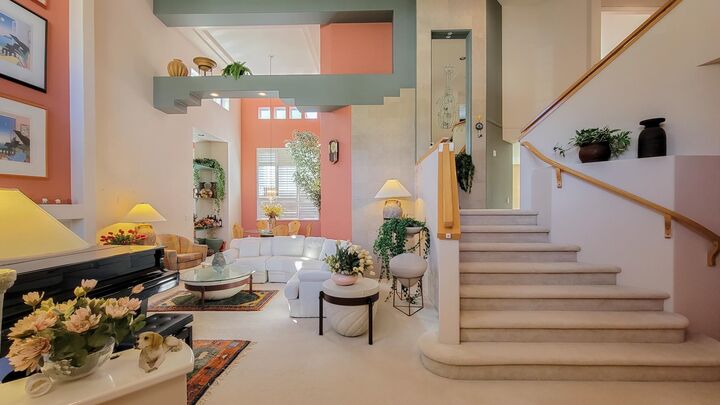
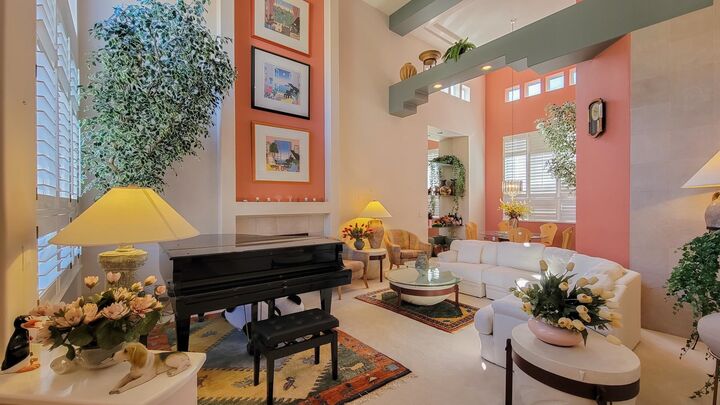
Former show home by Parklane with designer's color. Feature. 18' high ceiling at Living room and Dining room. Original owner with original condition but very well kept. Patio with covered. Dual stairs to living room and kitchen. Upper has 4 bedrooms and 2 bath. Basement with separate entrance. A bar next to huge rec.room, 2 bedrooms plus storage. One of bedroom is ensuite. Plenty of storage space. Low maintenance at the front and backyard where there is professionally landscaped with pond. Walking distance to Heritage Woods Secondary and Aspenwood Elementary. Convenient location to New Port Village, Rocky Point, Buntzen Lake and White Pine Beach!Open House 8/29 Sat 2-4pm
MLS®:
R3157753
R3157753
Les impôts
$8,394(2025)
$8,394(2025)
Surface Terrain
6,062 PI. CA.
6,062 PI. CA.
Catégorie
Single-Family Home
Single-Family Home
Année de Construction
1995
1995
Ville
Metro Vancouver
Metro Vancouver
Communauté
Heritage Woods
Heritage Woods
Listed By
Ada Chan, Evergreen West Realty
Source
VANCOUVER - IDX
Dernière vérification Août 29 2026 à 7:20 PM EDT
VANCOUVER - IDX
Dernière vérification Août 29 2026 à 7:20 PM EDT
Détails sur les salles de bains
- Salles de bains: 4
- Salle d’eau: 1
Caractéristiques Intérieures
- Dishwasher
- Refrigerator
- Stove
- Washer/Dryer
- Windows: Window Coverings
Quartier
- Heritage Woods
Caractéristiques de la propriété
- Cheminée: Gas
- Cheminée: 2
- Foundation: Concrete Perimeter
Chauffage et refroidissement
- Forced Air
Informations sur les sous-sols
- Full
- Finished
Planchers
- Carpet
- Vinyl
Caractéristiques extérieures
- Toit: Concrete
Informations sur les services publics
- Utilities: Electricity Connected, Water Connected, Natural Gas Connected
- Sewer: Public Sewer, Sanitary Sewer
Garage
- Garage
Stationnement
- Front Access
- Garage Double
- Total: 4
Étages
- 2
Surface Habitable
- 4,655 pi. ca.
Disclaimer: Copyright 2026 Real Estate Board of Greater Vancouver IDX. All rights reserved. This information is deemed reliable, but not guaranteed. The information being provided is for consumers’ personal, non-commercial use and may not be used for any purpose other than to identify prospective properties consumers may be interested in purchasing. Data last updated 8/29/26 12:20

