
Inscription par: VANCOUVER - IDX / Listed By: Rennie & Associates Realty Ltd.
1209 Cecile Drive 341 Port Moody, BC V3H 1S4
En vigueur (11 Jours)
567 844 $ (USD)
HORAIRES DES PORTES OUVERTES
-
OUVERTESSam, Août 2912 noon - 5:00 pm
-
OUVERTESDim, Août 3012 noon - 5:00 pm
-
OUVERTESLun, Août 3112 noon - 5:00 pm
-
OUVERTESJeu, Sep 312 noon - 5:00 pm
-
OUVERTESSam, Sep 512 noon - 5:00 pm
-
OUVERTESDim, Sep 612 noon - 5:00 pm
-
OUVERTESLun, Sep 712 noon - 5:00 pm
-
OUVERTESJeu, Sep 1012 noon - 5:00 pm
-
OUVERTESSam, Sep 1212 noon - 5:00 pm
-
OUVERTESDim, Sep 1312 noon - 5:00 pm
-
OUVERTESLun, Sep 1412 noon - 5:00 pm
-
OUVERTESJeu, Sep 1712 noon - 5:00 pm
-
OUVERTESSam, Sep 1912 noon - 5:00 pm
-
OUVERTESDim, Sep 2012 noon - 5:00 pm
-
OUVERTESLun, Sep 2112 noon - 5:00 pm
-
OUVERTESJeu, Sep 2412 noon - 5:00 pm
-
OUVERTESSam, Sep 2612 noon - 5:00 pm
-
OUVERTESDim, Sep 2712 noon - 5:00 pm
plus d’infos
plus d’infos
Description
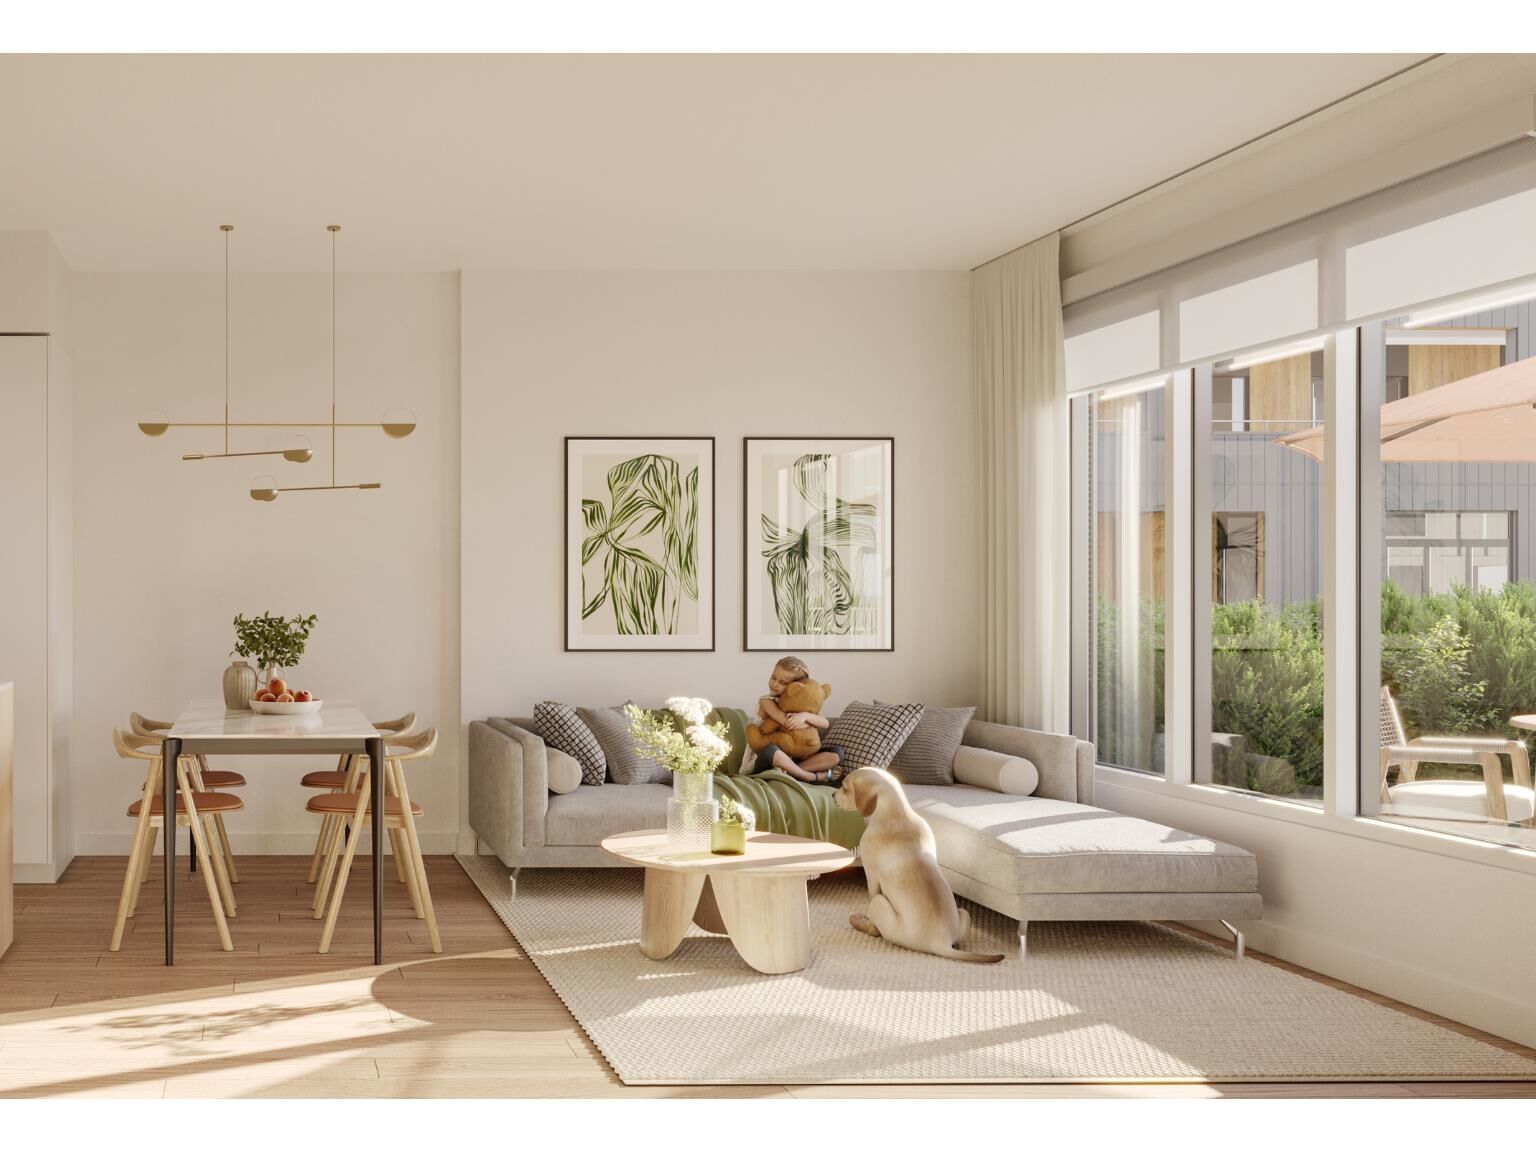
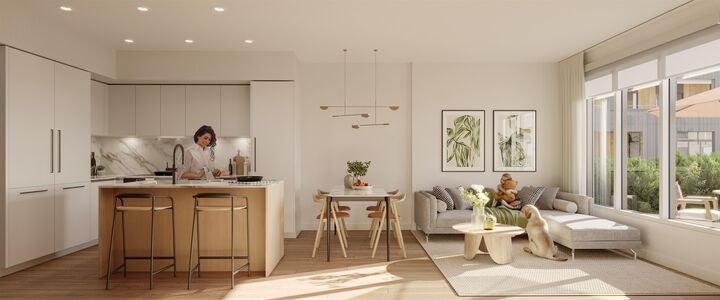
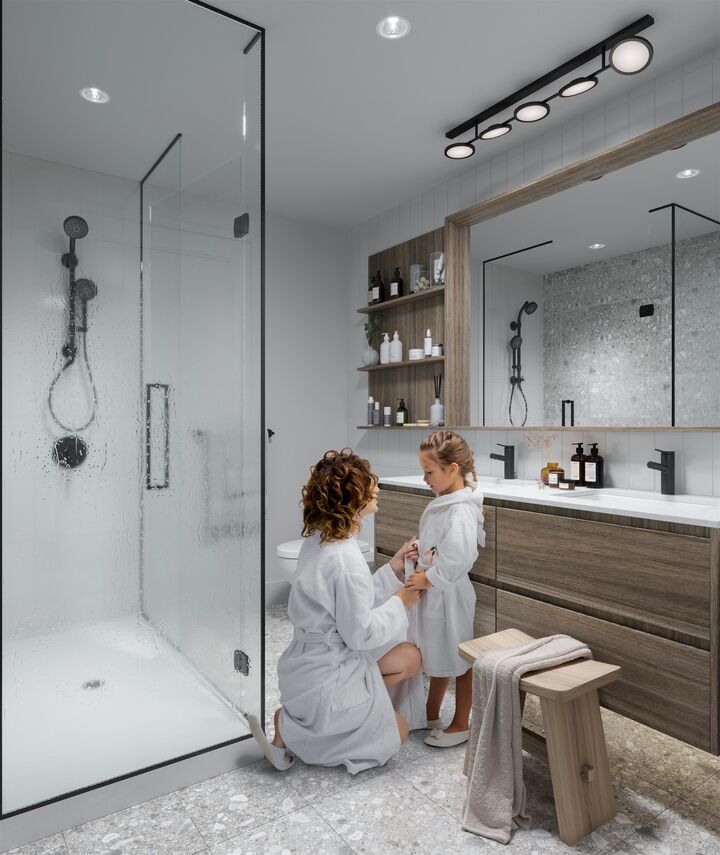
Discover modern living at Umbra at Portwood in this south-facing 2-bedroom, 2-bathroom + flex home. The open-concept layout features 9' ceilings, A/C, UV-protective roller blinds, and a designer kitchen with premium Fulgor Milano appliances, quartz countertops and a large island. Enjoy a spacious covered private patio overlooking the landscaped courtyard, with privacy walls on both sides-perfect for outdoor dining and relaxing. The primary bedroom features a walk-in closet and ensuite. Amenities include a gym and 2,700 sq. ft. residents' lounge. Includes 1 EV-ready parking stall, storage locker and bike storage. Just a 6-minute drive to Rocky Point Park, with SkyTrain, trails, shops and restaurants nearby. Everything you need, close to home.
MLS®:
R3156620
R3156620
Catégorie
Single-Family Home
Single-Family Home
Année de Construction
2026
2026
Ville
Metro Vancouver
Metro Vancouver
Listed By
Tawny West, Rennie & Associates Realty Ltd.
Source
VANCOUVER - IDX
Dernière vérification Août 29 2026 à 4:46 PM EDT
VANCOUVER - IDX
Dernière vérification Août 29 2026 à 4:46 PM EDT
Détails sur les salles de bains
- Salles de bains: 2
Caractéristiques Intérieures
- Microwave
- Freezer
- Dishwasher
- Refrigerator
- Stove
- Elevator
- Storage
- Laundry: In Unit
- Washer/Dryer
- Windows: Window Coverings
- Trash Compactor
Informations sur le lot
- Recreation Nearby
- Private
- Greenbelt
- Near Golf Course
- Wooded
Caractéristiques de la propriété
- Foundation: Concrete Perimeter
Chauffage et refroidissement
- Forced Air
- Central Air
- Air Conditioning
Planchers
- Laminate
Caractéristiques extérieures
- Toit: Metal
Informations sur les services publics
- Utilities: Electricity Connected, Water Connected
- Sewer: Public Sewer, Sanitary Sewer, Septic Tank
Garage
- Garage
Stationnement
- Garage Door Opener
- Underground
- Total: 1
- Side Access
Étages
- 1
Surface Habitable
- 839 pi. ca.
Disclaimer: Copyright 2026 Real Estate Board of Greater Vancouver IDX. All rights reserved. This information is deemed reliable, but not guaranteed. The information being provided is for consumers’ personal, non-commercial use and may not be used for any purpose other than to identify prospective properties consumers may be interested in purchasing. Data last updated 8/29/26 09:46

