
Inscription par: VANCOUVER - IDX / Listed By: Re/Max Sabre Realty Group
3821 Clematis Crescent Port Coquitlam, BC V3B 4A9
En vigueur (49 Jours)
828 459 $ (USD)
HORAIRES DES PORTES OUVERTES
-
OUVERTESDim, Août 302:00 pm - 4:00 pm
Description
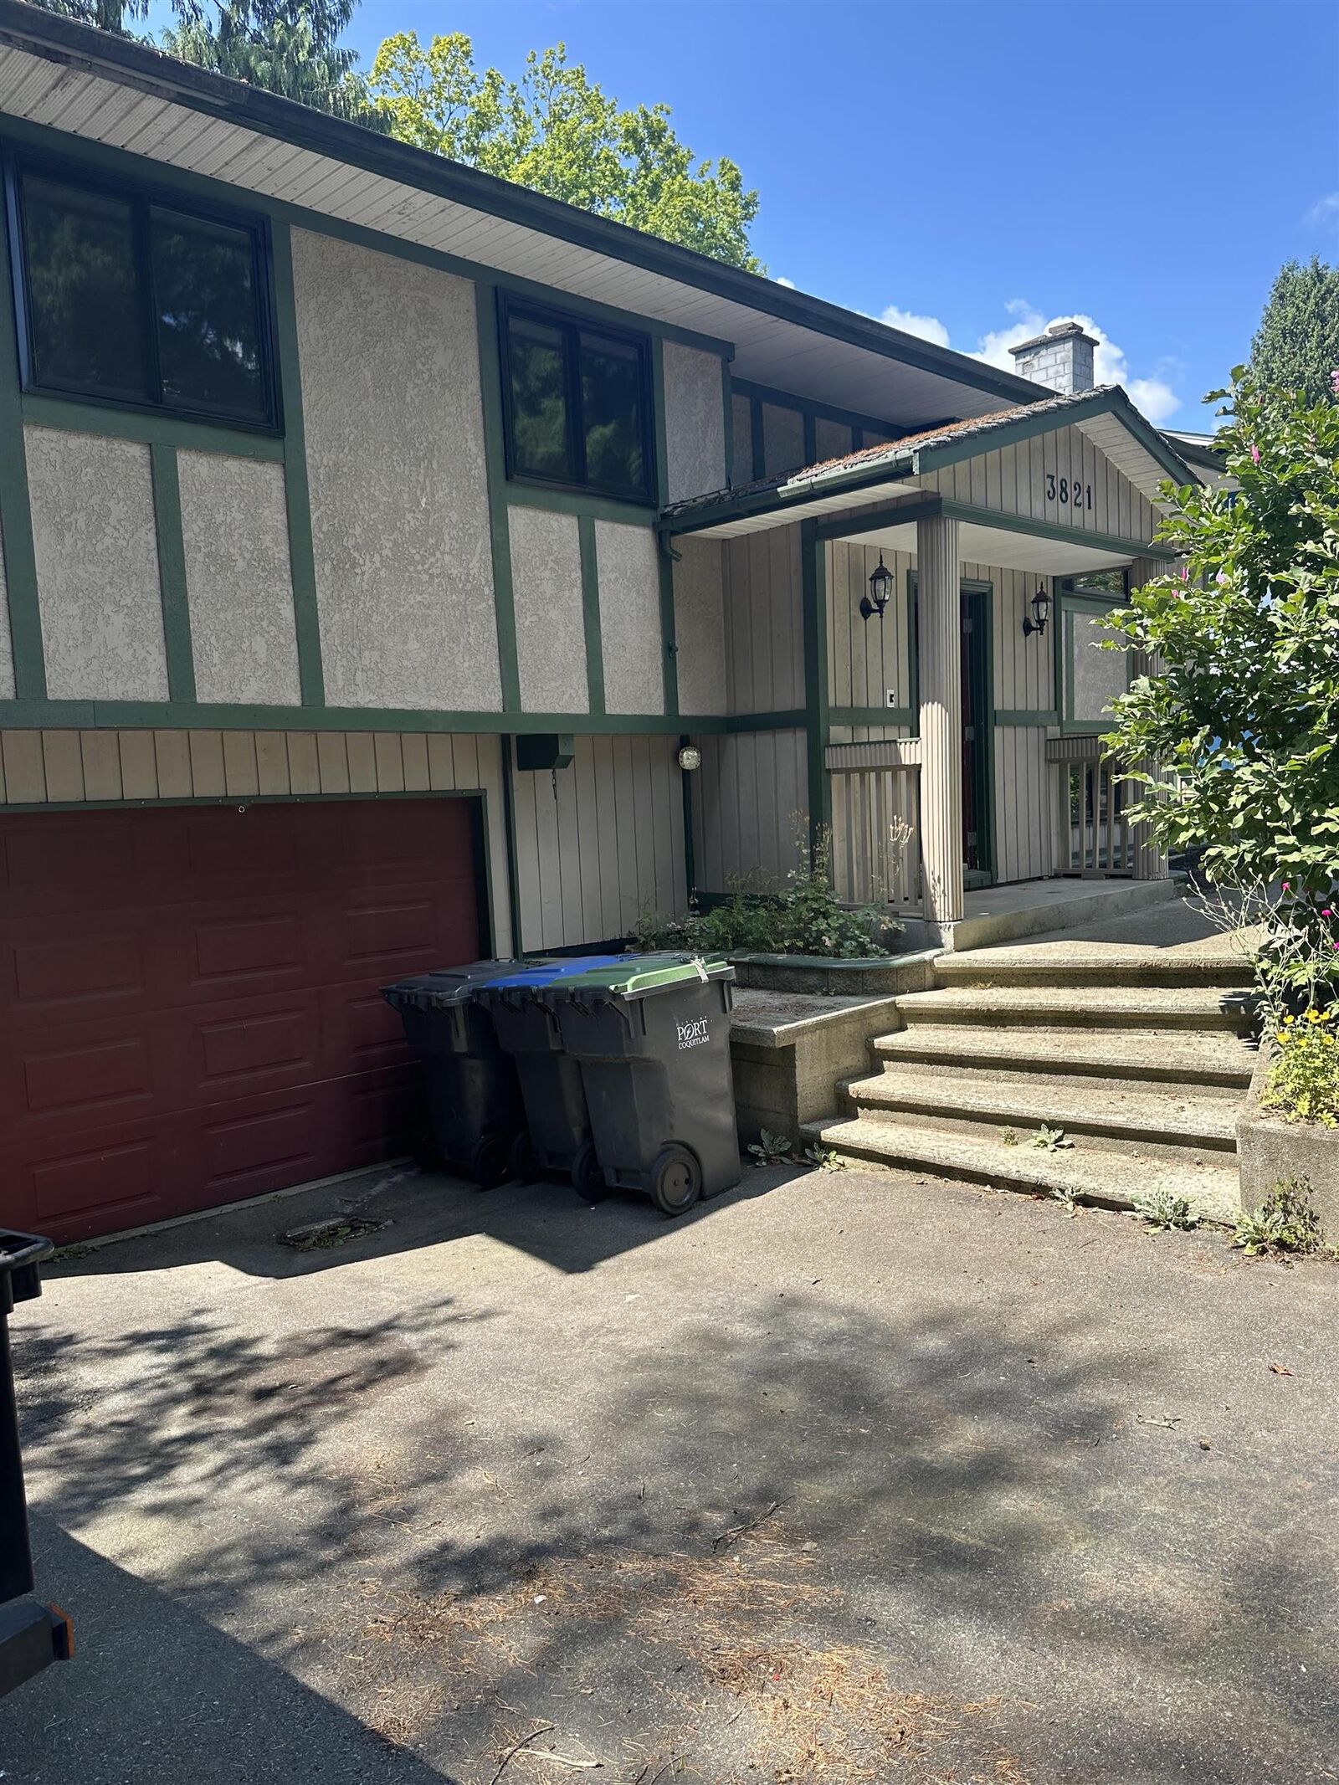
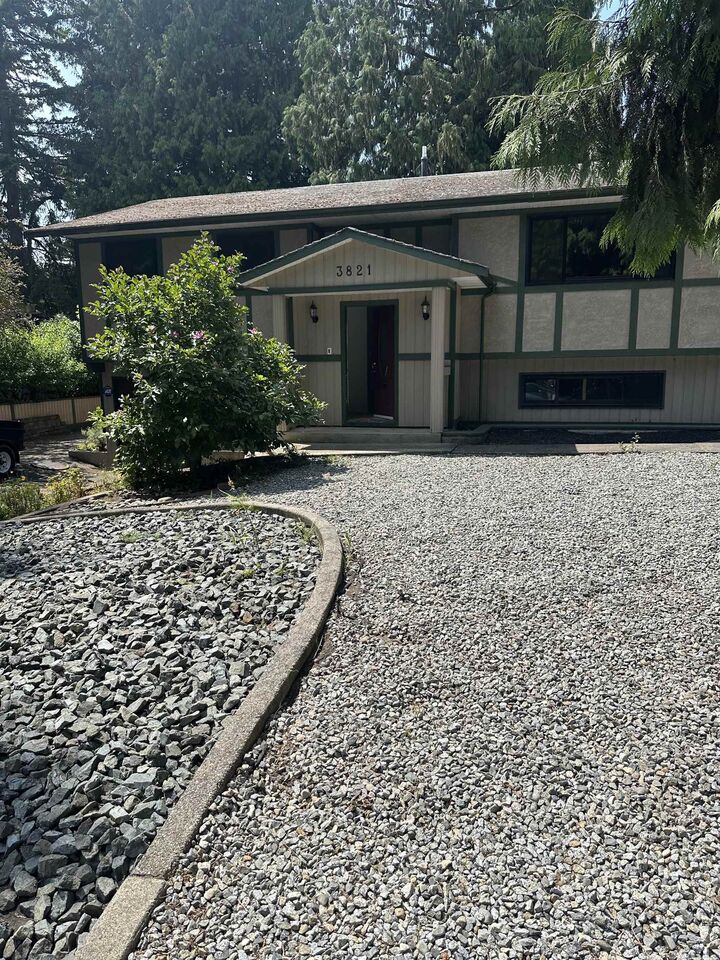
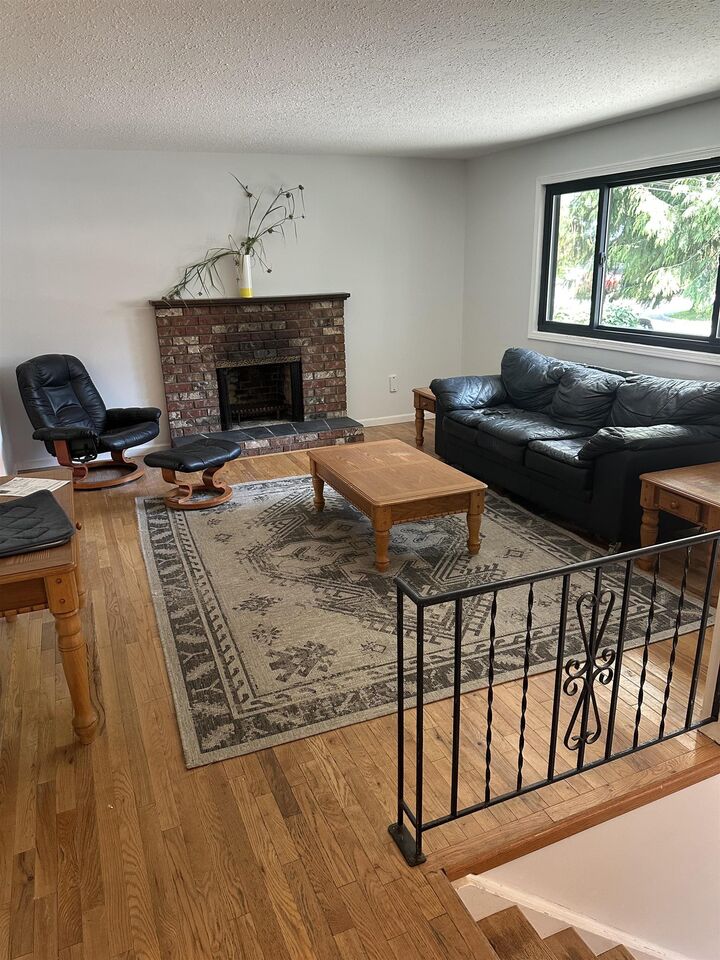
Wonderful Oxford Heights quiet location with a traditional style three bedroom basement home. The basement at one time could have been a bsmt suite. Present owner has renovated the kitchen complete with countertops, plumbing and appliances. Along with that we have new paint, light fixtures, some accents to framing. We also have new windows in approximately 2023 and there is an on-demand hot water system. Excellent parking that can accommodate five surface parking or RV and a single enclosed garage. We can provide almost immediate occupancy if required.
MLS®:
R3145328
R3145328
Les impôts
$5,182(2025)
$5,182(2025)
Surface Terrain
6,700 PI. CA.
6,700 PI. CA.
Catégorie
Single-Family Home
Single-Family Home
Année de Construction
1971
1971
Style
Basement Entry
Basement Entry
Ville
Metro Vancouver
Metro Vancouver
Communauté
Oxford Heights
Oxford Heights
Listed By
Craig Cook Prec*, Re/Max Sabre Realty Group
Source
VANCOUVER - IDX
Dernière vérification Août 28 2026 à 10:16 PM EDT
VANCOUVER - IDX
Dernière vérification Août 28 2026 à 10:16 PM EDT
Détails sur les salles de bains
- Salles de bains: 2
- Salle d’eau: 1
Caractéristiques Intérieures
- Microwave
- Dishwasher
- Refrigerator
- Stove
- Washer/Dryer
- Windows: Insulated Windows
Quartier
- Oxford Heights
Informations sur le lot
- Central Location
- Recreation Nearby
Caractéristiques de la propriété
- Cheminée: Wood Burning
- Cheminée: 2
- Foundation: Concrete Perimeter
Chauffage et refroidissement
- Forced Air
- Natural Gas
Informations sur les sous-sols
- Partial
Planchers
- Hardwood
- Tile
Caractéristiques extérieures
- Toit: Asphalt
- Toit: Other
- Toit: Wood
Informations sur les services publics
- Utilities: Electricity Connected, Water Connected, Natural Gas Connected
- Sewer: Public Sewer, Sanitary Sewer, Storm Sewer
Garage
- Garage
Stationnement
- Front Access
- Garage Single
- Total: 6
- Rv Access/Parking
- Asphalt
Étages
- 2
Surface Habitable
- 1,821 pi. ca.
Historique des prix des annonces
Date
Événement
Prix
% Variation en
$ (+/-)
Août 18, 2026
Prix modifié
1 148 000 $
-15%
-202 000 $
Juil 11, 2026
Prix modifié
1 350 000 $
39%
375 767 $
Juil 10, 2026
Listé
974 233 $
-
-
Disclaimer: Copyright 2026 Real Estate Board of Greater Vancouver IDX. All rights reserved. This information is deemed reliable, but not guaranteed. The information being provided is for consumers’ personal, non-commercial use and may not be used for any purpose other than to identify prospective properties consumers may be interested in purchasing. Data last updated 8/28/26 15:16

