
Inscription par: VANCOUVER - IDX / Listed By: Re/Max All Points Realty
3488 Sefton Street 203 Port Coquitlam, BC V3B 3R2
En vigueur (25 Jours)
467 201 $ (USD)
HORAIRES DES PORTES OUVERTES
-
OUVERTESSam, Sep 51:00 pm - 2:00 pm
-
OUVERTESDim, Sep 61:00 pm - 2:00 pm
Description
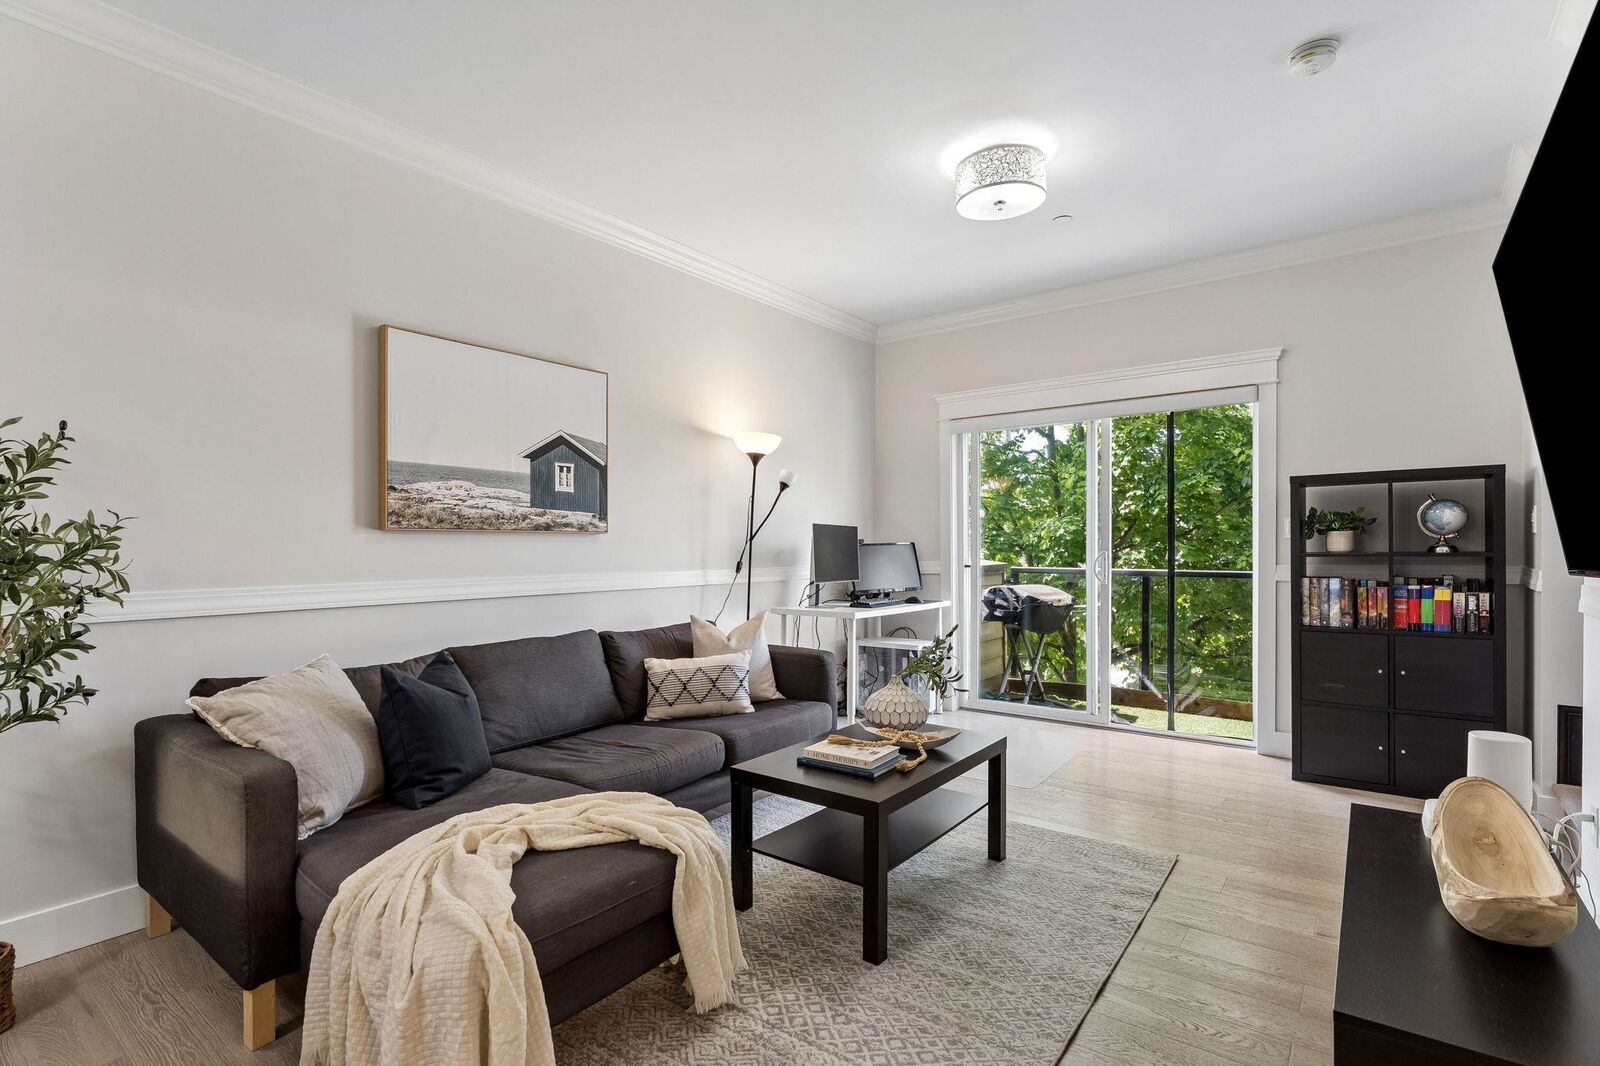
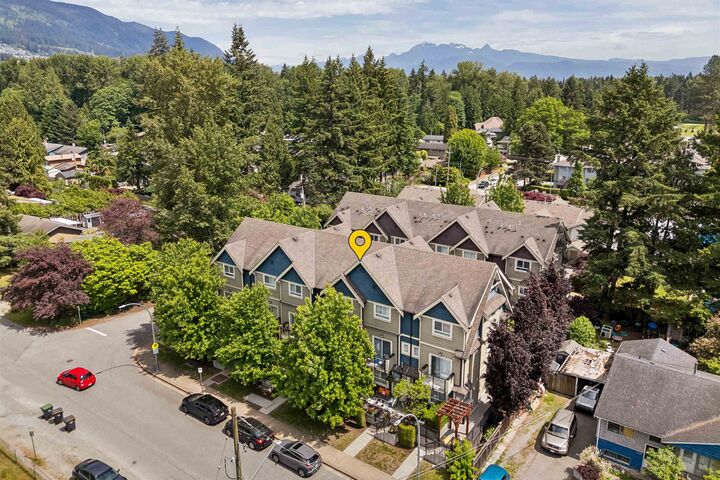
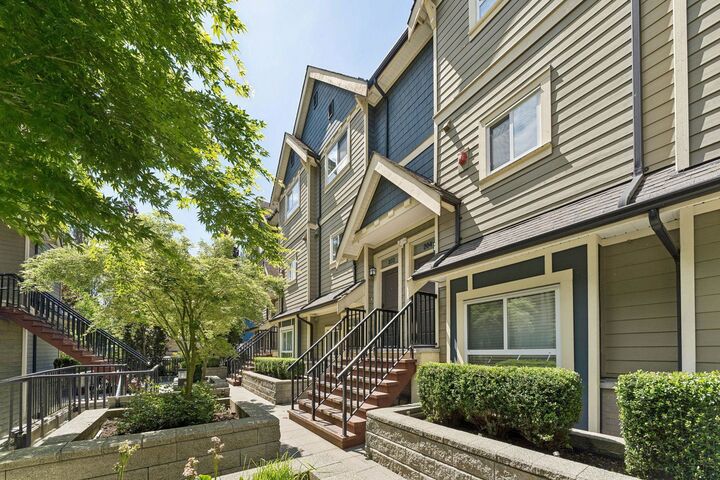
Welcome to Sefton Springs! Built in 2013, this freshly painted, well-maintained 2-bed, 3-bath walk-up townhome offers 1,022 sq ft of bright, functional living space with no one above you. Perfectly positioned to face the quiet side of the complex, this home provides excellent privacy and a serene outlook. The main level features 9 ft ceilings, a powder room, and a spacious kitchen equipped with SS appliances, quartz countertops, and a breakfast bar. Enjoy morning coffee from the covered deck in total peace. Upstairs includes 2 generous bedrooms and 2 full baths (including ensuite) with deep closets. includes 2 side-by-side parking stalls. Pets welcome with no size restrictions! Walk to parks, exceptional schools, transit, and the Coquitlam River.OPEN HOUSE SAT-SUN SEPTEMBER 5/6 1:00-2:00PM
MLS®:
R3152806
R3152806
Les impôts
$2,553(2025)
$2,553(2025)
Catégorie
Townhouse
Townhouse
Année de Construction
2014
2014
Ville
Metro Vancouver
Metro Vancouver
Communauté
Sefton Springs
Sefton Springs
Listed By
Nav Shahram Prec*, Re/Max All Points Realty
Source
VANCOUVER - IDX
Dernière vérification Août 29 2026 à 5:48 PM EDT
VANCOUVER - IDX
Dernière vérification Août 29 2026 à 5:48 PM EDT
Détails sur les salles de bains
- Salles de bains: 2
- Salle d’eau: 1
Caractéristiques Intérieures
- Dishwasher
- Refrigerator
- Stove
- Laundry: In Unit
- Washer/Dryer
Quartier
- Sefton Springs
Informations sur le lot
- Central Location
- Recreation Nearby
- Near Golf Course
Caractéristiques de la propriété
- Foundation: Concrete Perimeter
Chauffage et refroidissement
- Baseboard
- Hot Water
- Natural Gas
Informations sur le condo
- Frais: $356
Planchers
- Laminate
- Tile
Caractéristiques extérieures
- Toit: Asphalt
Informations sur les services publics
- Utilities: Electricity Connected, Water Connected, Natural Gas Connected
- Sewer: Public Sewer
Garage
- Garage
Stationnement
- Garage Door Opener
- Total: 2
- Underground
- Lane Access
- Concrete
- Asphalt
Étages
- 2
Surface Habitable
- 1,008 pi. ca.
Disclaimer: Copyright 2026 Real Estate Board of Greater Vancouver IDX. All rights reserved. This information is deemed reliable, but not guaranteed. The information being provided is for consumers’ personal, non-commercial use and may not be used for any purpose other than to identify prospective properties consumers may be interested in purchasing. Data last updated 8/29/26 10:48

