
Inscription par: VANCOUVER - IDX / Listed By: Homeland Realty
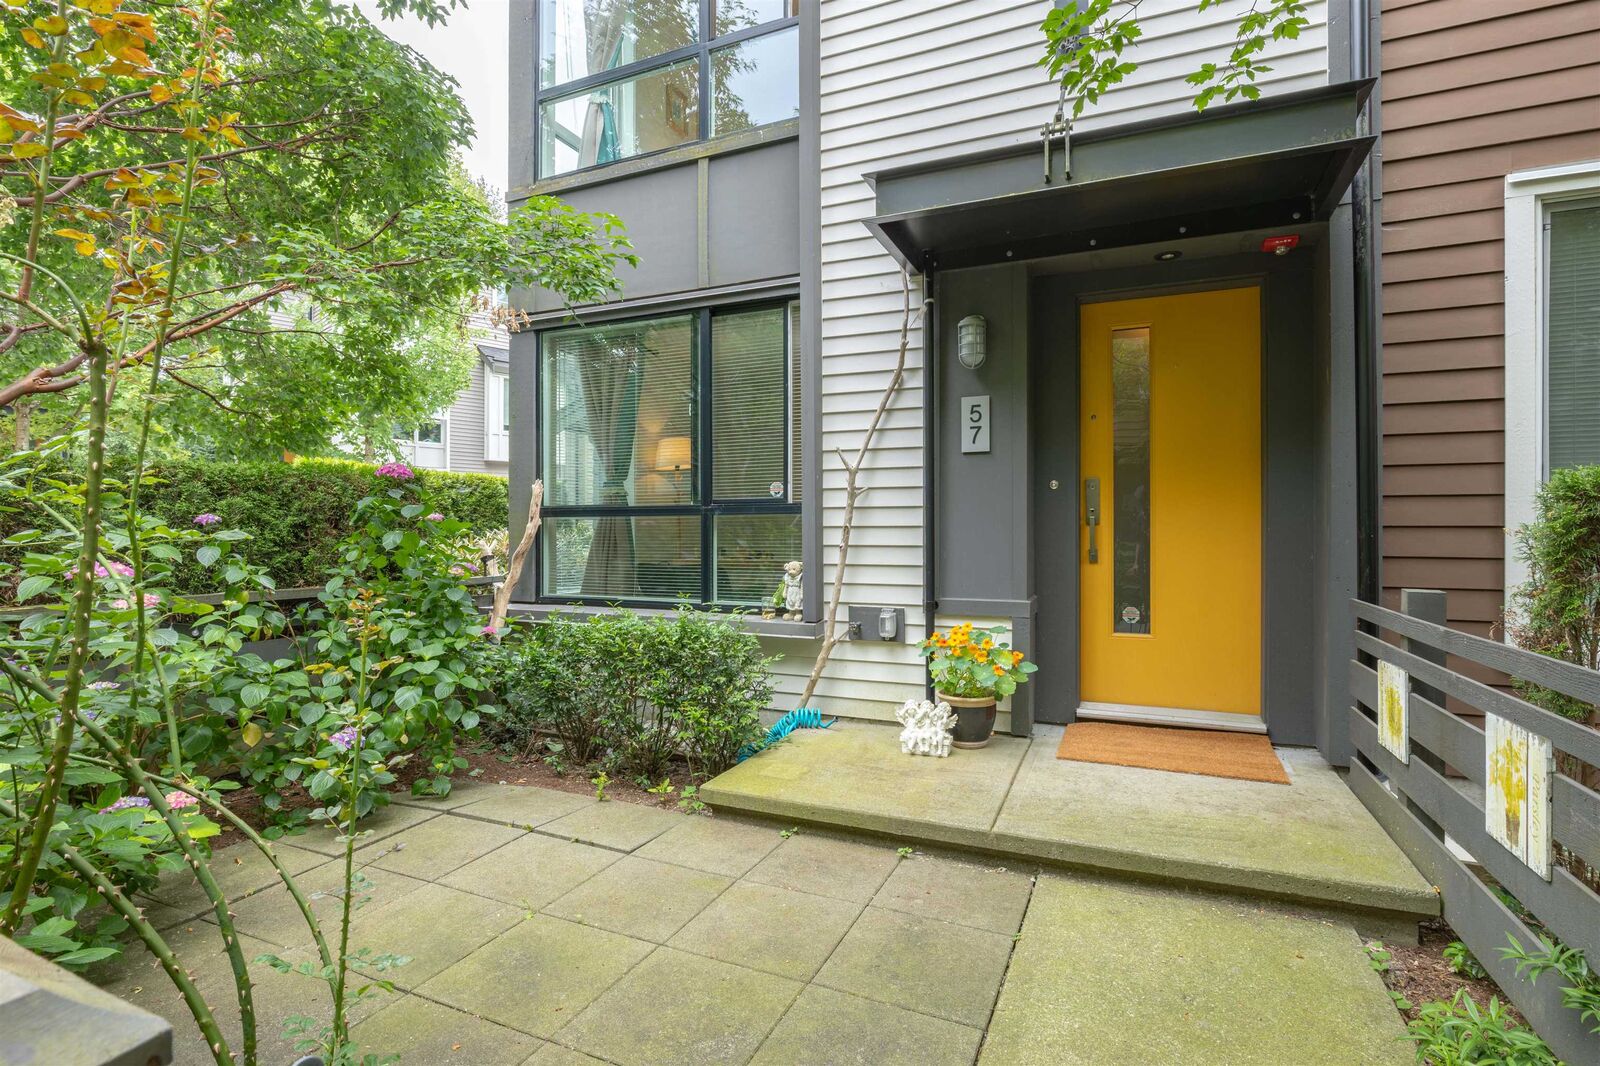
2380 Ranger Lane 57 Port Coquitlam, BC V3B 0M4
En vigueur (68 Jours)
639 085 $ (USD)
HORAIRES DES PORTES OUVERTES
-
OUVERTESDim, Août 302:00 pm - 4:00 pm
Description
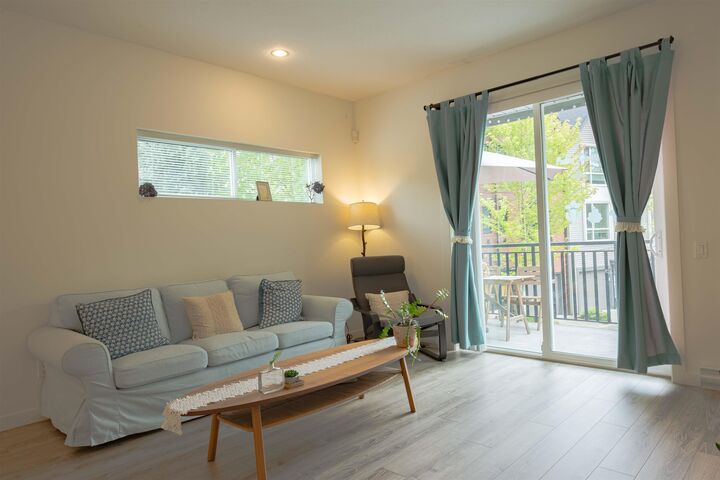
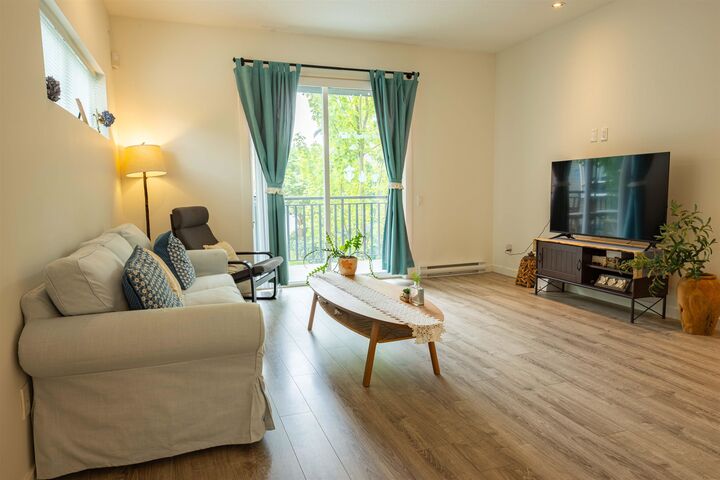
Rarely available 1,450 sqft CORNER townhome at Fremont Indigo by Mosaic! Meticulously maintained by the ORIGINAL OWNER. This spacious 2-Bed + LARGE DEN & 3 FULL BATHS offers the exact same floor plan and square footage as neighboring 3-bedroom units. The bright, ground-level den features its own full bath and can easily be converted into a 3rd bedroom with a simple door addition. Features 9' ceilings on the main level, gourmet kitchen with quartz countertops, and a large balcony. Residents enjoy exclusive access to a 12,000+ sq ft clubhouse with resort-style amenities including an outdoor pool, fitness centre, gymnasium, and more. Located in a vibrant community just steps from shops, restaurants, schools, Costco, Walmart, and Traboulay Trail. Open House, Sun, 2-4pm, Aug 30.
MLS®:
R3139203
R3139203
Les impôts
$3,602(2026)
$3,602(2026)
Catégorie
Townhouse
Townhouse
Année de Construction
2016
2016
Style
3 Storey
3 Storey
Ville
Metro Vancouver
Metro Vancouver
Communauté
Fremont Indigo
Fremont Indigo
Listed By
Jin Zhang Prec*, Homeland Realty
Source
VANCOUVER - IDX
Dernière vérification Août 29 2026 à 3:19 PM EDT
VANCOUVER - IDX
Dernière vérification Août 29 2026 à 3:19 PM EDT
Détails sur les salles de bains
- Salles de bains: 3
Caractéristiques Intérieures
- Microwave
- Dishwasher
- Refrigerator
- Stove
- Laundry: In Unit
- Washer/Dryer
- Windows: Window Coverings
Quartier
- Fremont Indigo
Informations sur le lot
- Central Location
- Recreation Nearby
- Greenbelt
- Near Golf Course
Caractéristiques de la propriété
- Foundation: Concrete Perimeter
Chauffage et refroidissement
- Baseboard
- Electric
Informations sur le pool
- Outdoor Pool
Informations sur le condo
- Frais: $297
Planchers
- Carpet
- Laminate
Caractéristiques extérieures
- Toit: Asphalt
Informations sur les services publics
- Utilities: Electricity Connected, Water Connected, Natural Gas Connected
- Sewer: Public Sewer, Sanitary Sewer, Storm Sewer
Garage
- Garage
Stationnement
- Total: 2
- Garage Single
- Rear Access
- Concrete
Étages
- 3
Surface Habitable
- 1,450 pi. ca.
Historique des prix des annonces
Date
Événement
Prix
% Variation en
$ (+/-)
Août 11, 2026
Prix modifié
889 000 $
-3%
-24 990 $
Juin 23, 2026
Prix modifié
913 990 $
39%
256 940 $
Juin 23, 2026
Listé
657 050 $
-
-
Disclaimer: Copyright 2026 Real Estate Board of Greater Vancouver IDX. All rights reserved. This information is deemed reliable, but not guaranteed. The information being provided is for consumers’ personal, non-commercial use and may not be used for any purpose other than to identify prospective properties consumers may be interested in purchasing. Data last updated 8/29/26 08:19

