
Inscription par: VANCOUVER - IDX / Listed By: Royal Lepage Elite West
2270 Irvine Avenue Port Coquitlam, BC V3C 3H2
En vigueur (47 Jours)
862 585 $ (USD)
HORAIRES DES PORTES OUVERTES
-
OUVERTESDim, Août 3011:00 am - 1:00 pm
Description
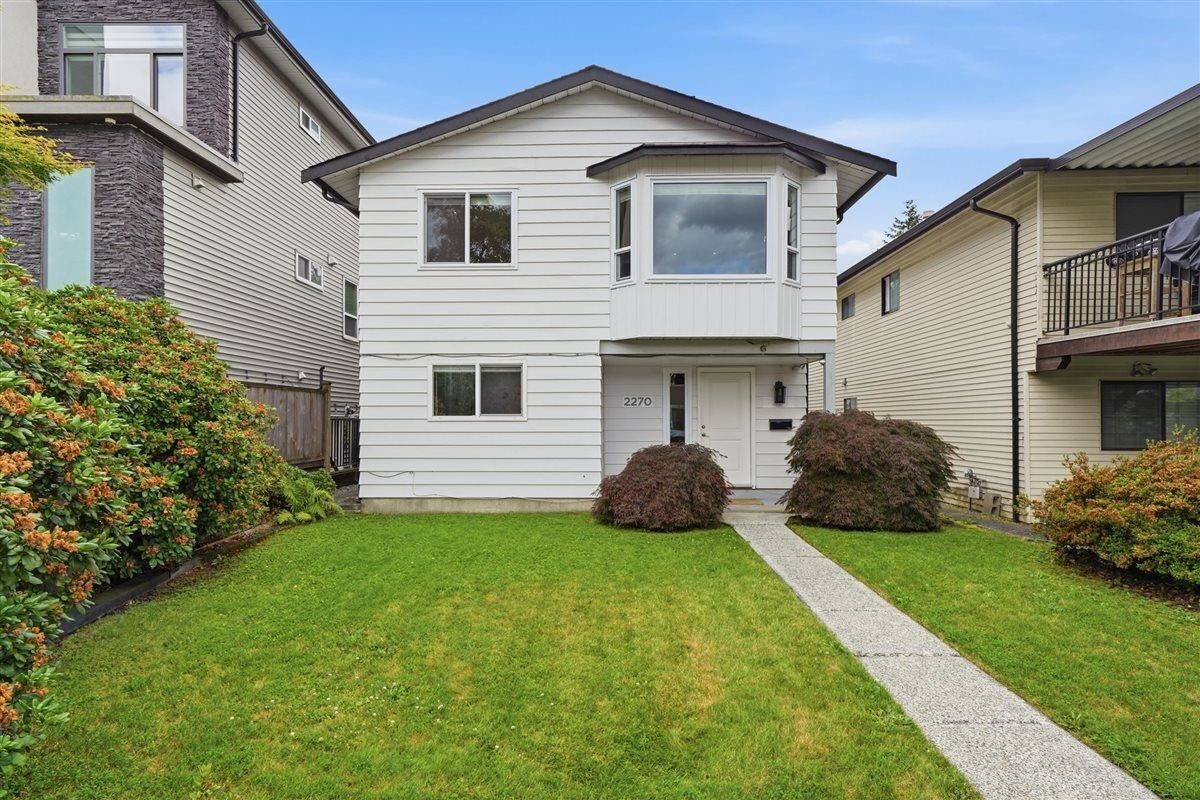
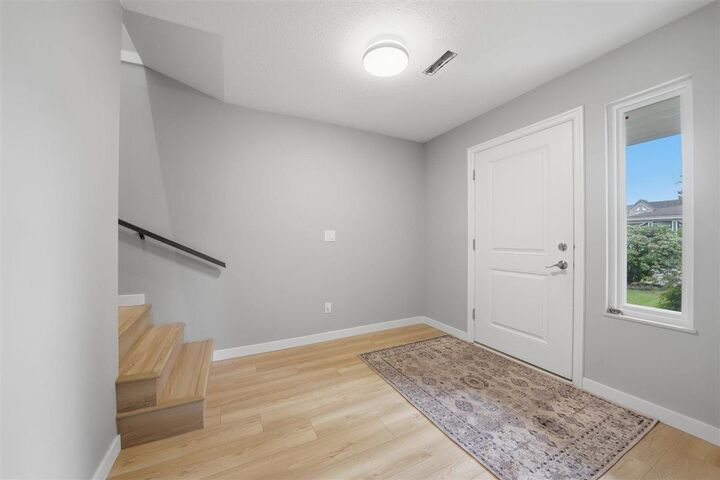
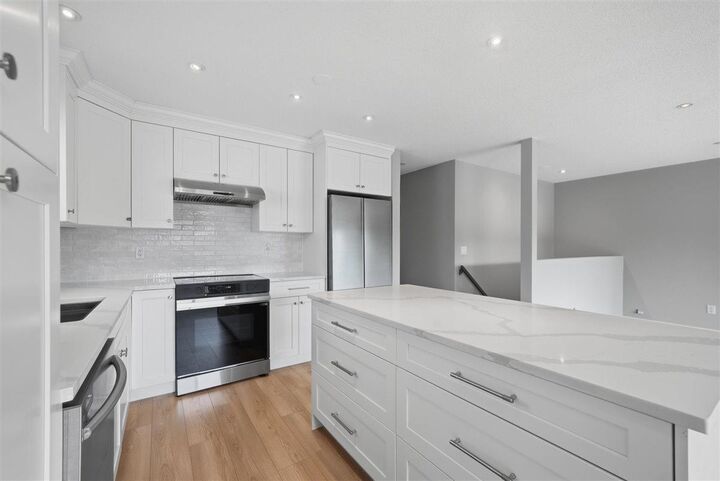
Investor or first time home buyer alert! This 6 Bedroom, 4 Bath, 2,292sq.ft home is complete with fresh updates. New kitchen cabinets, appliances, and flooring throughout. Extra bedroom downstairs c/w ensuite - perfect for a student or parent! Great future potential as the lot size and zoning allows for construction of duplex or possibility of up to 4 units. Secondary 1 bedroom suite is a great mortgage helper. Centrally located, you are walking distance to major shopping, parks, and restaurants, not to mention centrally located for the commuters! Endless potential with this one, you won't want to miss it. OPEN HOUSE Sunday Aug 30 11 am - 1pm
MLS®:
R3145891
R3145891
Les impôts
$4,332(2025)
$4,332(2025)
Surface Terrain
4,015 PI. CA.
4,015 PI. CA.
Catégorie
Single-Family Home
Single-Family Home
Année de Construction
1980
1980
Style
Basement Entry
Basement Entry
Ville
Metro Vancouver
Metro Vancouver
Listed By
Aeron McKie Prec*, Royal Lepage Elite West
Source
VANCOUVER - IDX
Dernière vérification Août 29 2026 à 10:24 AM EDT
VANCOUVER - IDX
Dernière vérification Août 29 2026 à 10:24 AM EDT
Détails sur les salles de bains
- Salles de bains: 4
Caractéristiques Intérieures
- Dishwasher
- Refrigerator
- Stove
- Laundry: In Unit
- Washer/Dryer
- Windows: Window Coverings
Informations sur le lot
- Central Location
- Recreation Nearby
- Lane Access
Caractéristiques de la propriété
- Foundation: Concrete Perimeter
- Foundation: Slab
Chauffage et refroidissement
- Forced Air
- Natural Gas
- Central Air
- Air Conditioning
Informations sur les sous-sols
- Finished
Planchers
- Laminate
- Tile
Caractéristiques extérieures
- Toit: Asphalt
Informations sur les services publics
- Utilities: Electricity Connected, Water Connected, Natural Gas Connected
- Sewer: Public Sewer, Sanitary Sewer
Garage
- Garage
Stationnement
- Open
- Garage Double
- Rear Access
- Total: 4
Étages
- 2
Surface Habitable
- 2,292 pi. ca.
Disclaimer: Copyright 2026 Real Estate Board of Greater Vancouver IDX. All rights reserved. This information is deemed reliable, but not guaranteed. The information being provided is for consumers’ personal, non-commercial use and may not be used for any purpose other than to identify prospective properties consumers may be interested in purchasing. Data last updated 8/29/26 03:24

