
Inscription par: VANCOUVER - IDX / Listed By: Oakwyn Realty Ltd.
1617 Western Drive Port Coquitlam, BC V3C 2X1
En vigueur (5 Jours)
934 473 $ (USD)
HORAIRES DES PORTES OUVERTES
-
OUVERTESSam, Août 292:00 pm - 3:30 pm
Description
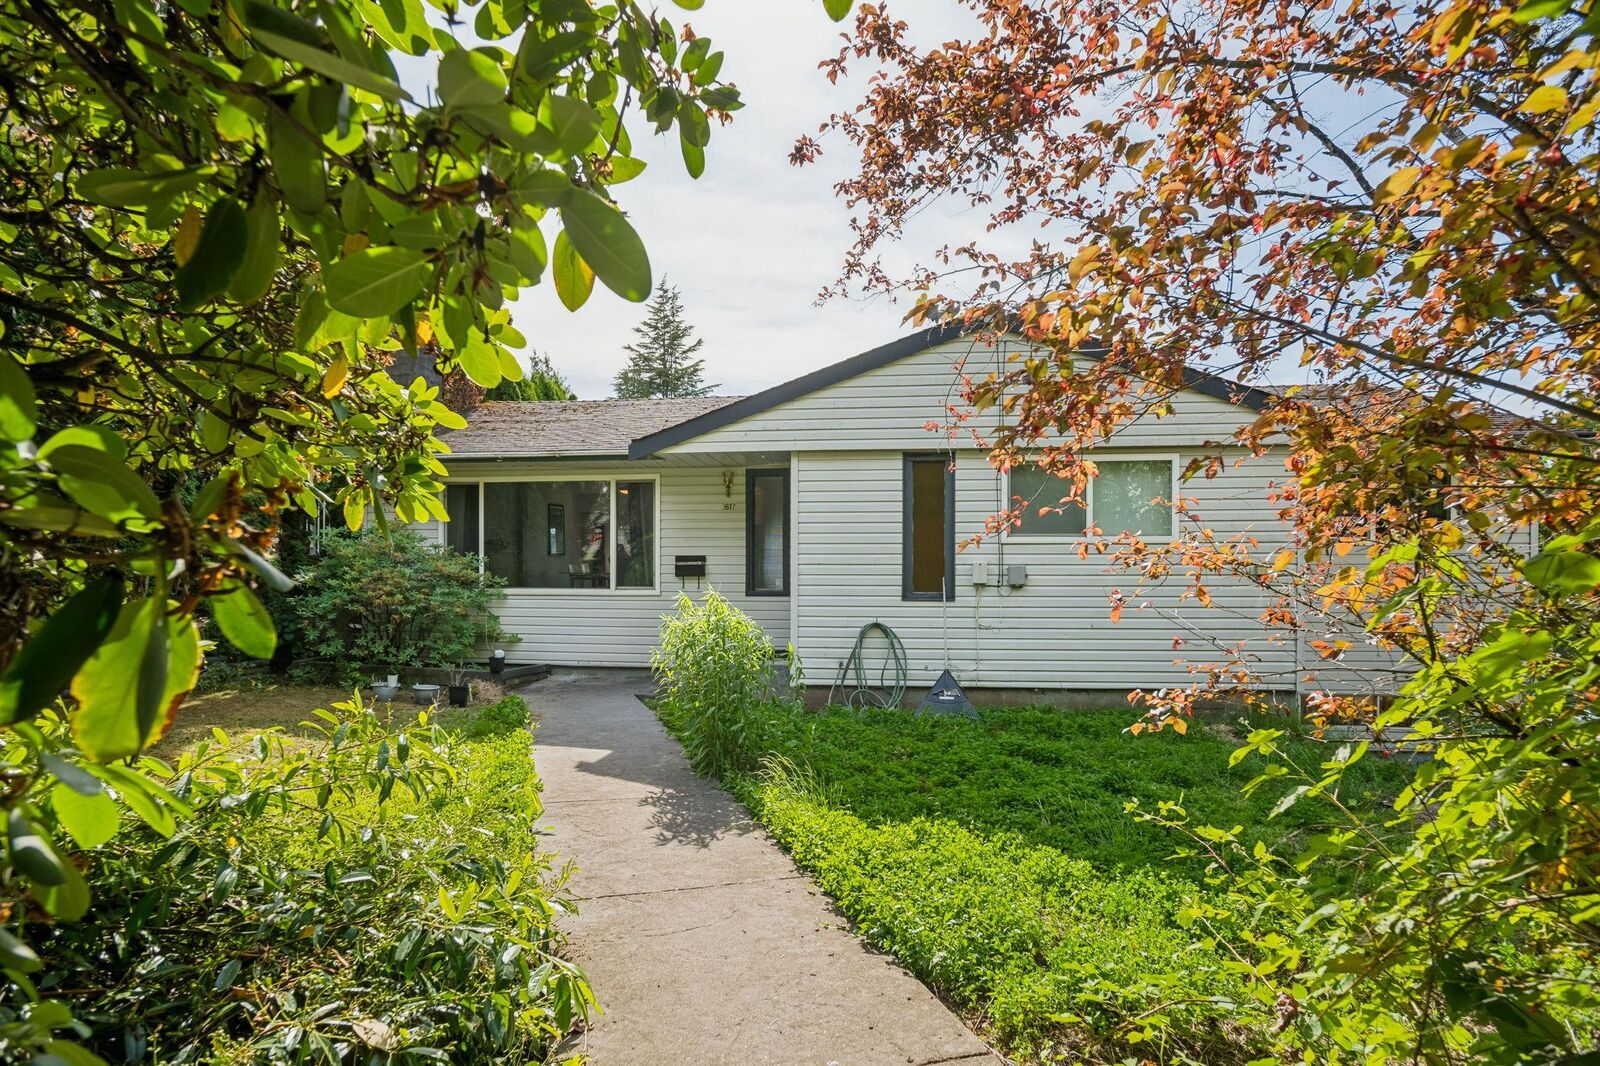
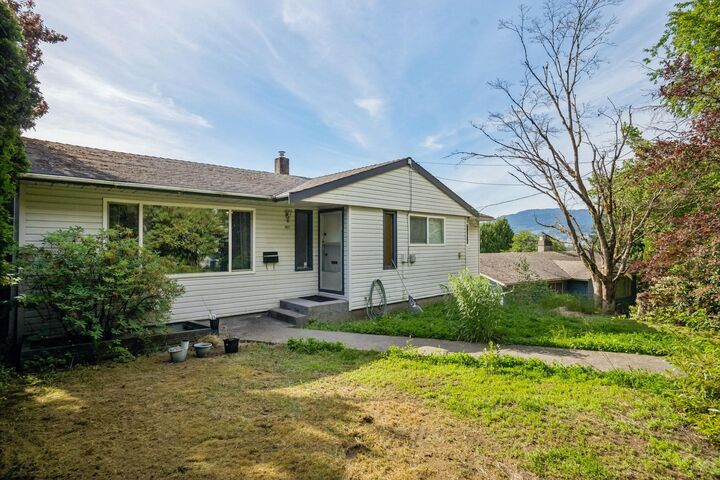
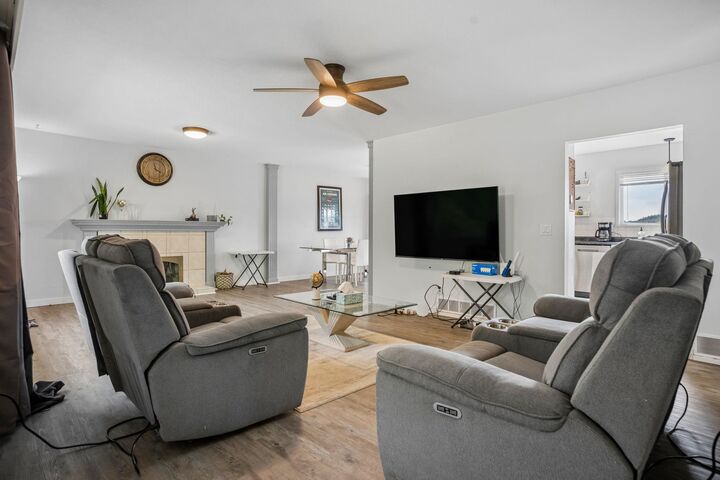
SPECTACULAR OPEN CITY AND MOUNTAIN VIEWS! This functional home features 2,579SF of living space over 2 levels including 5 bedrooms and 3 bathrooms. This home sits on a 8,775SF lot in the established Mary Hill neighbourhood boating mature street and lush greenery. Recent updates to the home include new double glazed vinyl windows, roof, furnace, hot water tank and flooring/carpet and ensuite. The backyard has been upgraded with a new deck, fencing/retaining walls, perimeter draining and sump pump. Downstairs is a potential 2 bedroom mortgage helper with kitchen and separate entrance. All of this in a quiet and peaceful location, yet close to shopping, transit, recreation and plenty of neighbourhood amenities. Walking distance to Routley Park, Mary Hill Elementary & Pitt River Middle School.
MLS®:
R3158849
R3158849
Les impôts
$5,062(2025)
$5,062(2025)
Surface Terrain
8,775 PI. CA.
8,775 PI. CA.
Catégorie
Single-Family Home
Single-Family Home
Année de Construction
1967
1967
Style
Rancher/Bungalow W/Bsmt.
Rancher/Bungalow W/Bsmt.
Ville
Metro Vancouver
Metro Vancouver
Listed By
Andrew Wan Prec*, Oakwyn Realty Ltd.
Source
VANCOUVER - IDX
Dernière vérification Août 29 2026 à 8:49 AM EDT
VANCOUVER - IDX
Dernière vérification Août 29 2026 à 8:49 AM EDT
Détails sur les salles de bains
- Salles de bains: 2
- Salle d’eau: 1
Caractéristiques Intérieures
- Dishwasher
- Refrigerator
- Stove
- Washer/Dryer
Informations sur le lot
- Central Location
- Recreation Nearby
- Private
- Greenbelt
Caractéristiques de la propriété
- Cheminée: Gas
- Cheminée: 3
- Foundation: Concrete Perimeter
Chauffage et refroidissement
- Forced Air
Informations sur les sous-sols
- Finished
Planchers
- Carpet
- Laminate
- Tile
- Vinyl
Caractéristiques extérieures
- Toit: Asphalt
Informations sur les services publics
- Utilities: Electricity Connected, Water Connected, Community, Natural Gas Connected
- Sewer: Public Sewer, Sanitary Sewer
Stationnement
- Lane Access
- Total: 5
- Carport Single
Étages
- 2
Surface Habitable
- 2,579 pi. ca.
Disclaimer: Copyright 2026 Real Estate Board of Greater Vancouver IDX. All rights reserved. This information is deemed reliable, but not guaranteed. The information being provided is for consumers’ personal, non-commercial use and may not be used for any purpose other than to identify prospective properties consumers may be interested in purchasing. Data last updated 8/29/26 01:49

