
Inscription par: VANCOUVER - IDX / Listed By: One Percent Realty Ltd.
1570 Shaughnessy Street A Port Coquitlam, BC V3C 6M4
En vigueur (40 Jours)
790 769 $ (USD)
HORAIRES DES PORTES OUVERTES
-
OUVERTESDim, Août 302:00 pm - 4:00 pm
Description
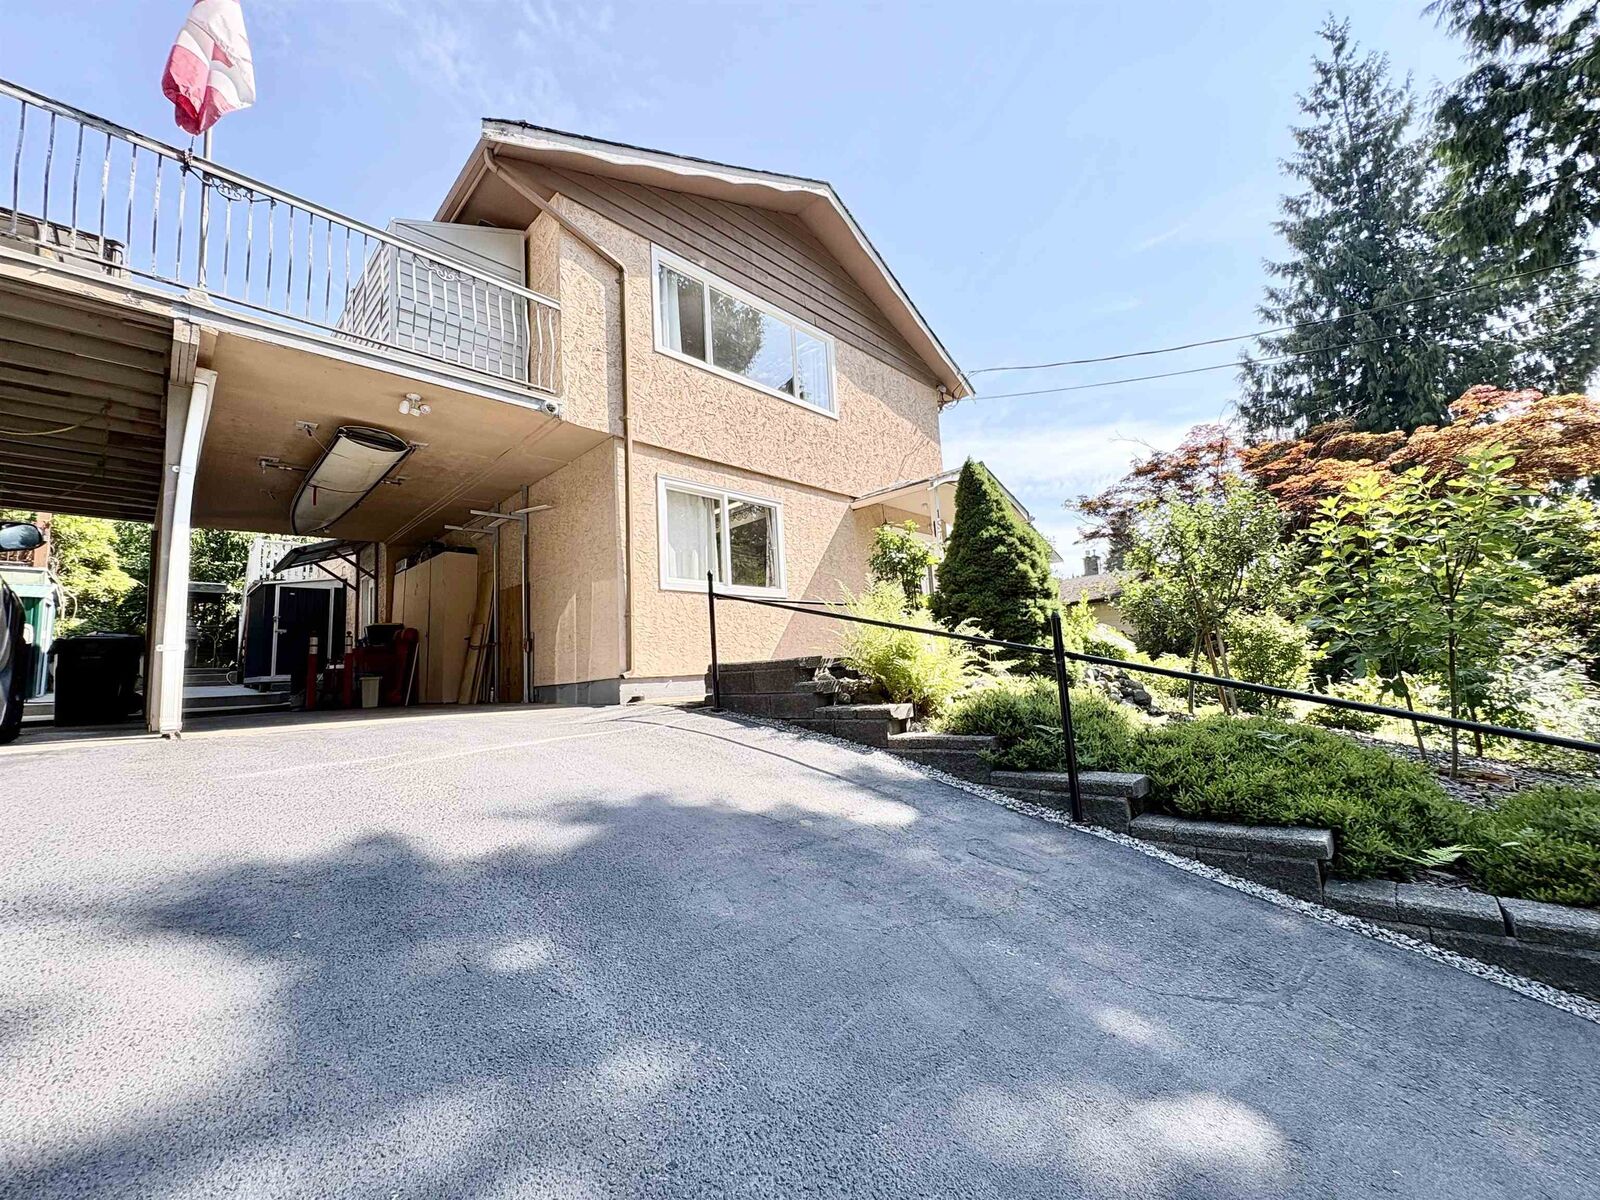
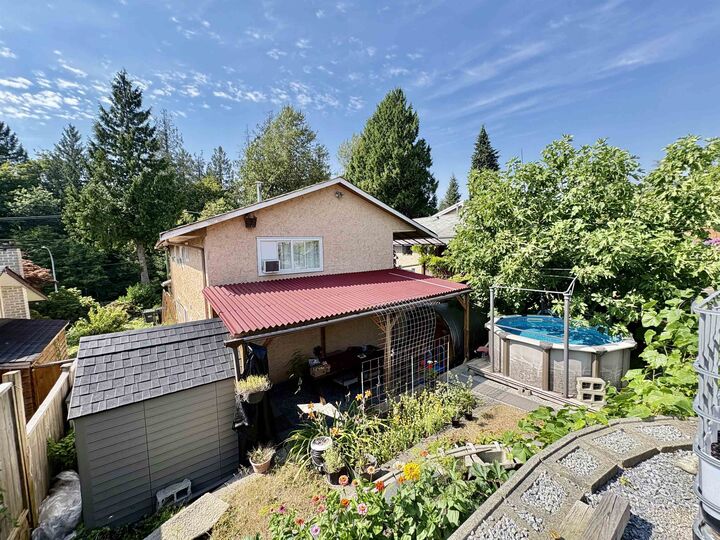
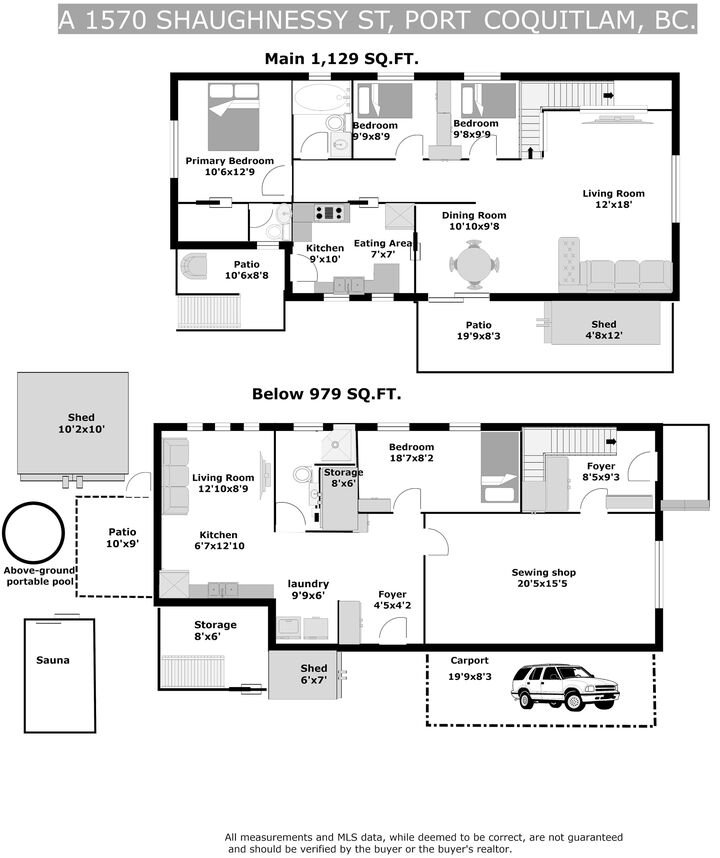
Impeccably kept and move-in ready HALF DUPLEX; this is a perfect starter home in a convenient location close to schools and parks. Almost like a detached home:no common walls to the other half of the duplex (NO STRATA FEE, INDIVIDUAL HOME INSURANCE), connected only by the patio! Very well maintained, this charming 2,100 sf home with 4 bedms+ flex room ( potential 5th bedroom) sits on a 4300 sf lot with LANE ACCESS, has 3 beds, 1.5 baths, and a bright kitchen with a GAS STOVE on the main floor. On the ground level, it offers a 1-bed + 1-bath suite with separate entry + a large flex room used as a licensed sewing shop (All About Sewing). Huge patio, fully fenced backyard—perfect for gardening, entertaining, or play: with a sauna, above-ground portable pool, and BBQ with a natural gas line.
MLS®:
R3148899
R3148899
Les impôts
$4,021(2025)
$4,021(2025)
Surface Terrain
4,331 PI. CA.
4,331 PI. CA.
Catégorie
Multifamily
Multifamily
Année de Construction
1978
1978
Ville
Metro Vancouver
Metro Vancouver
Listed By
Mike Skvortsov Prec*, One Percent Realty Ltd.
Source
VANCOUVER - IDX
Dernière vérification Août 29 2026 à 4:46 PM EDT
VANCOUVER - IDX
Dernière vérification Août 29 2026 à 4:46 PM EDT
Détails sur les salles de bains
- Salles de bains: 2
- Salle d’eau: 1
Caractéristiques Intérieures
- Dishwasher
- Refrigerator
- Stove
- Storage
- Guest Suite
- Washer/Dryer
Informations sur le lot
- Central Location
Caractéristiques de la propriété
- Cheminée: 0
- Foundation: Concrete Perimeter
Chauffage et refroidissement
- Forced Air
- Baseboard
Informations sur le pool
- Outdoor Pool
Planchers
- Laminate
- Other
Caractéristiques extérieures
- Toit: Asphalt
Informations sur les services publics
- Utilities: Electricity Connected, Water Connected, Natural Gas Connected
- Sewer: Public Sewer, Sanitary Sewer
Stationnement
- Other
- Front Access
- Lane Access
- Total: 3
- Rv Access/Parking
- Carport Single
Étages
- 2
Surface Habitable
- 2,108 pi. ca.
Disclaimer: Copyright 2026 Real Estate Board of Greater Vancouver IDX. All rights reserved. This information is deemed reliable, but not guaranteed. The information being provided is for consumers’ personal, non-commercial use and may not be used for any purpose other than to identify prospective properties consumers may be interested in purchasing. Data last updated 8/29/26 09:46

