
Inscription par: VIVA / Listed By: Re/Max Mid-Island Realty
6131 Drinkwater Rd Port Alberni, BC V9Y 8W6
En vigueur (67 Jours)
575 104 $ (USD)
Description
MLS®:
1041422
1041422
Les impôts
$2,517(2022)
$2,517(2022)
Surface Terrain
0.73 acres
0.73 acres
Catégorie
Single-Family Home
Single-Family Home
Année de Construction
1956
1956
Vue
Mountain(s)
Mountain(s)
Ville
Alberni-Clayoquot
Alberni-Clayoquot
Listed By
Tara Johnson, Re/Max Mid-Island Realty
Source
VIVA
Dernière vérification Août 29 2026 à 3:33 PM EDT
VIVA
Dernière vérification Août 29 2026 à 3:33 PM EDT
Détails sur les salles de bains
Caractéristiques Intérieures
- Laundry: In House
- Dishwasher
- Dryer
- Refrigerator
- Washer
- Dining Room
- Windows: Vinyl Frames
- Wine Storage
Informations sur le lot
- Acreage
- Rural Setting
- Rectangular Lot
- Landscaped
- No Through Road
- Cleared
Caractéristiques de la propriété
- Cheminée: 0
- Foundation: Concrete Perimeter
Chauffage et refroidissement
- Baseboard
- Electric
- Forced Air
- Heat Pump
- Other
Informations sur les sous-sols
- Partially Finished
- Partial
Planchers
- Carpet
- Wood
- Laminate
- Tile
- Concrete
Caractéristiques extérieures
- Toit: Asphalt Shingle
Informations sur les services publics
- Utilities: Phone Connected
- Sewer: Septic System
Garage
- Garage
Stationnement
- Carport
- Rv Access/Parking
- Garage
- Total: 3
Surface Habitable
- 2,150 pi. ca.
Disclaimer: Copyright 2026 Victoria Real Estate Board. All rights reserved. This information is deemed reliable, but not guaranteed. The information being provided is for consumers’ personal, non-commercial use and may not be used for any purpose other than to identify prospective properties consumers may be interested in purchasing. Data last updated 8/29/26 08:33


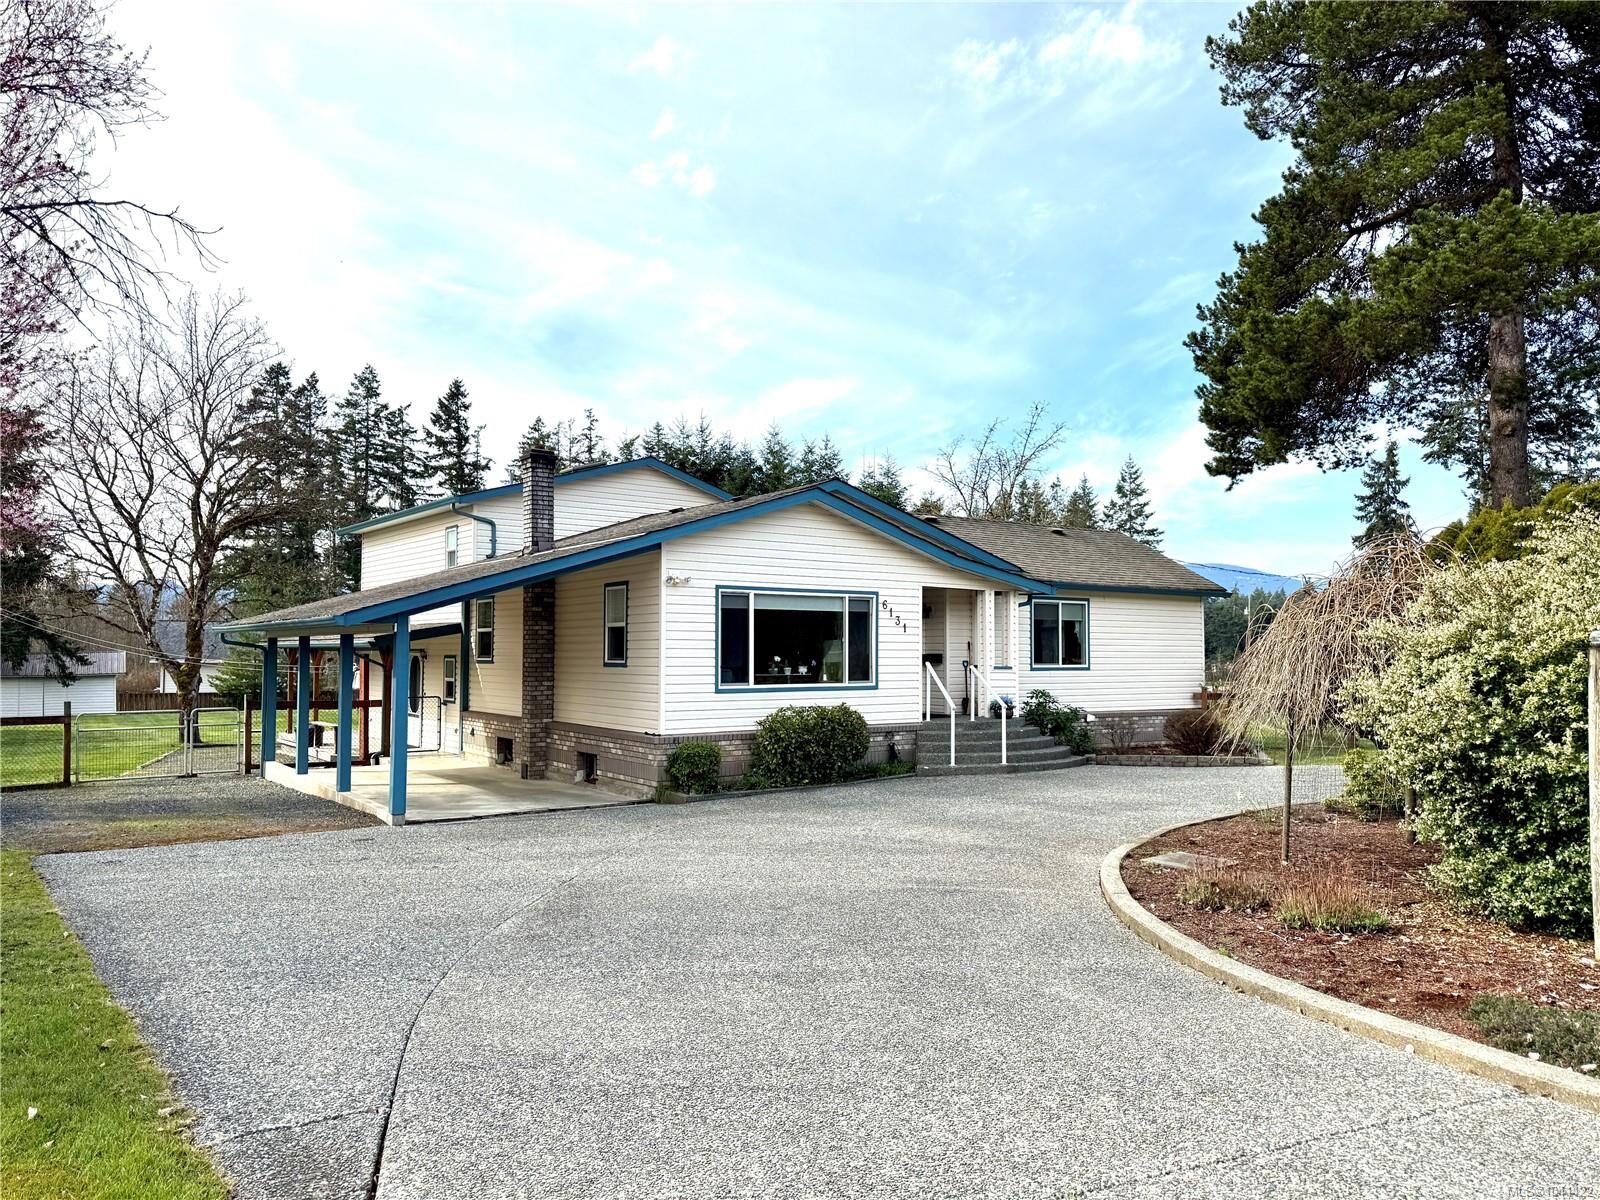
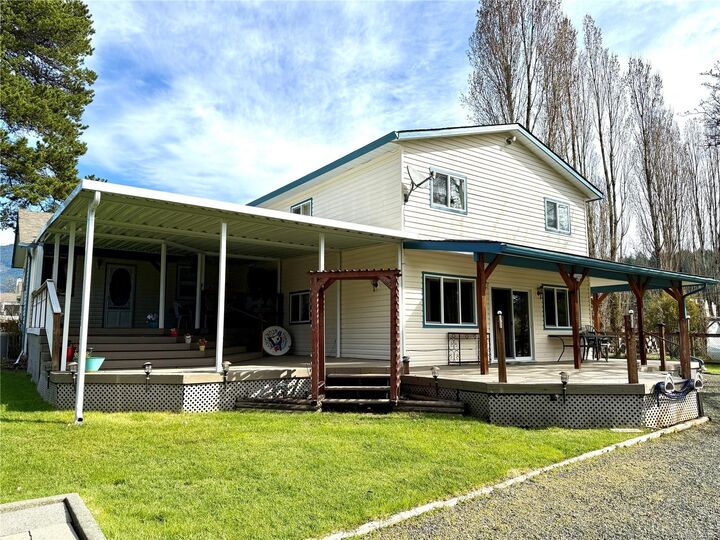
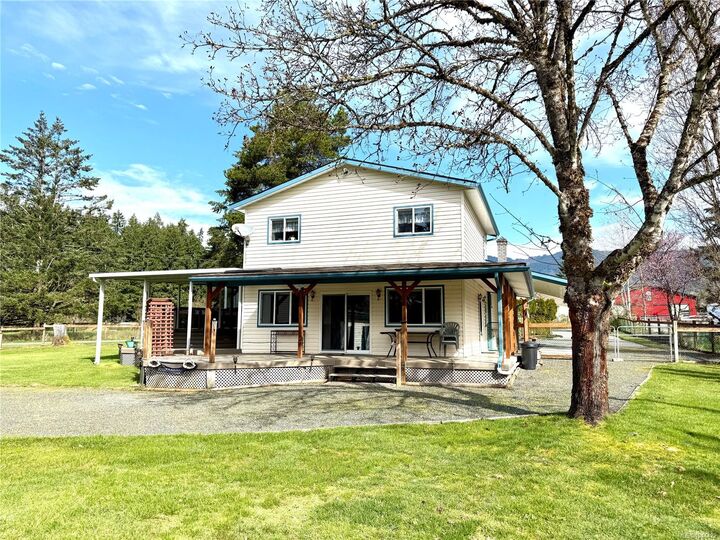
Inside, you'll find a warm and inviting oak country kitchen complete with a large pantry, island, built-in features, and an adjoining dining area. Rich oak hardwood floors, beautiful stained-glass accents, and an abundance of natural light add warmth and character throughout the home. Step outside to the covered wraparound deck. There is ample parking with a circular exposed aggregate driveway plus a 16x20 wired workshop with an upper loft area - ideal for hobbies, storage, or projects.If you’ve been dreaming of space, privacy, and country charm without sacrificing convenience, this property is one you won’t want to miss!