
Inscription par: VIVA / Listed By: Re/Max Mid-Island Realty
6091 Beaver Creek Rd Port Alberni, BC V9Y 8X4
En vigueur (9 Jours)
1 074 727 $ (USD)
Description
MLS®:
1047509
1047509
Les impôts
$3,911(2025)
$3,911(2025)
Surface Terrain
3.11 acres
3.11 acres
Catégorie
Single-Family Home
Single-Family Home
Année de Construction
2005
2005
Style
Character
Character
Ville
Alberni-Clayoquot
Alberni-Clayoquot
Listed By
Gary Gray, Re/Max Mid-Island Realty
Source
VIVA
Dernière vérification Août 29 2026 à 3:33 PM EDT
VIVA
Dernière vérification Août 29 2026 à 3:33 PM EDT
Détails sur les salles de bains
Caractéristiques Intérieures
- Dining/Living Combo
- Vaulted Ceiling(s)
- Laundry: In House
- Dishwasher
- Dryer
- Refrigerator
- Washer
- Eating Area
- Storage
- Workshop
- Windows: Insulated Windows
- French Doors
- Windows: Vinyl Frames
- Winding Staircase
Informations sur le lot
- Acreage
Caractéristiques de la propriété
- Cheminée: 0
- Foundation: Concrete Perimeter
Chauffage et refroidissement
- Baseboard
- Forced Air
- Hot Water
- Other
Informations sur les sous-sols
- Walk-Out Access
- With Windows
- Finished
- Full
Planchers
- Hardwood
- Mixed
Caractéristiques extérieures
- Toit: Fibreglass Shingle
Informations sur les services publics
- Sewer: Septic System
Garage
- Attached Garage
Stationnement
- Garage Double
- Driveway
- Rv Access/Parking
- Attached
- Total: 10
Surface Habitable
- 4,343 pi. ca.
Disclaimer: Copyright 2026 Victoria Real Estate Board. All rights reserved. This information is deemed reliable, but not guaranteed. The information being provided is for consumers’ personal, non-commercial use and may not be used for any purpose other than to identify prospective properties consumers may be interested in purchasing. Data last updated 8/29/26 08:33


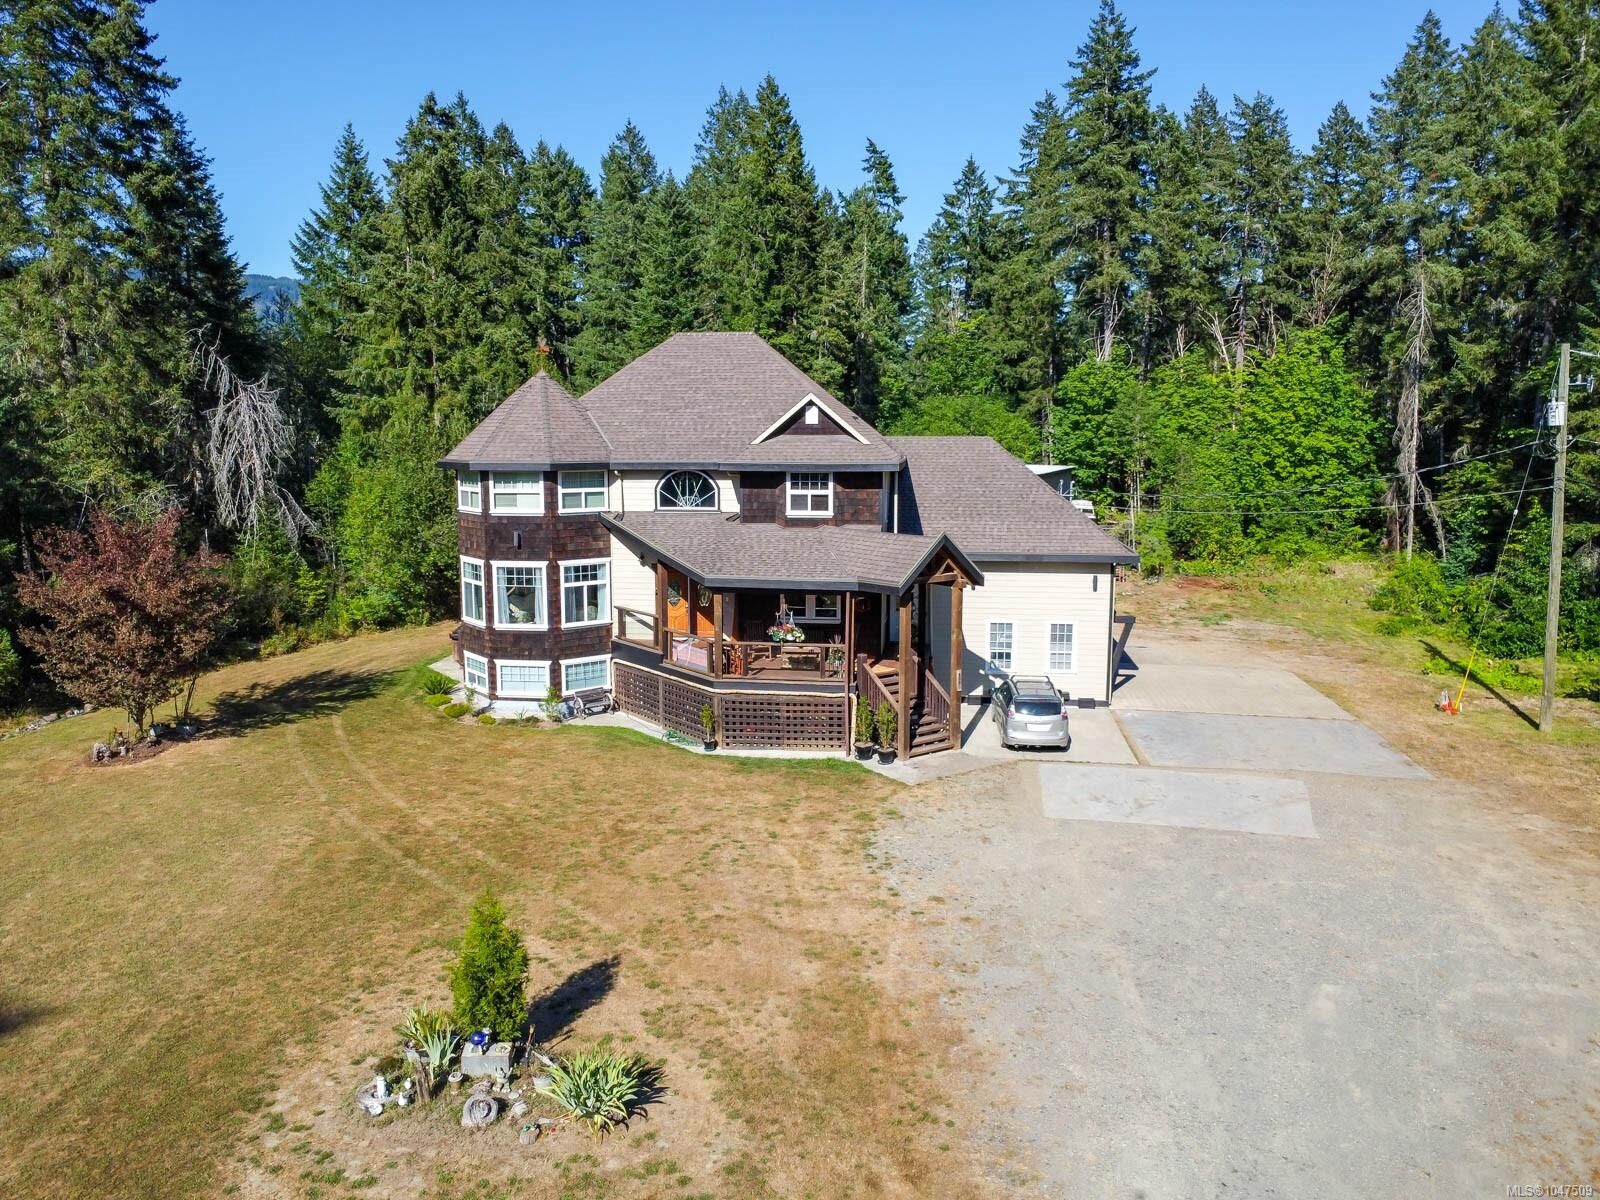
acres. Main floor features a spacious front entrance with spiral staircase leading to the upper level, french doors open
to a large living room dining area with a swinging door leading to an amazing chef's kitchen. A large family room with
vaulted ceiling and access to a large covered back deck and a bathroom completes the main floor. Upstairs is a
large primary bedroom with walk in closet and spa like ensuite bath, two more large bedrooms, a main bath and a
laundry room. The walk-out lower level contains another living room/games room, a functioning kitchenette for guests,
a fourth bedroom, office, a three piece bath, a mechanical room and lots of storage space.
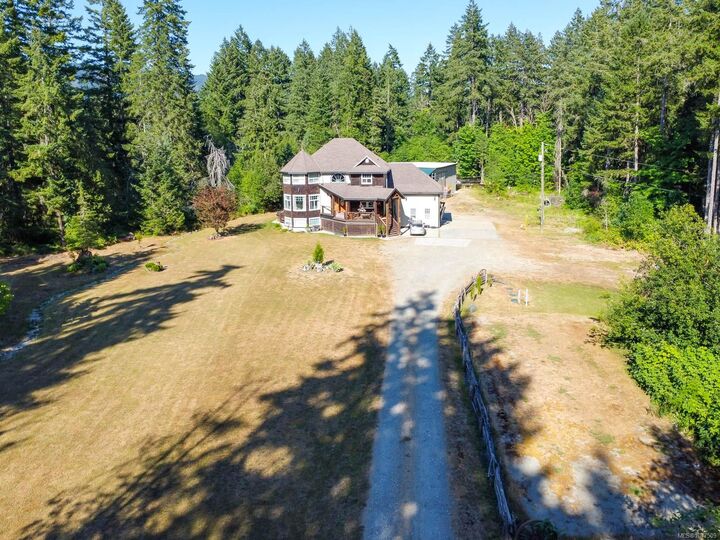
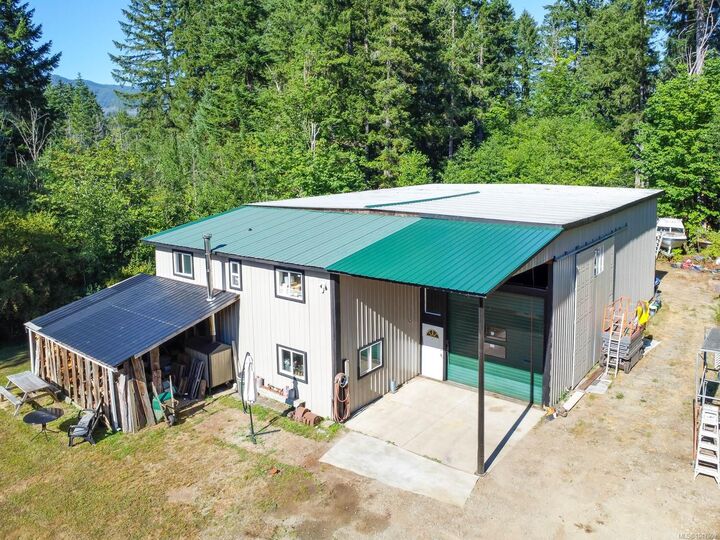
An attached double garage with mezzanine storage, a huge detached shop (approx. 64X48) with a roughed-in potential suite, and a very private level, partially landscaped acreage completes this package.