
Inscription par: VIVA / Listed By: Re/Max Mid-Island Realty
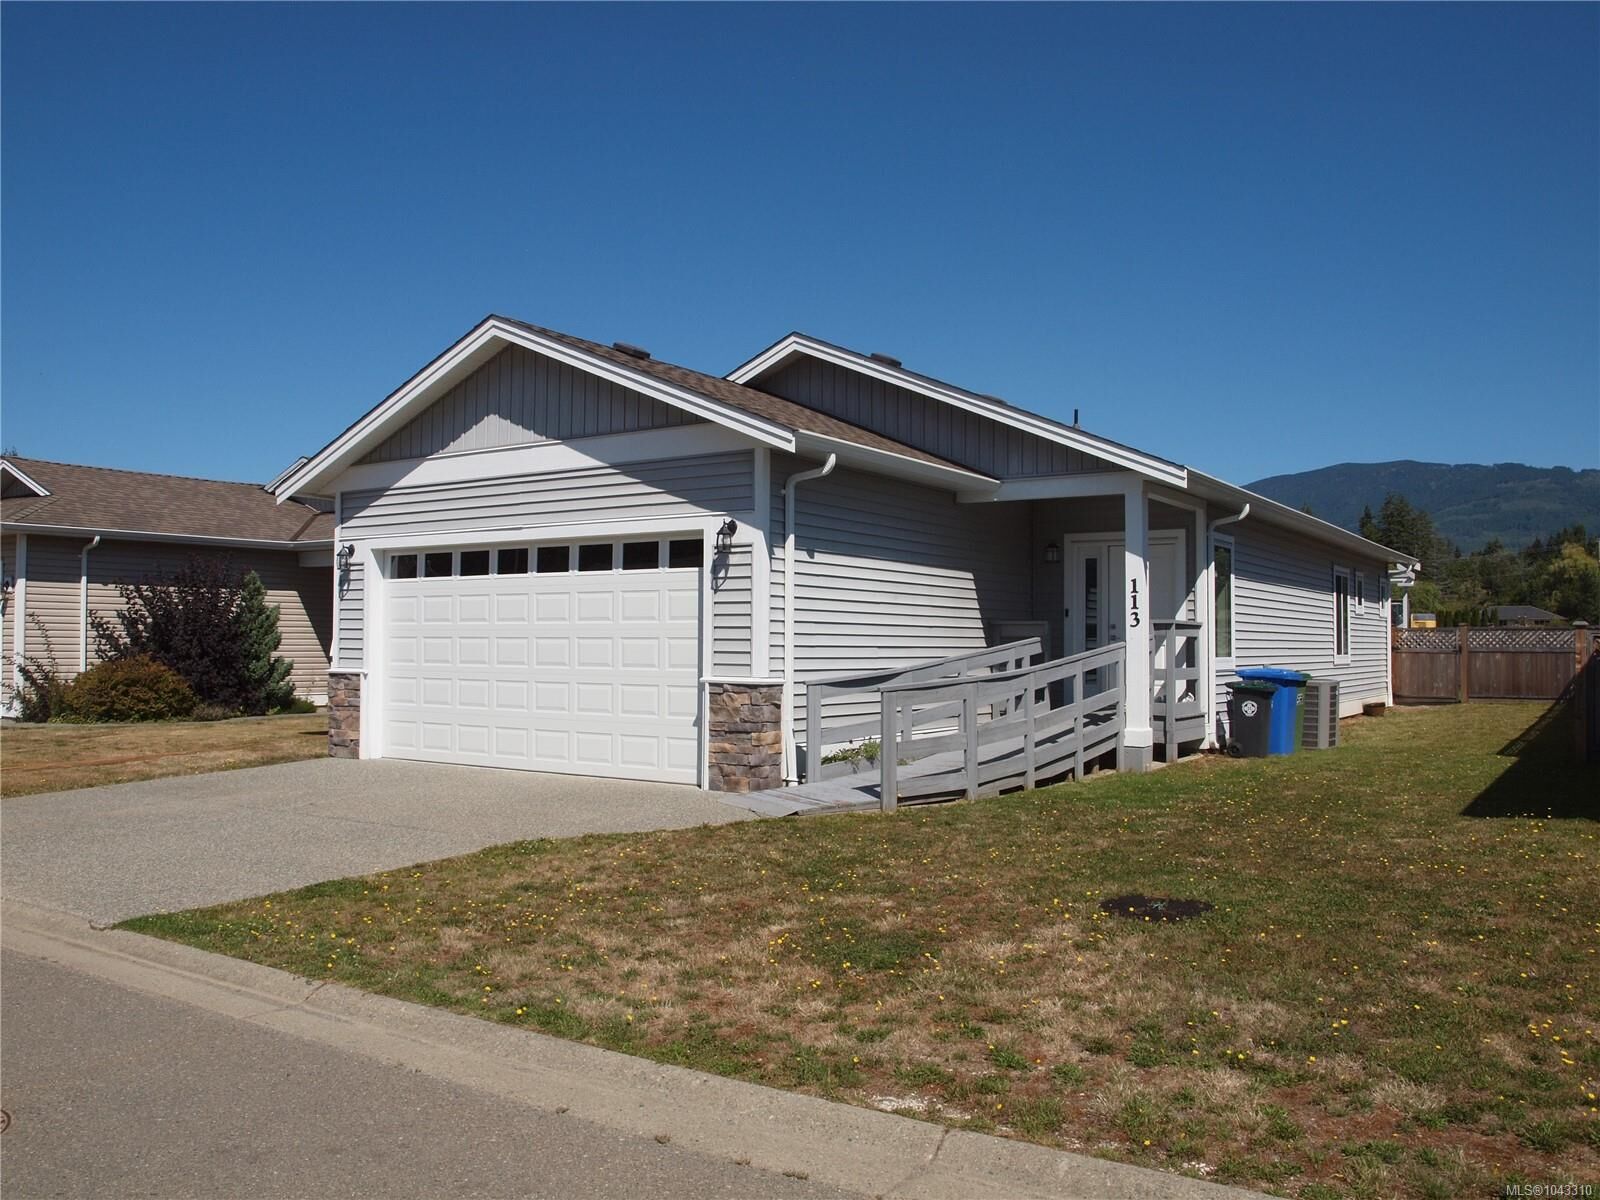
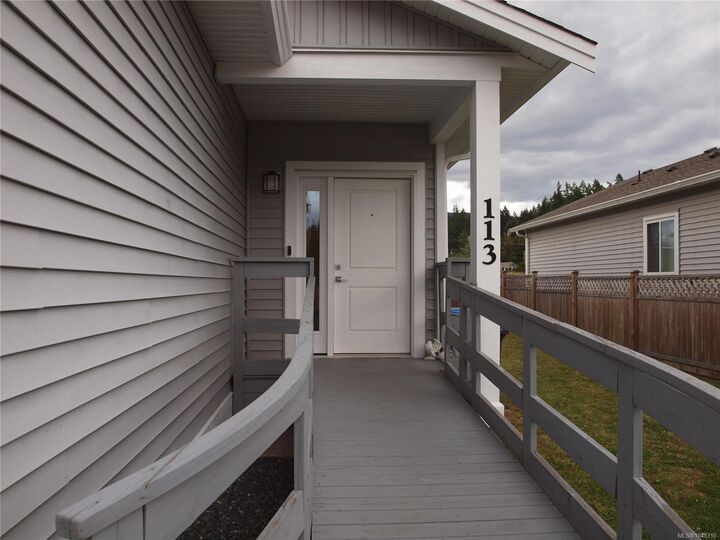
5700 Pierce Rd #113 Port Alberni, BC V9Y 0A3
En vigueur (26 Jours)
337 155 $ (USD)
Description
MLS®:
1043310
1043310
Les impôts
$3,550(2026)
$3,550(2026)
Surface Terrain
5,000 PI. CA.
5,000 PI. CA.
Catégorie
Mfghome
Mfghome
Année de Construction
2022
2022
Vue
Mountain(s)
Mountain(s)
Ville
Alberni-Clayoquot
Alberni-Clayoquot
Communauté
Mountain View Estates Alberni Valley
Mountain View Estates Alberni Valley
Listed By
Wendy Cassels, Re/Max Mid-Island Realty
Source
VIVA
Dernière vérification Août 29 2026 à 11:10 PM EDT
VIVA
Dernière vérification Août 29 2026 à 11:10 PM EDT
Détails sur les salles de bains
Caractéristiques Intérieures
- Laundry: In House
- Dishwasher
- Dryer
- Microwave
- Refrigerator
- Washer
- Windows: Blinds
- Windows: Insulated Windows
- Windows: Screens
Quartier
- Mountain View Estates Alberni Valley
Informations sur le lot
- Marina Nearby
- Curb & Gutter
- Level
- Family-Oriented Neighbourhood
- Recreation Nearby
- Landscaped
- Quiet Area
- Shopping Nearby
- Easy Access
- Gated Community
Caractéristiques de la propriété
- Cheminée: 0
- Foundation: Concrete Perimeter
Chauffage et refroidissement
- Natural Gas
- Forced Air
- Central Air
Informations sur les sous-sols
- Crawl Space
- Unfinished
- Not Full Height
Informations sur le condo
- Frais: $341
Planchers
- Laminate
Caractéristiques extérieures
- Toit: Fibreglass Shingle
Informations sur les services publics
- Utilities: Electricity Connected, Phone Connected, Underground Utilities, Natural Gas Connected
- Sewer: Sewer to Lot
Garage
- Garage
Stationnement
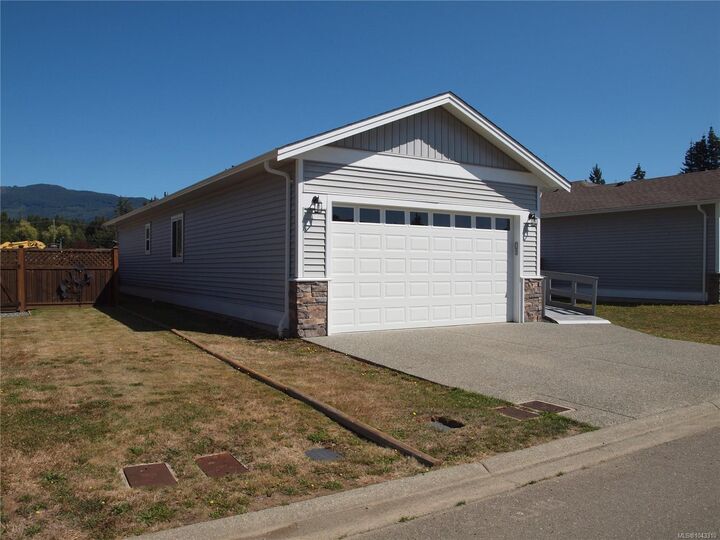
- Garage Double
- Driveway
- Total: 2
Surface Habitable
- 1,168 pi. ca.
Disclaimer: Copyright 2026 Victoria Real Estate Board. All rights reserved. This information is deemed reliable, but not guaranteed. The information being provided is for consumers’ personal, non-commercial use and may not be used for any purpose other than to identify prospective properties consumers may be interested in purchasing. Data last updated 8/29/26 16:10


Designed with easy living in mind, the home features a bright open-concept kitchen, dining, and living area with durable vinyl plank flooring throughout. The stylish kitchen includes shaker-style cabinetry with lots of cupboard space.
The spacious primary bedroom offers a large walk-in closet & a well-appointed ensuite complete with dual sinks and a seated shower. Additional highlights include an attached double-car garage, natural gas furnace with air conditioning, a covered front entrance, and a generous 13' x 14' covered back deck and a low maintenance yard.
Conveniently located close to all amenities. Approximately 6 years remain on the transferable New Home Warranty. Small pets permitted with approval. Pad fee is $475/month.
All measurements are approximate and should be verified if important.