
Inscription par: ASSOCIATION OF INTERIOR REALTORS / Listed By: Bev Burk, Century 21 Lakeside Realty Ltd.
6515 Ferguson Place Peachland, BC V0H 1X7
En vigueur (31 Jours)
920 109 $ (USD)
Description
MLS®:
10396111
10396111
Les impôts
$5,576(2026)
$5,576(2026)
Surface Terrain
10,454 PI. CA.
10,454 PI. CA.
Catégorie
Single-Family Home
Single-Family Home
Année de Construction
2005
2005
Style
Ranch
Ranch
Vue
Mountain(s), Lake
Mountain(s), Lake
Ville
Central Okanagan
Central Okanagan
Listed By
Bev Burk, Century 21 Lakeside Realty Ltd.
Source
ASSOCIATION OF INTERIOR REALTORS
Dernière vérification Août 29 2026 à 5:07 AM EDT
ASSOCIATION OF INTERIOR REALTORS
Dernière vérification Août 29 2026 à 5:07 AM EDT
Détails sur les salles de bains
- Salles de bains: 2
- Salle d’eau: 1
Caractéristiques Intérieures
- Jetted Tub
- Dishwasher
- Dryer
- Microwave
- Refrigerator
- Washer
- Central Vacuum
- Kitchen Island
- Electric Range
- Pantry
Informations sur le lot
- Landscaped
- Sprinklers In Ground
- Cul-De-Sac
Caractéristiques de la propriété
- Cheminée: Gas
- Cheminée: 2
- Foundation: Concrete Perimeter
Chauffage et refroidissement
- Forced Air
- Natural Gas
- Heat Pump
Informations sur les sous-sols
- Full
- Finished
- Walk-Out Access
Informations sur le pool
- Outdoor Pool
- Pool
- In Ground
Planchers
- Ceramic Tile
- Hardwood
- Laminate
- Carpet
Caractéristiques extérieures
- Toit: Shingle
- Toit: Asphalt
Informations sur les services publics
- Utilities: Water Source: Public
- Sewer: Public Sewer
Stationnement
- Attached
- Garage
Étages
- 1
Surface Habitable
- 2,440 pi. ca.
Disclaimer: Copyright 2026 Association of Interior Realtors. All rights reserved. This information is deemed reliable, but not guaranteed. The information being provided is for consumers’ personal, non-commercial use and may not be used for any purpose other than to identify prospective properties consumers may be interested in purchasing. Data last updated 8/28/26 22:07


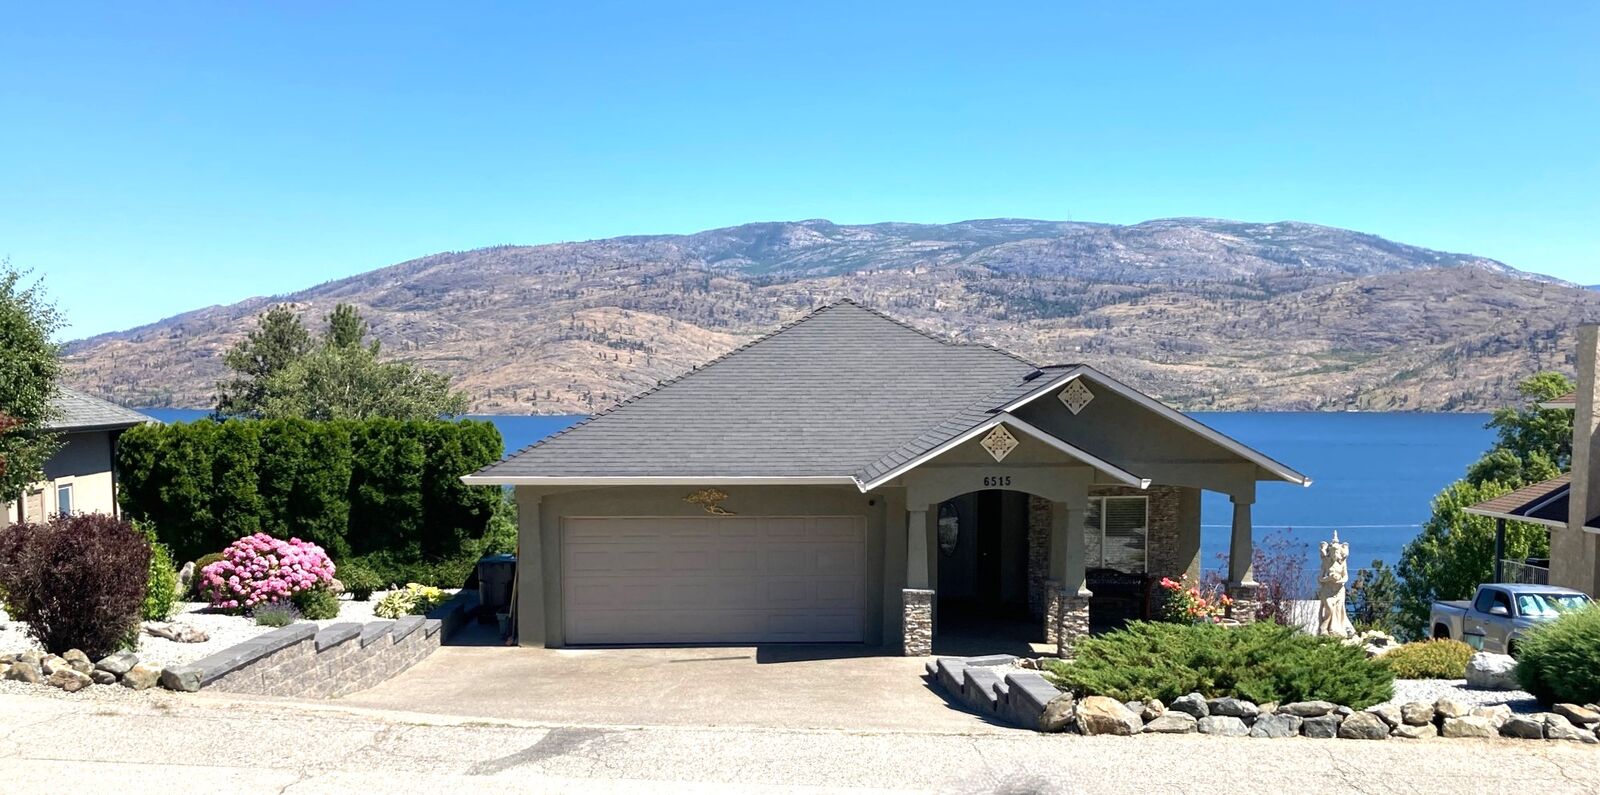
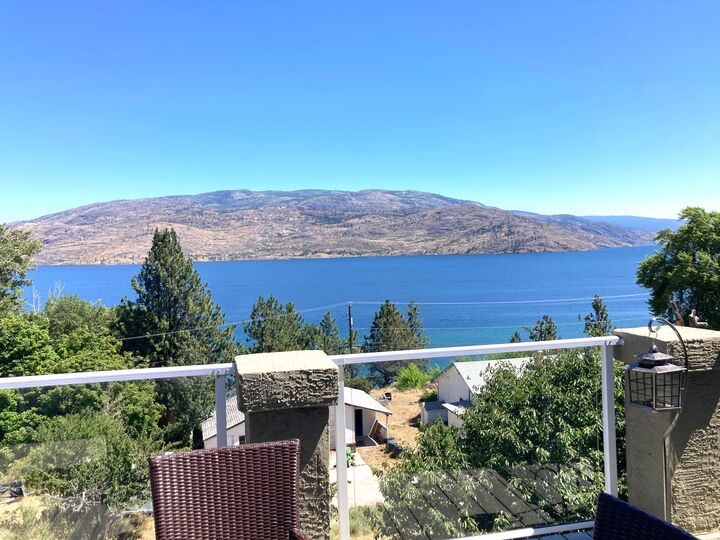
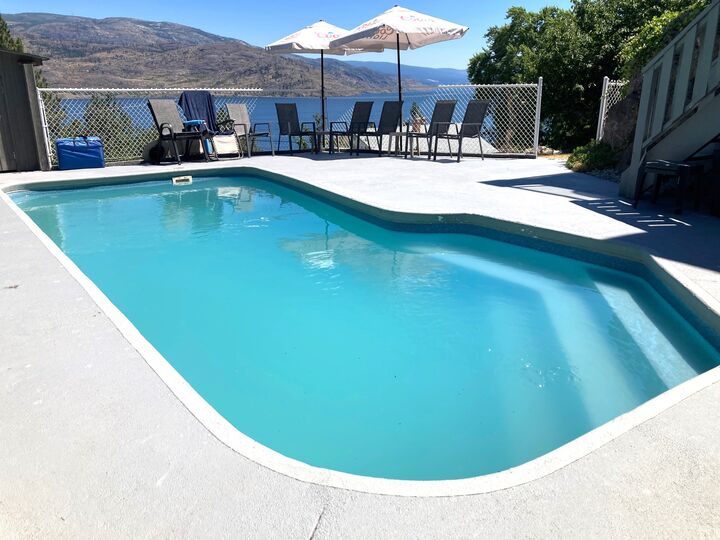
The well-appointed kitchen offers quartz countertops, a built-in desk, extensive cabinetry, generous counter space, and a breakfast bar—perfect for everyday living and entertaining. Enjoy your year-round comfort or seasonal stays with a heat pump and natural gas forced air heating, complemented by decorative brick natural gas fireplaces in both the living and family rooms. Step outside to take in spectacular Okanagan Lake views from the sunny upper deck or the covered lower patio. The low-maintenance yard includes underground sprinklers, a charming pond with goldfish, and a 10' x 23' double-walled fibreglass in-ground swimming pool. Located on a quiet cul-de-sac, this property provides a safe setting for children and pets, with Okanagan Lake just down the road. Additional features include durable stucco siding, a double garage with heat, a new gas hot water tank (2026), decorative brick fireplace surrounds, a new furnace motherboard (2024), and an updated downstairs bathroom. This is a nicely maintained home offering comfort, quality craftsmanship, and exceptional lakeview living.