
Inscription par: VIVA / Listed By: Royal Lepage Island Living (pk)
85 Magnolia Dr Parksville, BC V9P 2P6
En vigueur (31 Jours)
566 426 $ (USD)
HORAIRES DES PORTES OUVERTES
-
OUVERTESSam, Août 2911:00 am - 1:00 pm
Description
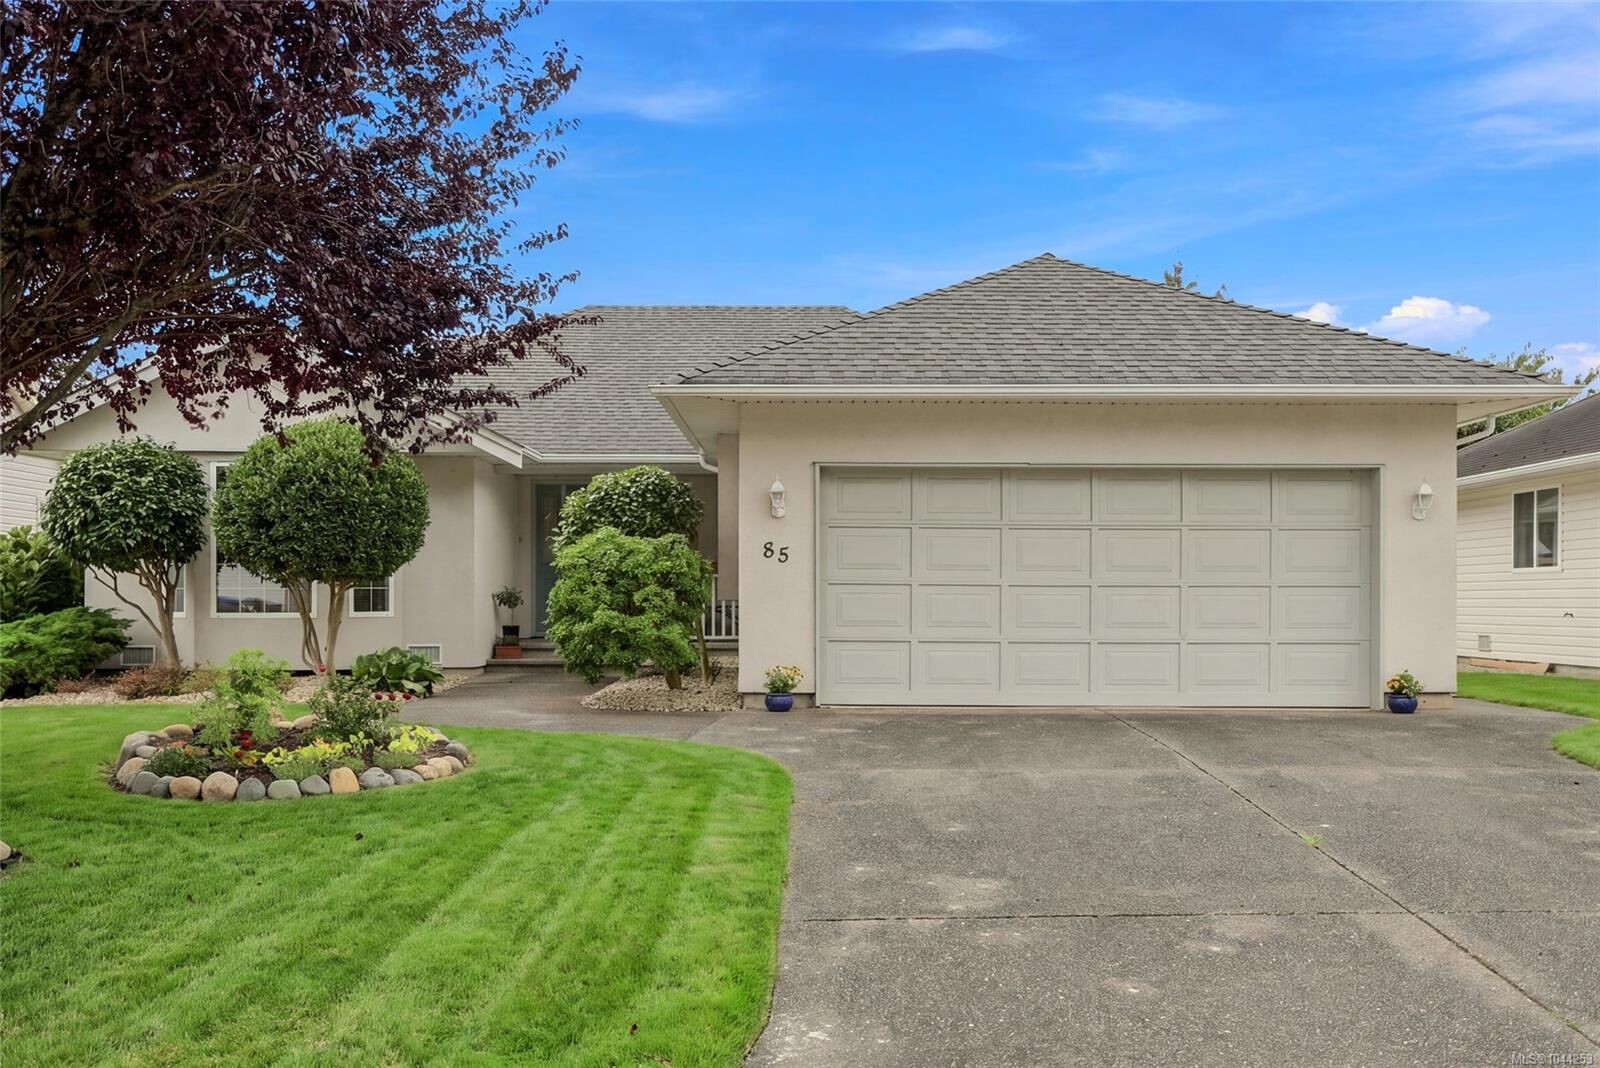
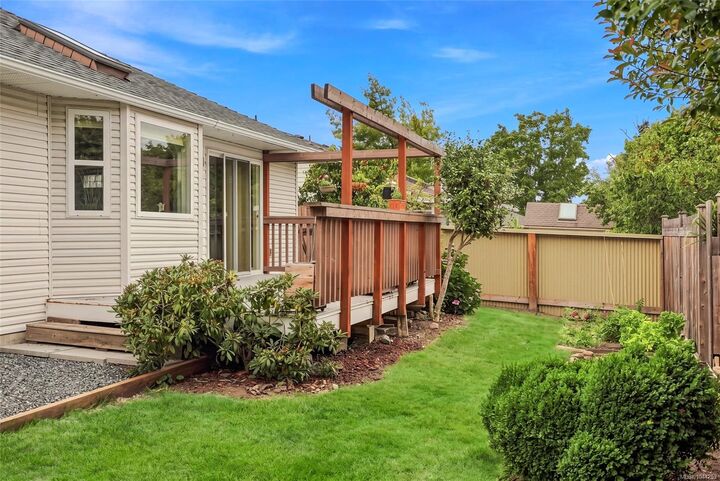
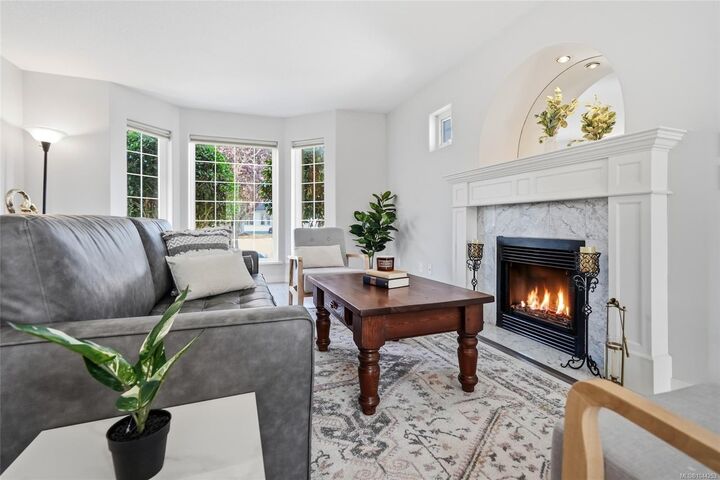
Beautifully updated 3-bedroom, 2-bath rancher in the sought-after Maple Glen neighbourhood! Thoughtfully maintained with quality improvements over the years, including stunning renovated bathrooms with heated flooring (main bath), new front and back rock landscaping, two new side fences with gates, a 2023 hot water tank, and newer washer and dryer. The bright living room features a cozy gas fireplace and large bay-style windows, while the spacious kitchen offers ample cabinetry. The primary bedroom includes a walk-in closet and a beautifully appointed ensuite with a walk-in shower. Enjoy outdoor living on the east facing deck overlooking the private backyard with room to garden. Complete with a heat pump, double garage, and close to walking and hiking trails, dog park, shopping, groceries, urgent care and downtown Parksville. An ideal home for families or those looking to enjoy easy one-level living.
MLS®:
1044253
1044253
Les impôts
$4,434(2025)
$4,434(2025)
Surface Terrain
6,262 PI. CA.
6,262 PI. CA.
Catégorie
Single-Family Home
Single-Family Home
Année de Construction
1995
1995
Ville
Nanaimo
Nanaimo
Listed By
Melanie Peake, Royal Lepage Island Living (pk)
Source
VIVA
Dernière vérification Août 29 2026 à 6:02 AM EDT
VIVA
Dernière vérification Août 29 2026 à 6:02 AM EDT
Détails sur les salles de bains
Caractéristiques Intérieures
- Breakfast Nook
- Dining/Living Combo
- Soaker Tub
- Laundry: In House
- Dishwasher
- Dryer
- Microwave
- Refrigerator
- Washer
- Windows: Blinds
- Windows: Insulated Windows
- Oven/Range Electric
- Range Hood
Informations sur le lot
- Marina Nearby
- Level
- Central Location
- Family-Oriented Neighbourhood
- Recreation Nearby
- Landscaped
- Quiet Area
- Shopping Nearby
- Near Golf Course
- Easy Access
Caractéristiques de la propriété
- Cheminée: Gas
- Cheminée: Living Room
- Cheminée: 1
- Foundation: Concrete Perimeter
Chauffage et refroidissement
- Forced Air
- Heat Pump
- Air Conditioning
- Hvac
Informations sur les sous-sols
- Crawl Space
Planchers
- Mixed
Caractéristiques extérieures
- Toit: Fibreglass Shingle
Informations sur les services publics
- Utilities: Underground Utilities
- Sewer: Sewer Connected
Garage
- Garage
Stationnement
- Garage Double
- Driveway
- Total: 2
Surface Habitable
- 1,563 pi. ca.
Disclaimer: Copyright 2026 Victoria Real Estate Board. All rights reserved. This information is deemed reliable, but not guaranteed. The information being provided is for consumers’ personal, non-commercial use and may not be used for any purpose other than to identify prospective properties consumers may be interested in purchasing. Data last updated 8/28/26 23:02

