
Inscription par: VIVA / Listed By: Royal Lepage Nanaimo Realty (nanishwyn)
808 Stanhope Rd Parksville, BC V9P 2T7
En vigueur (23 Jours)
541 240 $ (USD)
Description
MLS®:
1044777
1044777
Les impôts
$4,063(2025)
$4,063(2025)
Surface Terrain
4,792 PI. CA.
4,792 PI. CA.
Catégorie
Single-Family Home
Single-Family Home
Année de Construction
1995
1995
Style
Patio Home
Patio Home
Ville
Nanaimo
Nanaimo
Communauté
Wembley Place
Wembley Place
Listed By
Sara Barton, Royal Lepage Nanaimo Realty (nanishwyn)
Source
VIVA
Dernière vérification Août 29 2026 à 3:55 AM EDT
VIVA
Dernière vérification Août 29 2026 à 3:55 AM EDT
Détails sur les salles de bains
Caractéristiques Intérieures
- Breakfast Nook
- Ceiling Fan(s)
- Closet Organizer
- Dining/Living Combo
- Laundry: In House
- Dishwasher
- Dryer
- Microwave
- Washer
- Oven/Range Electric
- Windows: Vinyl Frames
Quartier
- Wembley Place
Informations sur le lot
- Marina Nearby
- Central Location
- Recreation Nearby
- Landscaped
- Quiet Area
- Sidewalk
- Shopping Nearby
- Southern Exposure
- Near Golf Course
- Easy Access
Caractéristiques de la propriété
- Cheminée: Gas
- Cheminée: 1
- Foundation: Concrete Perimeter
Chauffage et refroidissement
- Natural Gas
- Forced Air
- None
Informations sur les sous-sols
- Crawl Space
Informations sur le condo
- Frais: $137
Planchers
- Concrete
Caractéristiques extérieures
- Toit: Asphalt Shingle
Informations sur les services publics
- Utilities: Cable Connected, Electricity Connected, Garbage, Phone Connected, Recycling, Natural Gas Connected
- Sewer: Sewer Connected
Garage
- Garage
Stationnement
- Garage Double
- Total: 3
Surface Habitable
- 1,308 pi. ca.
Disclaimer: Copyright 2026 Victoria Real Estate Board. All rights reserved. This information is deemed reliable, but not guaranteed. The information being provided is for consumers’ personal, non-commercial use and may not be used for any purpose other than to identify prospective properties consumers may be interested in purchasing. Data last updated 8/28/26 20:55


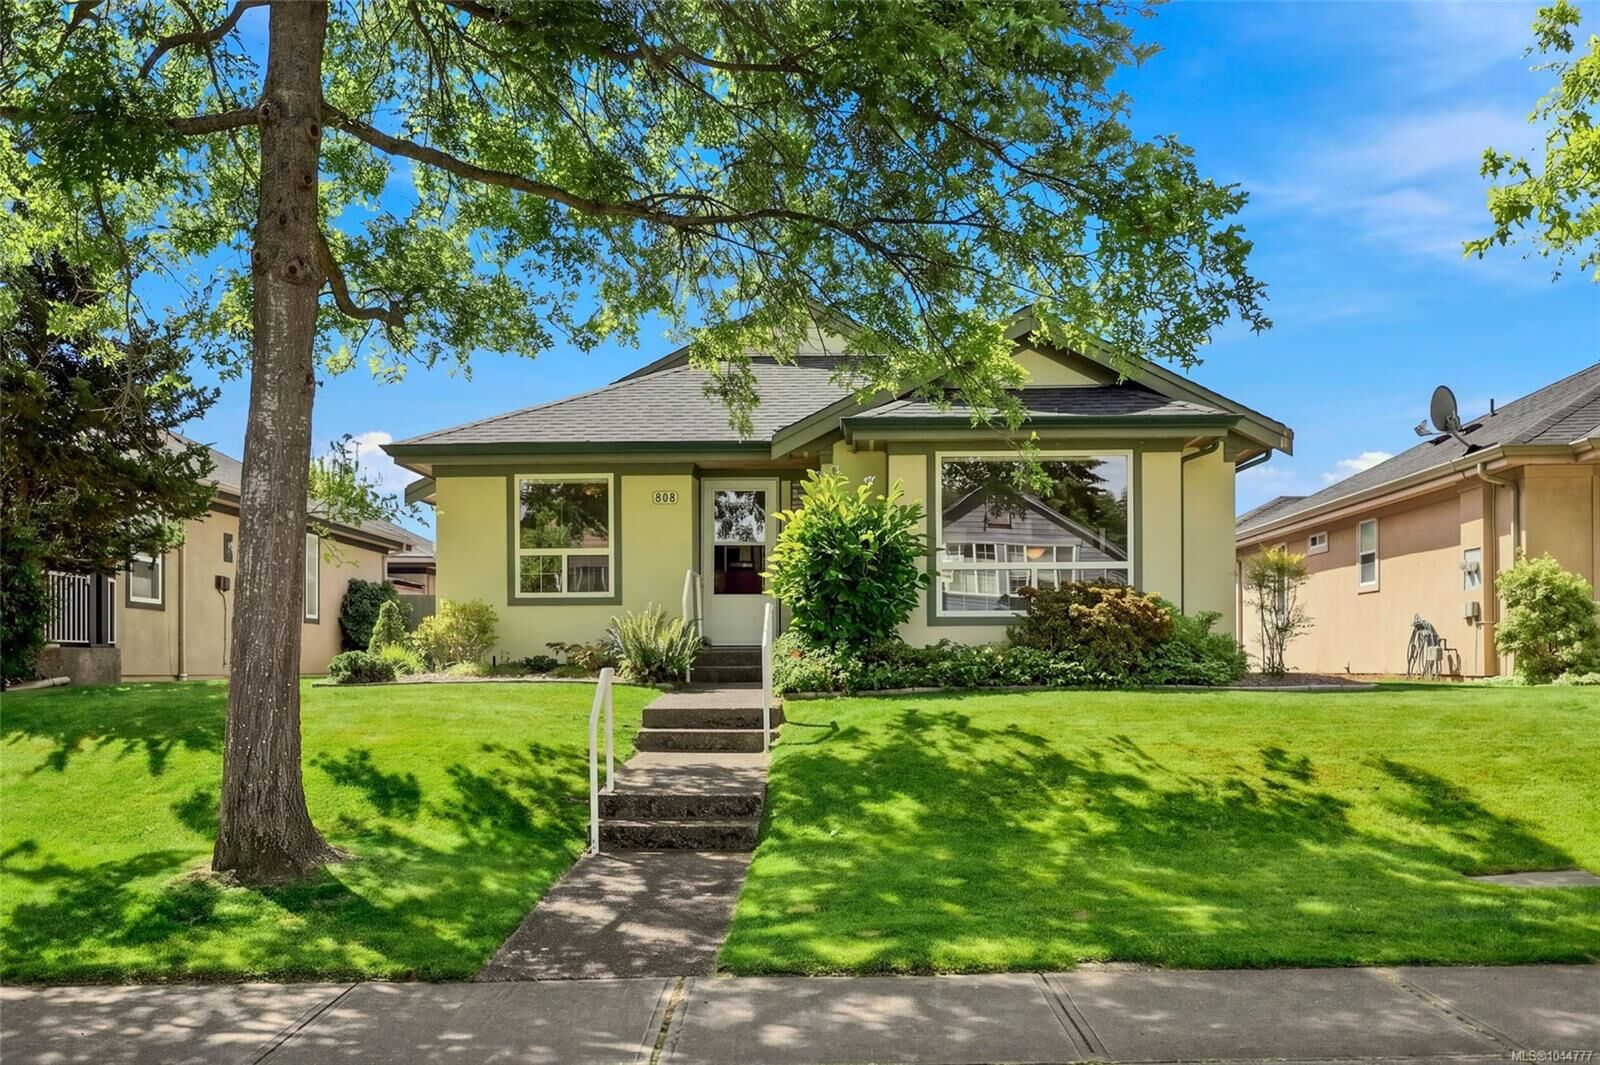
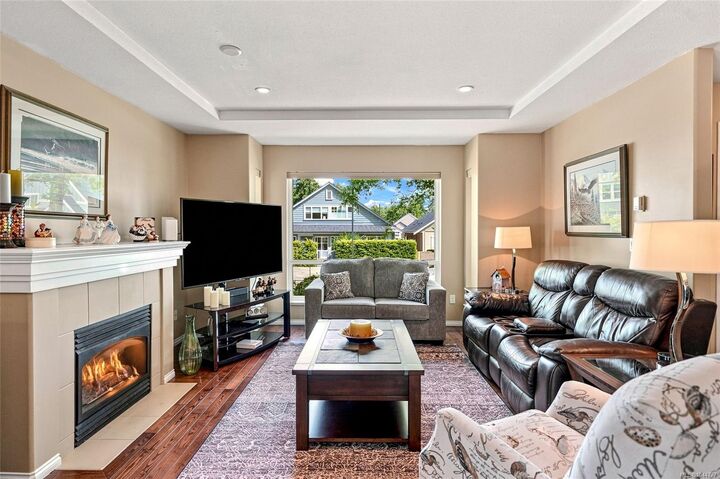
Designed for comfortable and stylish living, this home features 2 bedrooms, 2 remodelled bathrooms, and a versatile den—ideal for a home office, hobby space, or guest room. Beautiful hardwood floors warm the inviting living room, centered around a cozy gas fireplace. The bright kitchen flows seamlessly out to your private backyard oasis, making indoor-outdoor living a breeze.
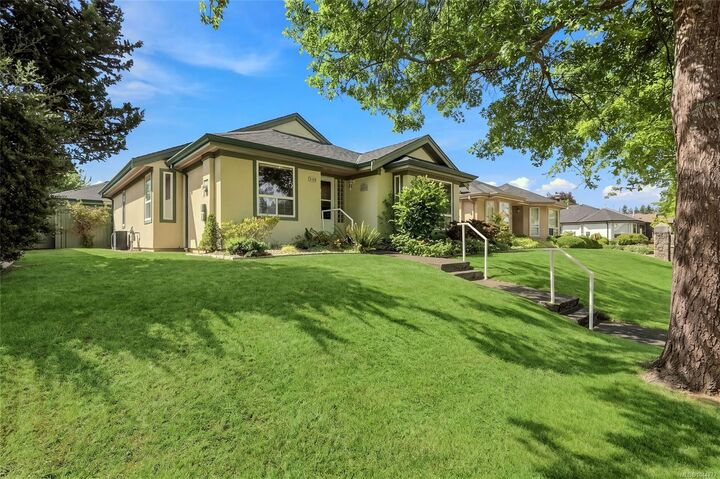
Step outside to enjoy a peaceful, beautifully landscaped garden retreat complete with a large gazebo—perfect for relaxing or hosting outdoor gatherings—along with a garage for secure parking and extra storage. Enjoy single-level living at its finest, just minutes from all of Parksville's prime amenities!