
Inscription par: VIVA / Listed By: Remax Professionals (na)
743 Briarwood Dr Parksville, BC V9P 0G5
En vigueur (19 Jours)
643 398 $ (USD)
HORAIRES DES PORTES OUVERTES
-
OUVERTESDim, Août 3011:00 am - 1:00 pm

Description
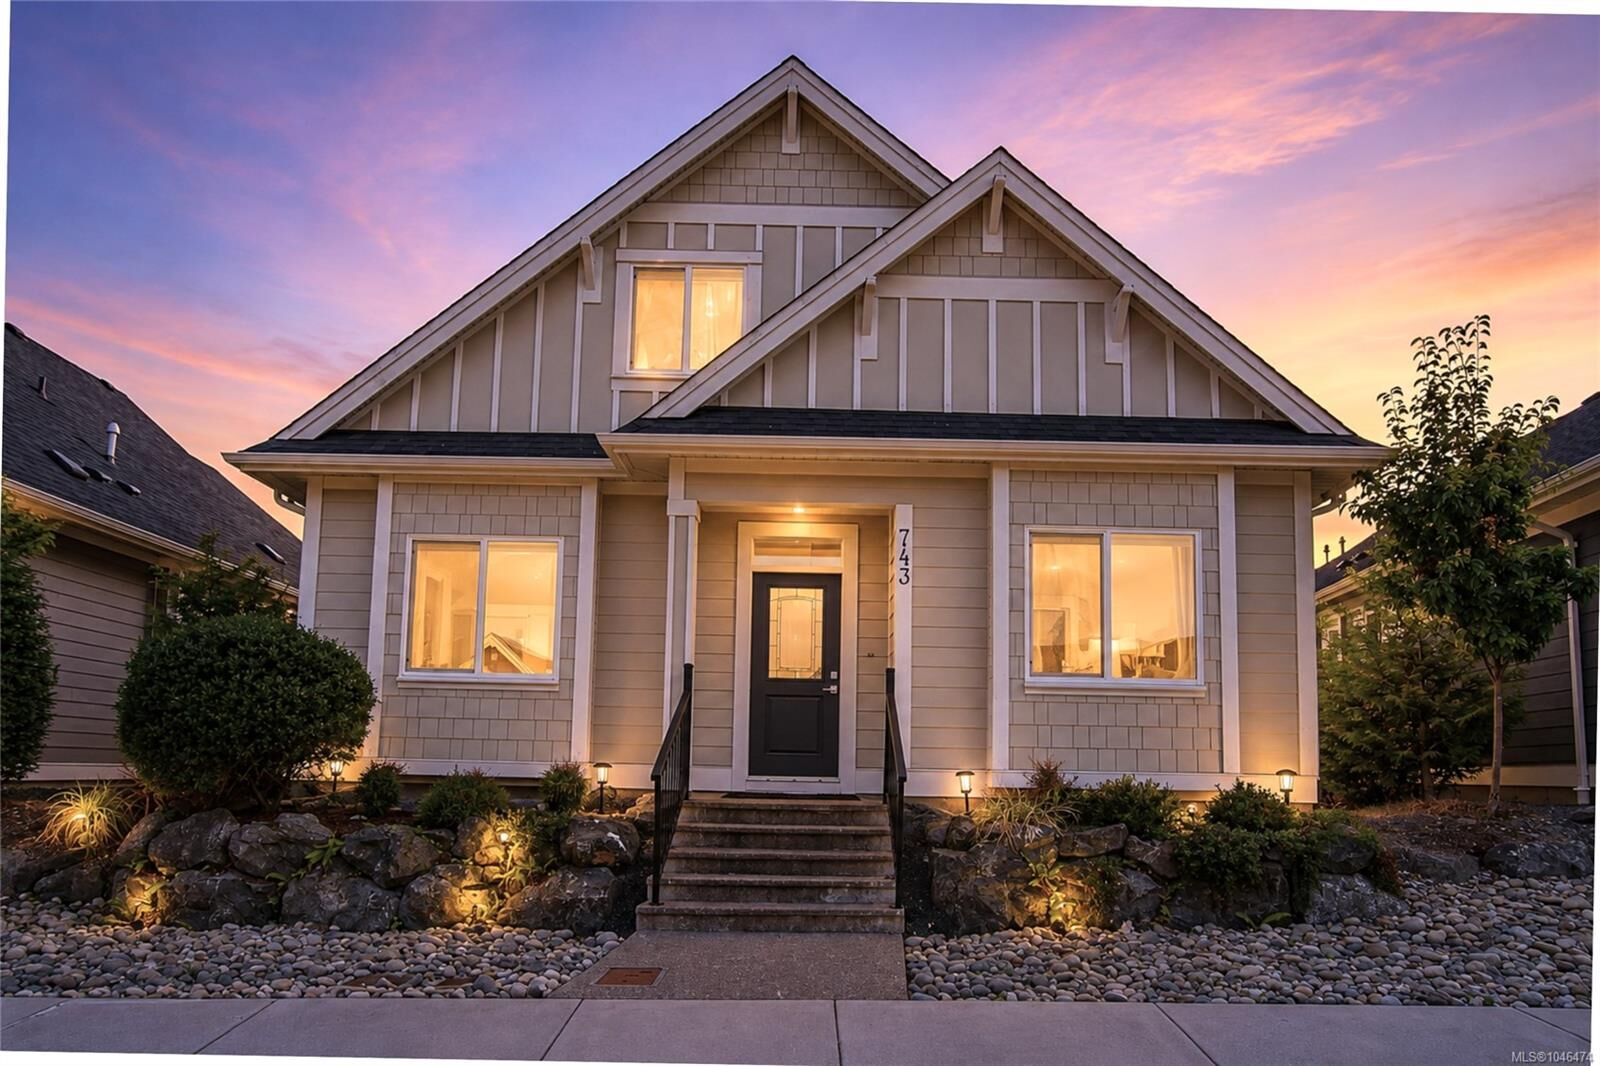
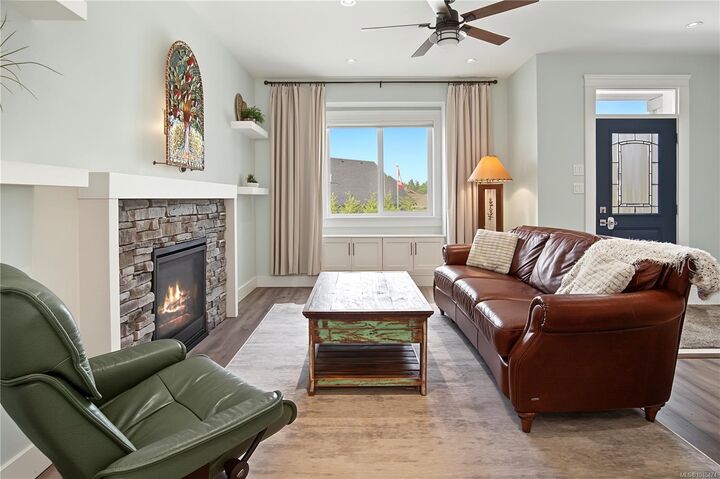
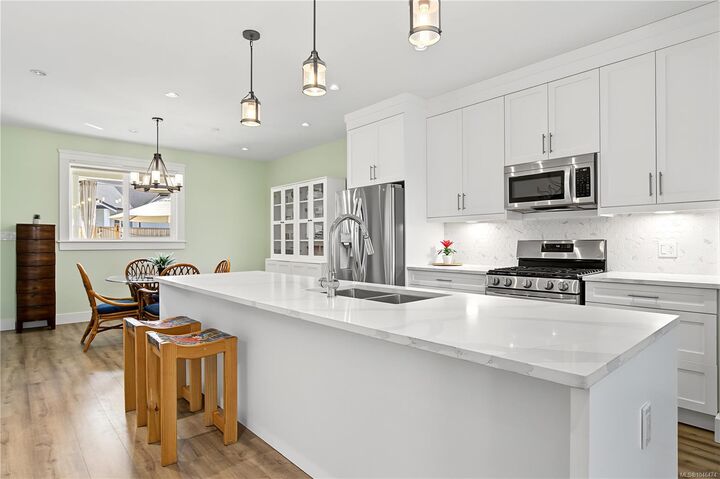
Have you always dreamed of a seaside cottage-inspired home near the ocean? This could be the one. Set in Wembley Crossing, this bright & airy 1,762 sq ft, 4-bed, 3-bath bare-land strata home pairs soft neutral tones with a relaxed coastal feel. A welcoming covered entrance leads to the open main level with 9' ceilings, gas FP & spacious kitchen with quartz counters, upgraded cabinetry, stainless appls, oversized island & under-stair pantry/storage. The dining area opens to a relaxing covered patio & private, fenced & nicely landscaped backyard. The main-floor primary has a WI closet & heated-floor ensuite with linen closet & walk-in shower; a 2nd bed is ideal as a den or office. Upstairs are 2 more beds & a 5-pc family bath. Extras include a 3-ft crawl space, double garage with EV charger rough-in & gas BBQ hookup. Low $180/mo strata fee, no GST & balance of 10-year home warranty. Walk to shopping, trails & parks, with golf, marina & Parksville beaches minutes away. Meas. approx.
MLS®:
1046474
1046474
Les impôts
$4,911(2025)
$4,911(2025)
Surface Terrain
4,078 PI. CA.
4,078 PI. CA.
Catégorie
Single-Family Home
Single-Family Home
Année de Construction
2021
2021
Style
Arts & Crafts
Arts & Crafts
Ville
Nanaimo
Nanaimo
Communauté
Wembley Crossing
Wembley Crossing
Listed By
Sol Park, Remax Professionals (na)
Source
VIVA
Dernière vérification Août 29 2026 à 3:33 PM EDT
VIVA
Dernière vérification Août 29 2026 à 3:33 PM EDT
Détails sur les salles de bains
Caractéristiques Intérieures
- Closet Organizer
- Dining/Living Combo
- Laundry: In House
- Dishwasher
- Dryer
- Microwave
- Refrigerator
- Washer
- Windows: Vinyl Frames
- Oven/Range Gas
Quartier
- Wembley Crossing
Informations sur le lot
- Private
- Marina Nearby
- Level
- Central Location
- Family-Oriented Neighbourhood
- Recreation Nearby
- Landscaped
- Shopping Nearby
- Irrigation Sprinkler(s)
- Near Golf Course
- Easy Access
Caractéristiques de la propriété
- Cheminée: Gas
- Cheminée: 1
- Foundation: Concrete Perimeter
Chauffage et refroidissement
- Electric
- Forced Air
- Heat Pump
- Hvac
Informations sur les sous-sols
- Crawl Space
Informations sur le condo
- Frais: $129
Planchers
- Laminate
- Tile
Caractéristiques extérieures
- Toit: Fibreglass Shingle
Informations sur les services publics
- Sewer: Sewer Connected
Garage
- Garage
Stationnement
- Garage
- Total: 2
Étages
- 0
Surface Habitable
- 1,762 pi. ca.
Disclaimer: Copyright 2026 Victoria Real Estate Board. All rights reserved. This information is deemed reliable, but not guaranteed. The information being provided is for consumers’ personal, non-commercial use and may not be used for any purpose other than to identify prospective properties consumers may be interested in purchasing. Data last updated 8/29/26 08:33

